Skip main navigation
Off market
  • Price Unknown

    263010 Butte Hills Way, Rocky View County, AB T4A 0N9

    3beds
    2,388sqft
    Single Family Residence
    Built in 2005
    2.82 Acres Lot
    $-- Zestimate®
    C$--/sqft
    C$3,459 Estimated rent

    Home value

    Not available

    Estimated sales range

    Not available

    Not available

    Loading
    Loading...

    Owner options

    List your home for rent

    C$3,459/mo

    Rent Zestimate®

    Find your next renter with Zillow Rental Manager. Plus, with online applications, you can quickly screen prospective tenants – for free.

    Learn more

    C$3,459/mo

    Rent Zestimate®

    Refinance and save

    Refinancing to a lower rate could help reduce your monthly payments and save thousands over the life of the loan.

    See today's rates

    Explore your selling options

    Work with a Zillow partner agent

    Leverage their expertise and Zillow's premium Showcase listings to get your home seen by more buyers.

    Get started

    List with your own agent

    Get your home in front of millions of buyers by listing it on Zillow.

    Learn how to do it

    Sell it yourself

    Take full control of how buyers see your home on Zillow by listing For Sale by Owner (FSBO).

    List your home

    What's special

    Custom wine cellarMassive deckElegance and functionalityRefined dining roomHome officeChef-inspired kitchenWrap-around deck

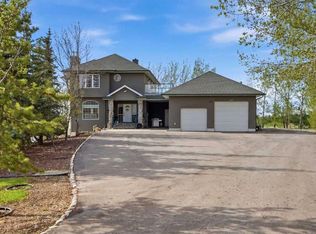
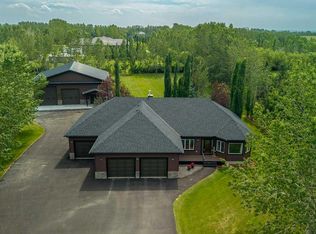
    Experience the tranquility of the countryside with the conveniences of urban living in this stunning, custom-built, fully renovated walkout bungalow. Nestled on 2.82 acres of beautifully landscaped land, this home offers the perfect balance between Calgary and Airdrie. Spanning over 4700 sqft of total living quarters, it features 3 bedrooms, an elevator, a custom wine cellar, and a massive deck with breathtaking views of the mountains and the city. Step inside to find a harmonious blend of elegance and functionality. The foyer, separated by double French doors, leads to the main hall, with additional French doors opening into a refined dining room and a home office. The butler's pantry seamlessly connects the dining room to a chef-inspired kitchen equipped with top-of-the-line Double Wolf ovens, a Wolf 5-burner gas cooktop, a Sub-Zero fridge/freezer, and a Sub-Zero wine fridge and beverage area. The great room, framed by large windows and a garden door, opens to an extensive wrap-around deck with a screen room. The primary suite boasts a luxurious 5-piece ensuite, a spacious walk-in closet, and garden doors leading to the deck and hot tub. The professionally developed walkout level features in-floor heating and large windows on three sides, creating a bright and inviting space. This level includes 2 additional bedrooms, a large games area, a massive bar and wine cellar, a built-in media centre, another 5-piece bathroom, a powder room, and a fireplace. The attached oversized triple garage offers in-floor heating, epoxy floors, hot and cold water taps, an additional gas line, and a vacuum outlet. Speakers are installed throughout the home, including the garage. Additionally, a detached two-car garage provides ample space for your ATVs or a workshop. Located just 5 minutes from Costco/Cross Iron Mills, this home offers a quick commute to both Airdrie and Calgary. This private property is one of just three homes in a gated community, situated at the end of a quiet dead-end street with terrific neighbors. This spacious and meticulously maintained home must be seen to be fully appreciated. Don't miss this opportunity to own a piece of paradise that perfectly combines country serenity with city conveniences.

    This property is off market, which means it's not currently listed for sale or rent on Zillow. This may be different from what's available on other websites or public sources.

    Zillow last checked:

    Source: Century 21 Canada,MLS®#: A2184564MLS Logo

    Facts & features

    Interior

    Bedrooms & bathrooms
    • Bedrooms: 3
    • Bathrooms: 4
    • Full bathrooms: 2
    • 1/2 bathrooms: 2
    Heating
    • Has Heating (Unspecified Type)
    Cooling
    • Has cooling: Yes
    Features
    • Basement: yes
    • Has fireplace: Yes
    Interior area
    • Total structure area: 2,388
    • Total interior livable area: 2,388 sqft

    Property

    Parking
    • Parking features: TRIPLE GARAGE ATTACHED
    • Has garage: Yes
    Lot
    • Size: 2.82 Acres

    Construction

    Type & style
    • Home type: SingleFamily
    • Property subtype: Single Family Residence
    Condition
    • Year built: 2005

    Community & HOA

    Location
    • Region: Rocky View County

    Financial & listing details

    • Date on market: 12/28/2024
    • Lease term: Contact For Details

    Price history

    DateEventPrice
    10/19/2020Price changeC$1,325,000-1.5%C$555/sqft
    Source: CENTURY 21 POWERREALTY.CA #C4278492 Report a problem
    6/26/2019Price changeC$1,345,000-2.9%C$563/sqft
    Source: CENTURY 21 POWERREALTY.CA #C4209968 Report a problem
    10/16/2018Listed for saleC$1,385,000C$580/sqft
    Source: CENTURY 21 PowerRealty.ca #C4209968 Report a problem

    Public tax history

    Tax history is unavailable.

    Neighborhood: T4A

    Nearby schools

    GreatSchools rating

    No schools nearby

    We couldn't find any schools near this home.