Welcome home to this 1-story pool home offering 3 bedrooms, 2 full baths and an attached 2-car garage. Move-in ready with fresh interior paint throughout and new carpet. The bright kitchen features refreshed white cabinetry, stainless appliances, pendant lighting and a breakfast bar, all open to the breakfast area and family room. Large windows fill the home with natural light. The spacious primary suite offers a private bath with a walk-in shower and ample storage. Out back, enjoy a sparkling pool, a pergola-shaded paver patio and a covered patio, perfect for relaxing or entertaining year-round. A charming front courtyard entry adds curb appeal. Don't miss it! Seller will provide a free 100 day home warranty included with Buyer activation.
For sale
$479,900
2631 E ANDERSON Drive, Phoenix, AZ 85032
3beds
1,574sqft
Single Family Residence
Built in 2002
4,815 Square Feet Lot
$-- Zestimate®
$305/sqft
$46/mo HOA
What's special
Sparkling poolCovered patioFresh interior paint throughoutNew carpetBreakfast barCharming front courtyard entryRefreshed white cabinetry
- 2 days
- 209
- 37
Likely to sell faster than
Zillow last checked:
Listing updated:
Listed by:
Robert Jones 844-448-0749,
OfferPad Brokerage, LLC
Source: ARMLS,MLS#: 7107317
Facts & features
Interior
Bedrooms & bathrooms
- Bedrooms: 3
- Bathrooms: 2
- Full bathrooms: 2
Primary bedroom
- Level: First
- Area: 345
- Dimensions: 23.00 x 15.00
Bedroom
- Level: First
- Area: 120
- Dimensions: 12.00 x 10.00
Bedroom
- Level: First
- Area: 100
- Dimensions: 10.00 x 10.00
Breakfast room
- Level: First
- Area: 140
- Dimensions: 14.00 x 10.00
Kitchen
- Level: First
- Area: 150
- Dimensions: 15.00 x 10.00
Living room
- Level: First
- Area: 308
- Dimensions: 22.00 x 14.00
Heating
- Electric
Cooling
- Central Air, Ceiling Fan(s)
Appliances
- Included: Refrigerator, Built-in Microwave, Dishwasher, Disposal, Electric Range
- Laundry: Inside
Features
- Eat-in Kitchen, Breakfast Bar, Kitchen Island, Pantry, 3/4 Bath Master Bdrm
- Has basement: No
- Has fireplace: No
Interior area
- Total structure area: 1,574
- Total interior livable area: 1,574 sqft
Property
Parking
- Total spaces: 4
- Parking features: Attached
- Attached garage spaces: 2
- Uncovered spaces: 2
Features
- Stories: 1
- Has private pool: Yes
- Pool features: Outdoor Pool, Play Pool
- Spa features: None
- Fencing: Block
Lot
- Size: 4,815 Square Feet
- Features: Desert Front, Synthetic Grass Back
Details
- Parcel number: 21404161
Construction
Type & style
- Home type: SingleFamily
- Property subtype: Single Family Residence
Materials
- Stucco, Wood Frame, Painted
- Roof: Tile
Condition
- Year built: 2002
Details
- Builder name: DR Horton
Utilities & green energy
- Sewer: Public Sewer
Community & HOA
Community
- Subdivision: BELCANTO
HOA
- Has HOA: Yes
- Services included: Maintenance Grounds
- HOA fee: $46 monthly
- HOA name: Belcanto
- HOA phone: 602-508-1974
Location
- Region: Phoenix
Financial & listing details
- Price per square foot: $305/sqft
- Tax assessed value: $387,500
- Annual tax amount: $1,528
- Date on market: 11/17/2026
- Listing terms: VA Loan,Cash,Conventional
- Ownership: Fee Simple
Estimated market value
Not available
Estimated sales range
Not available
Not available
Price history
| Date | Event | Price |
|---|---|---|
| 11/17/2026 | Listed for sale | $479,900+15.8%$305/sqft |
Source:  ARMLS #7107317 Report a problem | ||
| 10/13/2026 | Sold | $414,500+25.6%$263/sqft |
Source: ARMLS #7093430 Report a problem | ||
| 11/19/2019 | Sold | $330,000+1.5%$210/sqft |
Source: ARMLS #5989063 Report a problem | ||
| 10/10/2019 | Pending sale | $325,000$206/sqft |
Source: HomeSmart #5989063 Report a problem | ||
| 10/8/2019 | Listed for sale | $325,000+38.3%$206/sqft |
Source: HomeSmart #5989063 Report a problem | ||
| 8/15/2014 | Sold | $235,000+4.5%$149/sqft |
Source: Public Record Report a problem | ||
| 7/12/2014 | Listed for sale | $224,900+36.3%$143/sqft |
Source: Keller Williams Realty Biltmore Partners #5143032 Report a problem | ||
| 1/10/2013 | Sold | $165,000$105/sqft |
Source: Public Record Report a problem | ||
| 12/6/2012 | Listing removed | $1,250$1/sqft |
Source: RE/MAX FINE PROPERTIES #4856557 Report a problem | ||
| 12/5/2012 | Listed for rent | $1,250$1/sqft |
Source: RE/MAX FINE PROPERTIES #4856557 Report a problem | ||
| 11/30/2012 | Listed for sale | $165,000+16.2%$105/sqft |
Source: 21000 Holdings LLC (dba RE/MAX Fine Properties #4856074 Report a problem | ||
| 7/31/2012 | Sold | $142,000+1.8%$90/sqft |
Source: Public Record Report a problem | ||
| 6/18/2012 | Listed for sale | $139,500+11.6%$89/sqft |
Source: HomeSmart #4775693 Report a problem | ||
| 5/15/2012 | Sold | $125,000$79/sqft |
Source: Public Record Report a problem | ||
| 7/24/2011 | Listing removed | $125,000$79/sqft |
Source: Vflyer Homes #4614043 Report a problem | ||
| 7/13/2011 | Listed for sale | $125,000-48.6%$79/sqft |
Source: HomeSmart #4614043 Report a problem | ||
| 3/6/2008 | Sold | $243,000+24.6%$154/sqft |
Source: Public Record Report a problem | ||
| 9/24/2004 | Sold | $195,000+31.2%$124/sqft |
Source: Public Record Report a problem | ||
| 3/28/2002 | Sold | $148,604$94/sqft |
Source: Public Record Report a problem | ||
Public tax history
| Year | Property taxes | Tax assessment |
|---|---|---|
| 2025 | $1,496 +2.6% | $38,750 -1.8% |
| 2024 | $1,458 +2.3% | $39,480 +146.6% |
| 2023 | $1,426 -1.1% | $16,007 -35.2% |
| 2022 | $1,441 +1.9% | $24,700 +8.7% |
| 2021 | $1,415 -0.5% | $22,720 +7.4% |
| 2020 | $1,421 +3.8% | $21,150 +5.8% |
| 2019 | $1,370 | $20,000 +12% |
| 2018 | $1,370 +4.7% | $17,850 +7.8% |
| 2017 | $1,308 +9.5% | $16,560 +3% |
| 2016 | $1,194 +6.4% | $16,070 +13.7% |
| 2015 | $1,122 | $14,130 +33.6% |
| 2014 | -- | $10,580 +12.8% |
| 2013 | -- | $9,380 -5% |
| 2012 | -- | $9,870 -17.1% |
| 2011 | -- | $11,910 -11.6% |
| 2010 | -- | $13,480 -32.6% |
| 2009 | -- | $20,000 -7% |
| 2008 | -- | $21,500 +8% |
| 2007 | -- | $19,900 +58.6% |
| 2006 | -- | $12,550 |
| 2005 | -- | $12,550 +0.8% |
| 2004 | -- | $12,450 +371.6% |
| 2003 | -- | $2,640 |
Find assessor info on the county website
Monthly payment
Est. payment
Payment breakdown
Explore the cost of this home by adjusting the details. Changes won't be saved.Climate risks
Neighborhood: Paradise Valley
Nearby schools
Schools provided by the listing agent
- Elementary: Campo Bello Elementary School
- Middle: Vista Verde Middle School
- High: Paradise Valley High School
- District: Paradise Valley Unified District
Source: ARMLS. This data may not be complete. We recommend contacting the local school district to confirm school assignments for this home.


Similar homes
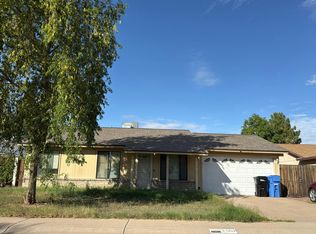
- $--4 bd2 ba1.5k sqft2508 E Villa Rita Dr, Phoenix, AZ 85032Auction
 Auction.com 2
- $450,0003 bd2 ba1.3k sqft16612 N 28TH Way, Phoenix, AZ 85032For Sale
 MLS ID #7026338, Nure Elatari, eXp Realty. ARMLS
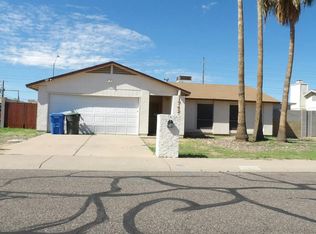
- $--3 bd2 ba1.1k sqft17424 N 32nd Pl, Phoenix, AZ 85032Auction
 Auction.com 2
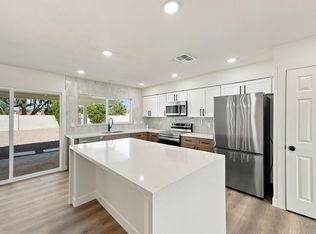
- $519,9703 bd2 ba1.2k sqft2474 E John Cabot Road, Phoenix, AZ 85032For Sale
 MLS ID #7101208, Danny Fazio, MAR-KEY Real Estate. ARMLS
