Welcome home to this spacious manufactured home nestled in a peaceful, well-maintained park! Situated on a desirable corner lot toward the back of the community, this property offers an abundance of yard space while providing the privacy you've been looking for. Inside, you'll find a bright, functional layout featuring newer appliances and a generously sized primary bedroom designed for comfort and relaxation. Whether you're enjoying the outdoor space, entertaining guests, or simply unwinding at home, this property offers the perfect blend of convenience, comfort, and quiet living. Don't miss your opportunity to make this charming home your own! Buyer to perform due diligence on financability.
Pending
$59,999
2632 NE 201st Ave Unit 19, Fairview, OR 97024
2beds
938sqft
Residential, Manufactured Home
Built in 1976
-- sqft lot
$-- Zestimate®
$64/sqft
$-- HOA
What's special
Peaceful well-maintained parkNewer appliancesSpacious manufactured homeAbundance of yard spaceGenerously sized primary bedroomBright functional layoutDesirable corner lot
- 15 days |
- 199 |
- 5 |
Zillow last checked:
Listing updated:
Listed by:
Fernando Barajas 971-533-4546,
eXp Realty, LLC
Source: RMLS (OR),MLS#: 682653480
Facts & features
Interior
Bedrooms & bathrooms
- Bedrooms: 2
- Bathrooms: 1
- Full bathrooms: 1
- Main level bathrooms: 1
Rooms
- Room types: Bedroom 2, Dining Room, Family Room, Kitchen, Living Room, Primary Bedroom
Primary bedroom
- Level: Main
Bedroom 2
- Level: Main
Dining room
- Level: Main
Kitchen
- Level: Main
Living room
- Level: Main
Heating
- Heat Pump
Cooling
- Heat Pump
Appliances
- Included: Free-Standing Range, Free-Standing Refrigerator, Electric Water Heater
Features
- Windows: Double Pane Windows, Vinyl Frames
- Basement: Crawl Space
Interior area
- Total structure area: 938
- Total interior livable area: 938 sqft
Property
Parking
- Total spaces: 2
- Parking features: Carport, Driveway
- Garage spaces: 2
- Has carport: Yes
- Has uncovered spaces: Yes
Features
- Stories: 1
- Has view: Yes
- View description: Territorial
- Park: Birdsdale View Acres
Lot
- Features: SqFt 0K to 2999
Details
- Parcel number: M357178
- On leased land: Yes
- Lease amount: $1,199
- Land lease expiration date: 1798675200000
- Zoning: RES-MFG
Construction
Type & style
- Home type: MobileManufactured
- Property subtype: Residential, Manufactured Home
Materials
- Aluminum Siding, Metal Siding
- Foundation: Pillar/Post/Pier, Skirting
- Roof: Composition,Shingle
Condition
- Resale
- New construction: No
- Year built: 1976
Utilities & green energy
- Sewer: Public Sewer
- Water: Public
Community & HOA
Community
- Subdivision: Birdsdale View Acres
HOA
- Has HOA: No
Location
- Region: Fairview
Financial & listing details
- Price per square foot: $64/sqft
- Tax assessed value: $49,050
- Date on market: 7/6/2026
- Cumulative days on market: 15 days
- Listing terms: Cash,Conventional
- Road surface type: Paved
- Body type: Single Wide

Fernando Barajas
(971) 533-4546
By pressing Contact Agent, you agree that the real estate professional identified above may call/text you about your search, which may involve use of automated means and pre-recorded/artificial voices. You don't need to consent as a condition of buying any property, goods, or services. Message/data rates may apply. You also agree to our Terms of Use. Zillow does not endorse any real estate professionals. We may share information about your recent and future site activity with your agent to help them understand what you're looking for in a home.
Estimated market value
Not available
Estimated sales range
Not available
$1,683/mo
Price history
| Date | Event | Price |
|---|---|---|
| 7/11/2026 | Pending sale | $59,999$64/sqft |
Source:  RMLS (OR) #682653480 Report a problem RMLS (OR) #682653480 Report a problem | ||
| 7/6/2026 | Listed for sale | $59,999$64/sqft |
Source: RMLS (OR) #682653480 Report a problem | ||
Public tax history
| Year | Property taxes | Tax assessment |
|---|---|---|
| 2025 | -- | -- |
| 2024 | -- | -- |
| 2023 | -- | -- |
| 2022 | -- | -- |
| 2021 | -- | -- |
| 2020 | -- | -- |
| 2019 | -- | -- |
| 2018 | -- | $16,450 |
| 2017 | -- | -- |
| 2016 | $480 | $29,160 +14.3% |
| 2015 | $480 +69.9% | $25,520 |
| 2014 | $282 | -- |
Find assessor info on the county website
Monthly payment
Climate risks
Neighborhood: 97024
Nearby schools
GreatSchools rating
- 3/10Salish Ponds Elementary SchoolGrades: K-5Distance: 0.8 mi
- 1/10Reynolds Middle SchoolGrades: 6-8Distance: 0.7 mi
- 1/10Reynolds High SchoolGrades: 9-12Distance: 2.7 mi
Schools provided by the listing agent
- Elementary: Salish Ponds
- Middle: Reynolds
- High: Reynolds
Source: RMLS (OR). This data may not be complete. We recommend contacting the local school district to confirm school assignments for this home.
- $154,300-- bd2 ba1.4k sqft2632 NE 201st Ave UNIT 8, Fairview, OR 97024Off Market
- $96,700-- bd1 ba840 sqft2632 NE 201st Ave UNIT 40, Fairview, OR 97024Off Market
- $110,100-- bd1 ba960 sqft2632 NE 201st Ave UNIT 35, Fairview, OR 97024Off Market
- $106,600-- bd1 ba924 sqft2632 NE 201st Ave UNIT 7, Fairview, OR 97024Off Market
- $131,200-- bd2 ba1.3k sqft2632 NE 201st Ave UNIT 22, Fairview, OR 97024Off Market
- $121,000-- bd2 ba1.2k sqft2632 NE 201st Ave UNIT 3, Fairview, OR 97024Off Market
- $160,400-- bd2 ba1.6k sqft2632 NE 201st Ave UNIT 15, Fairview, OR 97024Off Market
- $152,000-- bd2 ba1.4k sqft2632 NE 201st Ave UNIT 16, Fairview, OR 97024Off Market
Similar homes
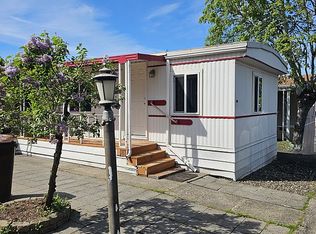
- $55,0002 bd1 ba840 sqft21100 NE Sandy Blvd Unit 114, Fairview, OR 97024Active

 MLS ID #638453758, Brandon King, Keller Williams PDX Central. RMLS (OR)
 - $58,0002 bd1 ba896 sqft21100 NE Sandy Blvd, Fairview, OR 97024For Sale By Owner
- $70,0002 bd2 ba1.1k sqft21100 NE Sandy Blvd Unit 83, Fairview, OR 97024Active
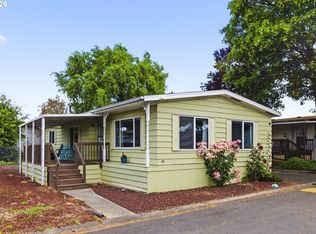 MLS ID #155600581, Amanda Tardio, John L. Scott Market Center. RMLS (OR)
 - $59,0002 bd1 ba684 sqft522 SE 199th Ave, Portland, OR 97233Active
 MLS ID #261175234, JoAnne Flood, Keller Williams Realty Portland Elite. RMLS (OR)
 - $79,9992 bd2 ba1.3k sqft21100 NE Sandy Blvd Unit 18, Fairview, OR 97024ActiveMLS ID #24397735, Michelle Jenkins, Berkshire Hathaway HomeServices NW Real Estate. RMLS (OR)
- $73,9002 bd2 ba960 sqft13045 SE Stark St Unit 112, Portland, OR 97233ActiveMLS ID #310893047, Marjorie Baker, McKenzie-Baker Properties. RMLS (OR)
- $55,0002 bd1 ba820 sqft13045 SE Stark St Unit 109, Portland, OR 97233ActiveMLS ID #362554514, Eric Ryan, Opt. RMLS (OR)
- $62,5003 bd1 ba866 sqft1709 NE 78th Street #98, Vancouver, WA 98665ActiveMLS ID #2553279, Joanne Powell. NWMLS as distributed by MLS GRID
- $65,0003 bd1 ba728 sqft13055 SE Stark St Unit 5, Portland, OR 97233ActiveMLS ID #637347543, Rhett King, Opt. RMLS (OR)
- $63,9502 bd2 ba924 sqft13640 SE Highway 212 Unit 118, Clackamas, OR 97015For SaleMLS ID #11824799, Marjorie Baker, NW HomeBuyers net LLC. My State MLS
- $49,0002 bd1 ba672 sqft16745 SE Division St Unit 298, Portland, OR 97236ActiveMLS ID #389180828, Roger Lowe, Lowes Flat Fee Realty A Homezu Partner. RMLS (OR)
- $60,0002 bd1 ba784 sqft2300 SE 82nd Ave Unit 26, Portland, OR 97216ActiveMLS ID #162845765, Cassandra Marks, Real Broker. RMLS (OR)
- $54,9002 bd2 ba924 sqft21201 NE 58th St Unit 27, Vancouver, WA 98682ActiveMLS ID #796016983, Leigh Golson, Top Dog Realty Group. RMLS (OR)
- $69,9002 bd2 ba1.1k sqft17401 SE 39th St 177 #177, Vancouver, WA 98683ActiveMLS ID #539650365, Ronald Davis, Realty Pro, Inc.. RMLS (OR)
- $74,9992 bd2 ba789 sqft13045 SE Stark St Unit 124, Portland, OR 97233ActiveMLS ID #549923525, Fernando Barajas, eXp Realty, LLC. RMLS (OR)
- $60,0002 bd2 ba1.4k sqft13640 SE Highway 212 Unit 54, Clackamas, OR 97015ActiveMLS ID #340212212, Jacqueline Smith, Keller Williams Premier Partners. RMLS (OR)
- $89,0002 bd1 ba848 sqft1693 N Shepherd Rd Unit 30, Washougal, WA 98671ActiveMLS ID #261768122, Rodney Murray, New Moon Realty LLC. RMLS (OR)
- $60,0003 bd2 ba1.2k sqft10400 SE Cook Ct Unit 49, Milwaukie, OR 97222ActiveMLS ID #505757321, Agim Kaba, John L. Scott Portland Metro. RMLS (OR)
- $52,5002 bd2 ba918 sqft13640 SE Highway 212 Unit 123, Clackamas, OR 97015ActiveMLS ID #598649504, Chanel Lester, Premiere Property Group, LLC. RMLS (OR)
- $65,5002 bd1 ba820 sqft820 NW Wade St Unit 45, Estacada, OR 97023ActiveMLS ID #576489615, Jodi Scott, Westland Realty. RMLS (OR)
