USDA eligible! 0 DOWN! Show-stopping, fully remodeled ranch home in a peaceful Santa Fe setting! From the moment you arrive, the striking white brick exterior, black trim accents, modern metal roof, and an expansive front deck deliver incredible curb appeal. Inside, this 3-bedroom, 1-bathroom home has been completely transformed with beautiful new luxury vinyl flooring stretching across a bright, open floor plan. The spacious kitchen is a chef's dream, featuring timeless wood cabinetry, black granite countertops, stainless steel appliances, and a massive contrast island topped with a premium butcher-block surface—perfect for entertaining. The stylish bathroom boasts an updated double-sink vanity, modern matte black fixtures, chic dark hexagon floor tile, and a custom tiled tub surround with a sliding glass door. Offering the perfect blend of modern designer finishes and serene country living, this move-in-ready gem is an absolute must-see!
Active
Price cut: $10K (6/29)
$319,000
2632 Owens Dr, Santa Fe, TN 38482
3beds
1,075sqft
:
Get pre-qualified$1,888/mo
Single Family Residence, Residential
Built in 1977
0.39 Acres Lot
$-- Zestimate®
$297/sqft
$-- HOA
What's special
- 43 days |
- 644 |
- 31 |
Zillow last checked:
Listing updated:
Listed by:
Jacqueline Spires 931-626-1282,
Keller Williams Realty Nashville/Franklin 615-778-1818
Source: RealTracs MLS as distributed by MLS GRID,MLS#: 3242641
Facts & features
Interior
Bedrooms & bathrooms
- Bedrooms: 3
- Bathrooms: 1
- Full bathrooms: 1
- Main level bedrooms: 3
Bedroom 1
- Area: 156 Square Feet
- Dimensions: 13x12
Bedroom 2
- Area: 110 Square Feet
- Dimensions: 11x10
Bedroom 3
- Area: 110 Square Feet
- Dimensions: 11x10
Primary bathroom
- Features: Double Vanity
- Level: Double Vanity
Kitchen
- Area: 120 Square Feet
- Dimensions: 12x10
Living room
- Area: 300 Square Feet
- Dimensions: 20x15
Heating
- Central, Electric
Cooling
- Central Air
Appliances
- Included: Electric Oven, Electric Range, Dryer, Microwave, Refrigerator, Stainless Steel Appliance(s), Washer
- Laundry: Electric Dryer Hookup, Washer Hookup
Features
- Ceiling Fan(s), High Ceilings, Open Floorplan, Smart Thermostat
- Flooring: Laminate, Tile
- Basement: Crawl Space
Interior area
- Total structure area: 1,075
- Total interior livable area: 1,075 sqft
- Finished area above ground: 1,075
Property
Parking
- Total spaces: 2
- Parking features: Attached, Driveway
- Carport spaces: 2
- Has uncovered spaces: Yes
Features
- Levels: One
- Stories: 1
- Patio & porch: Deck, Patio
Lot
- Size: 0.39 Acres
- Dimensions: 115 x 146.32
- Features: Level
- Topography: Level
Details
- Parcel number: 032P A 00400 000
- Special conditions: Standard
Construction
Type & style
- Home type: SingleFamily
- Architectural style: Ranch
- Property subtype: Single Family Residence, Residential
Materials
- Brick
- Roof: Metal
Condition
- New construction: No
- Year built: 1977
Utilities & green energy
- Sewer: Septic Tank
- Water: Private
- Utilities for property: Electricity Available, Water Available
Community & HOA
Community
- Subdivision: Valley
HOA
- Has HOA: No
Location
- Region: Santa Fe
Financial & listing details
- Price per square foot: $297/sqft
- Tax assessed value: $155,700
- Annual tax amount: $743
- Date on market: 6/13/2026
- Electric utility on property: Yes
Estimated market value
Not available
Estimated sales range
Not available
Not available
Price history
| Date | Event | Price |
|---|---|---|
| 6/29/2026 | Price change | $319,000-3%$297/sqft |
Source:  RealTracs MLS as distributed by MLS GRID #3242641 Report a problem RealTracs MLS as distributed by MLS GRID #3242641 Report a problem | ||
| 6/14/2026 | Listed for sale | $329,000+40%$306/sqft |
Source: RealTracs MLS as distributed by MLS GRID #3242641 Report a problem | ||
| 6/7/2026 | Listing removed | $1,895$2/sqft |
Source: Zillow Rentals Report a problem | ||
| 5/8/2026 | Listed for rent | $1,895$2/sqft |
Source: Zillow Rentals Report a problem | ||
| 7/30/2024 | Listing removed | -- |
Source: Zillow Rentals Report a problem | ||
| 7/23/2024 | Listed for rent | $1,895$2/sqft |
Source: Zillow Rentals Report a problem | ||
| 8/12/2023 | Listing removed | -- |
Source: Zillow Rentals Report a problem | ||
| 8/9/2023 | Price change | $1,895-5%$2/sqft |
Source: Zillow Rentals Report a problem | ||
| 8/7/2023 | Price change | $1,995-4.8%$2/sqft |
Source: Zillow Rentals Report a problem | ||
| 7/28/2023 | Listed for rent | $2,095$2/sqft |
Source: Zillow Rentals Report a problem | ||
| 5/5/2023 | Sold | $235,000-12.5%$219/sqft |
Source: RealTracs MLS as distributed by MLS GRID #2445376 Report a problem | ||
| 3/24/2023 | Contingent | $268,500$250/sqft |
Source: RealTracs MLS as distributed by MLS GRID #2445376 Report a problem | ||
| 10/18/2022 | Price change | $268,500-1.6%$250/sqft |
Source: RealTracs MLS as distributed by MLS GRID #2445376 Report a problem | ||
| 10/3/2022 | Listed for sale | $272,900+230.8%$254/sqft |
Source: RealTracs MLS as distributed by MLS GRID #2445376 Report a problem | ||
| 2/6/2017 | Sold | $82,500+21.3%$77/sqft |
Source: Public Record Report a problem | ||
| 6/13/2000 | Sold | $68,000$63/sqft |
Source: Public Record Report a problem | ||
Public tax history
| Year | Property taxes | Tax assessment |
|---|---|---|
| 2025 | $743 | $38,925 |
| 2024 | $743 | $38,925 |
| 2023 | $743 | $38,925 |
| 2022 | $743 +55.7% | $38,925 +82.3% |
| 2021 | $477 | $21,350 |
| 2020 | $477 | $21,350 |
| 2019 | $477 | $21,350 |
| 2018 | $477 -10.1% | $21,350 +13.1% |
| 2017 | $531 | $18,875 |
| 2016 | $531 +7.4% | $18,875 |
| 2015 | $495 | $18,875 |
| 2014 | $495 | $18,875 |
| 2013 | -- | $18,875 -1.9% |
| 2012 | $500 0% | $19,250 0% |
| 2011 | $500 | $19,258 |
| 2010 | $500 | $19,258 |
| 2009 | -- | $19,258 +7.1% |
| 2008 | $449 | $17,977 |
| 2007 | $449 | $17,977 |
| 2006 | $449 -7.1% | $17,977 +7.4% |
| 2005 | $484 +5.9% | $16,743 |
| 2004 | $457 | $16,743 |
| 2002 | $457 | $16,743 |
| 2001 | -- | $16,743 -70% |
| 2000 | -- | $55,723 |
Find assessor info on the county website
Monthly payment
Est. payment
Payment breakdown
Explore the cost of this home by adjusting the details. Changes won't be saved.Climate risks
Neighborhood: 38482
Nearby schools
GreatSchools rating
- 8/10Santa Fe Unit SchoolGrades: PK-12Distance: 0.2 mi
Schools provided by the listing agent
- Elementary: Santa Fe Unit School
- Middle: Santa Fe Unit School
- High: Santa Fe Unit School
Source: RealTracs MLS as distributed by MLS GRID. This data may not be complete. We recommend contacting the local school district to confirm school assignments for this home.
- $241,400-- bd0 ba1k sqft2626 Owens Dr, Santa Fe, TN 38482Off Market
- $293,0003 bd1 ba1k sqft2636 Owens Dr, Santa Fe, TN 38482Sold

- $30,000-- bd-- ba-- sqftSanta Fe Pike, Santa fe, TN 38482Off Market
- $285,5003 bd1 ba1.3k sqft2635 Owens Dr, Santa Fe, TN 38482Off Market
- $274,000-- bd0 ba1.3k sqft2631 Owens Dr, Santa Fe, TN 38482Off Market
- $43,800-- bd-- ba-- sqft2622 Owens Dr, Santa Fe, TN 38482Off Market
- $277,900-- bd0 ba1k sqft2641 Owens Dr, Santa Fe, TN 38482Off Market
- $414,3003 bd2 ba1.8k sqft2640 Owens Dr, Santa Fe, TN 38482Off Market
A local agent can set up tours, give advice and negotiate with sellers.
Similar homes
- $319,9003 bd2 ba1.2k sqft314 Malibu Canyon Dr, Columbia, TN 38401For Sale
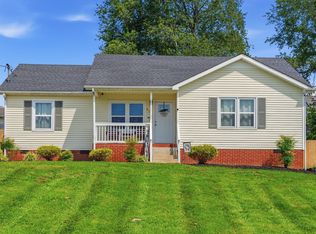
 MLS ID #3229835, Kay Worth. RealTracs MLS as distributed by MLS GRID
 - $325,0003 bd2 ba1.3k sqft1976 Normandy Dr, Columbia, TN 38401For Sale
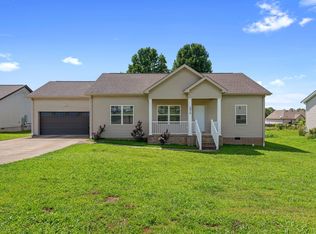 MLS ID #3255469, Salena Garza. RealTracs MLS as distributed by MLS GRID
 - $318,0003 bd2 ba1.2k sqft516 Winning Dr, Columbia, TN 38401For Sale
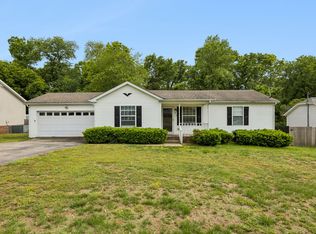 MLS ID #3191896, George W Weeks. RealTracs MLS as distributed by MLS GRID
 - $335,0003 bd3 ba1.5k sqft2708 Swarm Ct, Columbia, TN 38401For Sale
 MLS ID #3305752, Kimo Quance. RealTracs MLS as distributed by MLS GRID
 - $317,9003 bd2 ba1.3k sqft105 Daleview Cir, Columbia, TN 38401For SaleMLS ID #3214515, Kerry Wayne Boshers. RealTracs MLS as distributed by MLS GRID
- $279,7002 bd1 ba912 sqft1615 Williamson Dr, Columbia, TN 38401For SaleMLS ID #3301876, Connie Shrieves. RealTracs MLS as distributed by MLS GRID
- $329,9003 bd2 ba1.4k sqft1897 Sheffield Ln, Columbia, TN 38401For SaleMLS ID #3248794, Kara Botkin. RealTracs MLS as distributed by MLS GRID
- $349,9003 bd2 ba1.4k sqft1646 Lillian Cir, Columbia, TN 38401For SaleMLS ID #3259741, MacKenzie A Bybee. RealTracs MLS as distributed by MLS GRID
- $307,5003 bd2 ba1.1k sqft301 Carol Dr, Columbia, TN 38401For SaleMLS ID #3138500, Melissa Pacco. RealTracs MLS as distributed by MLS GRID
- $319,0003 bd1 ba1.3k sqft8531 Pinewood Rd, Lyles, TN 37098For SaleMLS ID #3260253, Jeff Pate, CCIM. RealTracs MLS as distributed by MLS GRID
- $355,0003 bd2 ba1.3k sqft1909 Susan Rd, Columbia, TN 38401For SaleMLS ID #3256179, Dai Za Mang. RealTracs MLS as distributed by MLS GRID
- $319,9003 bd2 ba1.2k sqft2403 Keith Dr, Columbia, TN 38401For SaleMLS ID #3183121, Steven Kyle Thomas. RealTracs MLS as distributed by MLS GRID
- $349,9003 bd2 ba1.4k sqft3094 Williamsport Pike, Columbia, TN 38401For SaleMLS ID #3133976, Taylor Garner. RealTracs MLS as distributed by MLS GRID
- $284,9003 bd1 ba1.2k sqft201 Pleasant Dr, Columbia, TN 38401For SaleMLS ID #3234688, Rebecca Pendergrass. RealTracs MLS as distributed by MLS GRID
- $299,0003 bd1 ba1k sqft7222 Timberlane Dr, Fairview, TN 37062For SaleMLS ID #3178671, Kim Bell, ABR. RealTracs MLS as distributed by MLS GRID
- $309,9004 bd2 ba1.3k sqft2306 Thomas Ave, Columbia, TN 38401For SaleMLS ID #3251883, Matthew Martin. RealTracs MLS as distributed by MLS GRID
- $340,0003 bd2 ba1.4k sqft107 Kimberly Dr, Columbia, TN 38401For SaleMLS ID #3167368, Lisa Mays - The Mays Group. RealTracs MLS as distributed by MLS GRID
- $349,0003 bd2 ba1.4k sqft537 Winning Dr, Columbia, TN 38401For SaleMLS ID #3214369, Charlie Warner. RealTracs MLS as distributed by MLS GRID
- $340,0003 bd2 ba1.1k sqft7512 Chester Rd, Fairview, TN 37062For SaleMLS ID #3239601, Kim Bell, ABR. RealTracs MLS as distributed by MLS GRID
- $279,9003 bd1 ba1.3k sqft109 Amber Lynn Cir, Columbia, TN 38401For SaleMLS ID #3260121, George Vrailas. RealTracs MLS as distributed by MLS GRID
