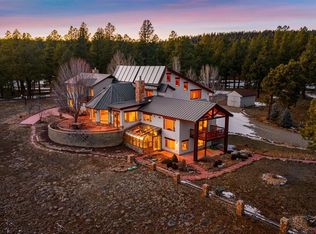
Just REDUCED by $300K, yes that's right three hundred thousand dollar price reduction! come see this home..Exquisite Superior CUSTOM Timber constructed 6120 square foot home nestled on one of the most prestigious lots in Exclusive Echo Canyon Ranch gated subdivision. The paved road and driveway is a plus. Constructed with 2X6 exterior walls too! Asphalt shingle roof with plenty of plugs for your heat stips to melt the ice/snow. Graced with the utmost privacy situated on 53.96 acres. 52 acres is in agricultural status to save you on Property taxes. It also features a pond, seasonal stream, beautiful mature trees, sprinkler and drip irrigation system in the professionally landscaped front and back yard all with majestic mountain views. As you enter the foyer of this distinguished home you will see the extra wide 8 foot tall doors throughout, T&G wood vaulted ceilings, custom lighting, curved stairs to the upper floor, Open floor plan great room with floor to ceiling real stone wood fireplace with gas starter, large custom Pella wood windows throughout to bring in the light and most of all to enjoy watching the abundance of wildlife meander through your property and yes the majestic views too! Custom wide plank hickory wood flooring, breakfast dining, and Chefs kitchen with granite counters and an abundance of counter/prep space, custom alder cabinetry throughout, walk in food pantry and separate appliance pantry, plus formal dining room just around the corner. Huge Primary ensuite with see through gas fireplace into bedroom and bathroom, 2 separate walk in closets with custom built ins, large custom tile surround shower, large jetted garden tub, dual vanities with granite counters and ample storage, 5 more guest bedrooms, 2 TV/media rooms , Family room, office, Cedar lined closet, craft/decor walk in closet, large laundry room with linen closet and additional cabinetry, Forced air heat with central AC, Circulation pump for instant Hot Water, 4 car attached heated garage plus the 52X50 heated detached RV/car garage/barn for your prized automobiles, ATVs etc.. Two 50 amp plugs for your RV plus sewer clean out. Workshop and office. 2 acres around the home and buildings are surrounded with wildlife fencing. Starlink Internet. Included in the sale is the security system, a 20KW generator, at least 2 of the Tvs attached to the walls with surround sound, 2 dog kennels, 2 dog houses, green house, numerous raised beds for plants etc.. come see what this Gorgeous Lagniappe home has to offer (a little something extra)!
Active
Price cut: $300K (6/17)
$4,500,000
2635 ECHO CANYON RANCH Lane, Pagosa Springs, CO 81147
6beds
6,423sqft
:
Get pre-qualified$27,462/mo
Stick Built
Built in 2012
53.96 Acres Lot
$4,060,900 Zestimate®
$701/sqft
$-- HOA
What's special
Seasonal streamMajestic mountain viewsBeautiful mature treesFamily roomFormal dining roomCustom lightingCedar lined closet
- 142 days |
- 405 |
- 16 |
Zillow last checked:
Listing updated:
Listed by:
Deborah Kerns C:970-749-0986,
Team Pagosa Realty Group
Source: CREN,MLS#: 832269
Facts & features
Interior
Bedrooms & bathrooms
- Bedrooms: 6
- Bathrooms: 6
- Full bathrooms: 4
- 1/2 bathrooms: 1
- 1/4 bathrooms: 1
Primary bedroom
- Level: Main
Dining room
- Features: Breakfast Nook, Kitchen Island, Separate Dining
Cooling
- Central Air, Ceiling Fan(s)
Appliances
- Included: Dishwasher, Disposal, Double Oven, Exhaust Fan, Microwave, Other, Convection Oven, Oven-Wall, Range, Refrigerator, Water Purifier
- Laundry: W/D Hookup
Features
- Cathedral Ceiling(s), Ceiling Fan(s), Sound System, Vaulted Ceiling(s), Granite Counters, Pantry, Walk-In Closet(s), Game Room, Media Room, Mud Room
- Flooring: Carpet-Partial, Hardwood, Tile
- Windows: Window Coverings, Low Emissivity Windows, Thermal Panes, Wood Frames
- Basement: Crawl Space
- Attic: Finished
- Has fireplace: Yes
- Fireplace features: Bedroom, Blower Fan, Gas Log, Gas Starter, Glass Doors, Living Room, Other
Interior area
- Total structure area: 6,423
- Total interior livable area: 6,423 sqft
Video & virtual tour
Property
Parking
- Total spaces: 10
- Parking features: Attached Garage, Garage Door Opener, Heated Garage
- Attached garage spaces: 10
Features
- Levels: Two
- Stories: 2
- Patio & porch: Covered Porch, Deck, Patio
- Exterior features: Landscaping, Lawn Sprinklers, Other, Garden
- Has spa: Yes
- Spa features: Bath
- Has view: Yes
- View description: Mountain(s), Valley
- Has water view: Yes
- Water view: Lake/Pond/Reservoir
- Waterfront features: Pond, Seasonal Stream/Spring
- Frontage length: 150'+ Frontage
Lot
- Size: 53.96 Acres
- Features: Boundaries Marked, Corners Marked, Foothills, Near Golf Course, Pasture, Wooded
Details
- Additional structures: Barn(s), Kennel/Dog Run, Garage(s), Greenhouse, RV/Boat Storage, Shed(s), Workshop, Shed/Storage
- Parcel number: 588718200099
- Zoning description: Agriculture,Residential Single Family
- Horses can be raised: Yes
Construction
Type & style
- Home type: SingleFamily
- Architectural style: Other,Raised Ranch
- Property subtype: Stick Built
- Attached to another structure: Yes
Materials
- Wood, Wood Frame, Stone, Stucco, Wood Siding
- Roof: Architectural Shingles,Asphalt
Condition
- New construction: No
- Year built: 2012
Utilities & green energy
- Sewer: Engineered Septic, Septic Tank
- Water: Central Water, City Water, Installed Paid, Public
- Utilities for property: Electricity Connected, Internet, Phone - Cell Reception, Propane-Tank Leased
Green energy
- Water conservation: Flow Control
Community & HOA
Community
- Security: Security System
- Subdivision: Echo Canyon Ranch -08 Cnty Code 00136
HOA
- Has HOA: Yes
- HOA name: Echo Canyon Ranch
Location
- Region: Pagosa Springs
Financial & listing details
- Price per square foot: $701/sqft
- Tax assessed value: $4,168,930
- Annual tax amount: $13,155
- Date on market: 3/6/2026
- Electric utility on property: Yes
- Road surface type: Paved
Estimated market value
$4,060,900
$3.86M - $4.26M
$4,936/mo
Price history
| Date | Event | Price |
|---|---|---|
| 6/17/2026 | Price change | $4,500,000-6.3%$701/sqft |
Source:  CREN #832269 Report a problem CREN #832269 Report a problem | ||
| 3/6/2026 | Listed for sale | $4,800,000+1130.8%$747/sqft |
Source: CREN #832269 Report a problem | ||
| 9/12/2005 | Sold | $390,000$61/sqft |
Source: Public Record Report a problem | ||
Public tax history
| Year | Property taxes | Tax assessment |
|---|---|---|
| 2024 | $15,281 +49.8% | $279,900 |
| 2023 | $10,201 -4.6% | $279,900 +68.4% |
| 2022 | $10,690 | $166,200 -2.8% |
| 2021 | -- | $171,030 +94.5% |
| 2020 | $5,532 -10.2% | $87,950 |
| 2019 | $6,162 -98.9% | $87,950 -3.4% |
| 2017 | $554,280 | $91,040 -3.1% |
| 2016 | -- | $93,960 |
| 2015 | -- | $93,960 +29.4% |
| 2014 | -- | $72,590 +1747.1% |
| 2013 | -- | $3,930 |
| 2012 | -- | $3,930 |
Find assessor info on the county website
Monthly payment
Est. payment
Payment breakdown
Explore the cost of this home by adjusting the details. Changes won't be saved.Climate risks
Neighborhood: 81147
Getting around
0 / 100
Car-DependentNearby schools
GreatSchools rating
- 3/10Pagosa Springs Elementary SchoolGrades: K-4Distance: 5.8 mi
- 9/10Pagosa Springs Middle SchoolGrades: 5-8Distance: 5.9 mi
- 6/10Pagosa Springs High SchoolGrades: 9-12Distance: 4.7 mi
Schools provided by the listing agent
- Elementary: Open Enrollment
- Middle: Open Enrollment
- High: Open Enrollment
Source: CREN. This data may not be complete. We recommend contacting the local school district to confirm school assignments for this home.
- $751,0001 bd1 ba1.3k sqft264 Lookout Ct, Pagosa Springs, CO 81147Off Market
- $846,2004 bd3 ba2.9k sqft219 Lookout Ct, Pagosa Springs, CO 81147Off Market
- $907,6004 bd3 ba2.7k sqft1652 Eight Mile Loop, Pagosa Springs, CO 81147Off Market
- $1,810,1003 bd4 ba3.3k sqft2715 Echo Canyon Ranch Ln, Pagosa Springs, CO 81147Off Market
- $1,006,0003 bd3 ba2.6k sqft165 Lookout Ct, Pagosa Springs, CO 81147Off Market
- $695,00048.06 Acres2615 Echo Canyon Ranch Ln, Pagosa Springs, CO 81147Lot/Land
- $2,550,0004 bd6 ba6.6k sqft2415 Echo Canyon Ranch Ln, Pagosa Springs, CO 81147For Sale
- $1,206,9003 bd2 ba2.5k sqft210 Lookout Ct, Pagosa Springs, CO 81147Off Market
A local agent can set up tours, give advice and negotiate with sellers.
Similar homes
- $4,999,9005 bd6 ba5k sqft4401 Hidden Valley Drive, Pagosa Springs, CO 81147For Sale

 MLS ID #837406, Mike Heraty. CREN
 - $2,550,0004 bd6 ba6.6k sqft2415 Echo Canyon Ranch Lane, Pagosa Springs, CO 81147For Sale
 MLS ID #831429, Tina Martinez. CREN
 - $3,750,0003 bd5 ba5.4k sqft330 Blue Spruce Drive, Pagosa Springs, CO 81147For Sale
 MLS ID #836384, Carol Peterson. CREN
 - $3,395,0004 bd5 ba5.7k sqft456 Regal Pines Court, Pagosa Springs, CO 81147For Sale
 MLS ID #836102, Marcie Lewis. CREN
 - $3,120,0006 bd6 ba4k sqft1801 CR 400, Pagosa Springs, CO 81147For SaleMLS ID #830184, Eddie Keyes III. CREN
- $2,495,0006 bd6 ba4.5k sqft2368A Needles View Place, Pagosa Springs, CO 81147For SaleMLS ID #834155, Diane Burnett. CREN
- $2,250,0004 bd3 ba3.7k sqft235 Rimview Court, Pagosa Springs, CO 81147For SaleMLS ID #833824, Tel Hamilton. CREN
- $2,399,0003 bd3 ba4.2k sqft224 Quien Sabe Street, Pagosa Springs, CO 81147For SaleMLS ID #833758, Bill Kinsley. CREN
- $5,895,0004 bd4 ba3.9k sqft109 Rito Blanco Drive, Pagosa Springs, CO 81147For SaleMLS ID #833848, Juli Morelock. CREN
- $2,350,0007 bd7 ba7.2k sqft11044 Highway 84, Pagosa Springs, CO 81147For SaleMLS ID #830071, Brent Christians. CREN
- $2,675,0004 bd4 ba4.2k sqft1149 Cattle Trail Place, Pagosa Springs, CO 81147For SaleMLS ID #834613, Steven Crow. CREN
- $6,500,0005 bd5 ba8.2k sqft2001 Running Horse Place, Chromo, CO 81128For SaleMLS ID #836544, Brent Christians. CREN
