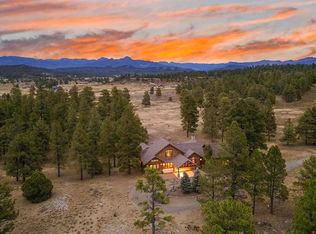
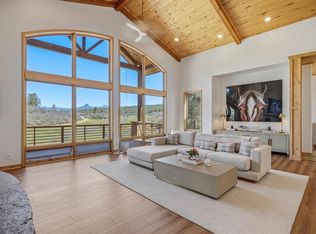
Set on 47.5 pristine acres within the private gates of Echo Canyon Ranch, this exceptional 4-bedroom, 6-bathroom mountain estate represents a rare convergence of architectural substance, advanced sustainability, and elevated Western living. Thoughtfully and extensively expanded in 2012—with approximately two-thirds of the residence newly constructed—the home was reimagined to deliver enduring quality, refined comfort, and seamless connection to its extraordinary surroundings. Designed for absolute ease and resilience, the estate is powered by a highly effective solar energy system, supported by a backup generator and a buried 1,000-gallon propane tank, ensuring uninterrupted performance in all seasons. Radiant in-floor heating throughout provides one of true luxury’s most understated indulgences—warm bare feet on winter mornings—while two wood stoves add both ambiance and authentic mountain warmth. Secure gated access, paved road service, a dedicated safe room, and a discreet four-person elevator reflect a home engineered for comfort, privacy, and peace of mind. Interiors are warm and sophisticated, showcasing beautiful woodwork and exceptional craftsmanship throughout. The gourmet chef’s kitchen is appointed with top-of-the-line appliances, dual dishwashers, and granite countertops with generous surface area ideal for chefs, home cooks, and elegant gatherings, offering effortless functionality for both intimate living and elevated entertaining. Two expansive primary suites anchor the four-bedroom layout, offering private, sanctuary-like retreats, while two offices support executive-level remote work or creative focus. Six well-appointed bathrooms, dual laundry centers, abundant storage, and intelligent flow underscore the home’s livability. A private sauna with integrated lighting completes the wellness experience. Additional square footage includes a oversized drive-through four-car heated garage with doors at both ends, accompanied by two additional rooms ideal for hobbies, gear storage, or workshop use. The land itself is nothing short of remarkable. A large seasonal pond, beloved by deer and wildlife, anchors the landscape with natural beauty and tranquility. The unfenced ranch setting allows for uninterrupted migration of deer and elk, with herds frequently passing near the home. Expansive eastern views capture dramatic alpenglow, while pine-forested acreage to the west invites walking, snowshoeing, or skiing directly from the residence. Backing to a vast neighboring ranch, the estate enjoys exceptional privacy, profound quiet, and a deeply restorative sense of space. Echo Canyon Ranch offers secure gated entry and a strong sense of community, while nearby Pagosa Springs provides acclaimed dining, world-renowned hot springs, river recreation, and a vibrant downtown. Proximity to Wolf Creek Ski Area, Purgatory, and the region’s expansive trail systems, lakes, and peaks places year-round adventure within effortless reach. There is easy access to Echo Canyon Reservoir which offers a diverse fishery including trophy sized largemouth bass and the opportunity for boating, picnicking, and nature viewing. A legacy-caliber 4-bedroom, 6-bath mountain estate—crafted for those who value privacy, performance, and the rare luxury of true seclusion, without sacrificing sophistication or connection.
Active
Price cut: $200K (6/12)
$2,550,000
2415 Echo Canyon Ranch Lane, Pagosa Springs, CO 81147
4beds
6,622sqft
:
Get pre-qualified$14,399/mo
Stick Built
Built in 2000
47.5 Acres Lot
$2,374,500 Zestimate®
$385/sqft
$-- HOA
What's special
Secure gated entrySecure gated accessAbundant storageRadiant in-floor heating throughoutDiscreet four-person elevatorPaved road serviceDual dishwashers
- 169 days |
- 282 |
- 14 |
Zillow last checked:
Listing updated:
Listed by:
Tina Martinez 307-365-0448,
Coldwell Banker Mountain Properties,
Heath Ruggles 970-749-4849,
Coldwell Banker Mountain Properties
Source: CREN,MLS#: 831429
Facts & features
Interior
Bedrooms & bathrooms
- Bedrooms: 4
- Bathrooms: 6
- Full bathrooms: 3
- 3/4 bathrooms: 3
Primary bedroom
- Level: Main,Upper
Dining room
- Features: Kitchen Island, Kitchen Bar, Living Room Dining
Cooling
- Ceiling Fan(s)
Appliances
- Included: Dishwasher, Disposal, Dryer, Exhaust Fan, Microwave, Range Top, Range, Refrigerator, Washer
- Laundry: W/D Hookup
Features
- Cathedral Ceiling(s), Ceiling Fan(s), Wet Bar, Vaulted Ceiling(s), Granite Counters, Walk-In Closet(s), Elevator, Sauna, Media Room, Mud Room, Sun Room
- Flooring: Hardwood, Tile
- Windows: Window Coverings, Double Pane Windows
- Basement: Basement-below grade,Walk-Out Access
- Fireplace features: Wood Stove
Interior area
- Total structure area: 6,622
- Total interior livable area: 6,622 sqft
- Finished area above ground: 5,973
- Finished area below ground: 649
Video & virtual tour
Property
Parking
- Total spaces: 4
- Parking features: Attached Garage, Garage Door Opener, Heated Garage
- Attached garage spaces: 4
Features
- Levels: Three Story
- Stories: 3
- Patio & porch: Covered Porch, Deck, Patio
- Exterior features: Balcony, Landscaping
- Has view: Yes
- View description: Mountain(s), Other, Valley
- Has water view: Yes
- Water view: Lake/Pond/Reservoir
- Frontage length: 150'+ Frontage
Lot
- Size: 47.5 Acres
- Features: Cleared, Wooded
Details
- Additional structures: Shed(s), Shed/Storage
- Parcel number: 588718200096
- Zoning description: Residential Single Family
- Other equipment: Satellite Dish
- Horses can be raised: Yes
Construction
Type & style
- Home type: SingleFamily
- Architectural style: Contemporary,Other
- Property subtype: Stick Built
Materials
- Wood Frame, Stone, Stucco, Wood Siding
- Foundation: Concrete Perimeter
- Roof: Metal
Condition
- New construction: No
- Year built: 2000
Utilities & green energy
- Sewer: Septic Tank
- Water: Central Water
- Utilities for property: Electricity Connected, Internet, Phone - Cell Reception, Propane-Tank Owned
Community & HOA
Community
- Security: Security System
- Subdivision: Echo Canyon Ranch -08 Cnty Code 00136
HOA
- Has HOA: Yes
- HOA name: Echo Canyon Ranch HOA
Location
- Region: Pagosa Springs
Financial & listing details
- Price per square foot: $385/sqft
- Tax assessed value: $1,870,240
- Annual tax amount: $6,650
- Date on market: 2/4/2026
- Electric utility on property: Yes
Estimated market value
$2,374,500
$2.26M - $2.49M
$5,428/mo
Price history
| Date | Event | Price |
|---|---|---|
| 6/12/2026 | Price change | $2,550,000-7.3%$385/sqft |
Source:  CREN #831429 Report a problem CREN #831429 Report a problem | ||
| 2/4/2026 | Listed for sale | $2,750,000-8.2%$415/sqft |
Source: CREN #831429 Report a problem | ||
| 9/25/2025 | Listing removed | $2,995,000$452/sqft |
Source: EXIT Realty broker feed #828209 Report a problem | ||
| 9/4/2025 | Listed for sale | $2,995,000+1.5%$452/sqft |
Source: CREN #828209 Report a problem | ||
| 8/26/2025 | Listing removed | $2,950,000$445/sqft |
Source: CREN #825708 Report a problem | ||
| 6/22/2025 | Listed for sale | $2,950,000-8.5%$445/sqft |
Source: CREN #825708 Report a problem | ||
| 4/17/2025 | Listing removed | $3,225,000$487/sqft |
Source:  Exit Realty #805400 Report a problem Exit Realty #805400 Report a problem | ||
| 6/30/2024 | Price change | $3,225,000-3%$487/sqft |
Source: CREN #805400 Report a problem | ||
| 7/1/2023 | Listed for sale | $3,325,000+44.6%$502/sqft |
Source: CREN #805400 Report a problem | ||
| 11/22/2021 | Sold | $2,299,0000%$347/sqft |
Source: Public Record Report a problem | ||
| 10/7/2021 | Contingent | $2,299,900$347/sqft |
Source: CREN #785800 Report a problem | ||
| 9/27/2021 | Price change | $2,299,900-20.7%$347/sqft |
Source: CREN #785800 Report a problem | ||
| 8/14/2021 | Listed for sale | $2,899,000+45.3%$438/sqft |
Source: CREN #785800 Report a problem | ||
| 12/6/2018 | Listing removed | $1,995,000$301/sqft |
Source: Legacy Properties West Sotheby's International Realty #735598 Report a problem | ||
| 7/9/2018 | Listed for sale | $1,995,000+247%$301/sqft |
Source: Legacy Properties West Sotheby's International Realty #735598 Report a problem | ||
| 12/15/2010 | Sold | $575,000$87/sqft |
Source: Public Record Report a problem | ||
Public tax history
| Year | Property taxes | Tax assessment |
|---|---|---|
| 2024 | $7,037 +69.9% | $125,810 |
| 2023 | $4,143 -4.6% | $125,810 +86.4% |
| 2022 | $4,343 | $67,500 -2.9% |
| 2021 | -- | $69,490 -5.6% |
| 2020 | $4,631 -12% | $73,620 |
| 2019 | $5,261 -98.7% | $73,620 -5.3% |
| 2017 | $417,952 | $77,730 +9.7% |
| 2016 | -- | $70,850 |
| 2015 | -- | $70,850 +20.6% |
| 2014 | -- | $58,750 |
Find assessor info on the county website
Monthly payment
Est. payment
Payment breakdown
Explore the cost of this home by adjusting the details. Changes won't be saved.Climate risks
Neighborhood: 81147
Nearby schools
GreatSchools rating
- 3/10Pagosa Springs Elementary SchoolGrades: K-4Distance: 5.5 mi
- 9/10Pagosa Springs Middle SchoolGrades: 5-8Distance: 5.7 mi
- 6/10Pagosa Springs High SchoolGrades: 9-12Distance: 4.5 mi
Schools provided by the listing agent
- Elementary: Pagosa Springs K-4
- Middle: Pagosa Springs 5-8
- High: Pagosa Springs 9-12
Source: CREN. This data may not be complete. We recommend contacting the local school district to confirm school assignments for this home.
- $695,00048.06 Acres2615 Echo Canyon Ranch Ln, Pagosa Springs, CO 81147Lot/Land

- $4,500,0006 bd6 ba6.4k sqft2635 Echo Canyon Ranch Ln, Pagosa Springs, CO 81147For Sale

- $1,759,9002 bd3 ba5.2k sqft2001 Echo Canyon Ranch Ln, Pagosa Springs, CO 81147Off Market
- $3,298,8006 bd8 ba6.2k sqft2625 Echo Canyon Ranch Ln, Pagosa Springs, CO 81147Off Market

- $2,876,7006 bd8 ba6.2k sqft2625 Echo Canyon Ranch, Pagosa Springs, CO 81147Off Market
- $1,803,7003 bd4 ba3.3k sqft2715 Echo Canyon Ranch Ln, Pagosa Springs, CO 81147Off Market
- $2,200,0003 bd3 ba6.5k sqft2000 Echo Canyon Ranch Ln, Pagosa Springs, CO 81147For Sale
- $732,5001 bd1 ba1.3k sqft264 Lookout Ct, Pagosa Springs, CO 81147Off Market
A local agent can set up tours, give advice and negotiate with sellers.
Similar homes
- $2,200,0003 bd3 ba6.5k sqft2000 Echo Canyon Ranch Lane, Pagosa Springs, CO 81147For Sale

 MLS ID #835302, Alysha Ranson. CREN
 - $1,999,0005 bd4 ba7.8k sqft2817 Echo Canyon Ranch Lane, Pagosa Springs, CO 81147For Sale
 MLS ID #827423, Katie Sturm. CREN
 - $2,250,0004 bd3 ba3.7k sqft235 Rimview Court, Pagosa Springs, CO 81147For Sale
 MLS ID #833824, Tel Hamilton. CREN
 - $2,675,0004 bd4 ba4.2k sqft1149 Cattle Trail Place, Pagosa Springs, CO 81147For Sale
 MLS ID #834613, Steven Crow. CREN
 - $2,399,0003 bd3 ba4.2k sqft224 Quien Sabe Street, Pagosa Springs, CO 81147For SaleMLS ID #833758, Bill Kinsley. CREN
- $2,495,0006 bd6 ba4.5k sqft2368A Needles View Place, Pagosa Springs, CO 81147For SaleMLS ID #834155, Diane Burnett. CREN
- $1,675,0005 bd6 ba6.6k sqft207 La Tierra Court, Pagosa Springs, CO 81147For SaleMLS ID #830906, Ashley Blackmore. CREN
- $1,975,0004 bd4 ba3.6k sqft802 Buttress Avenue, Pagosa Springs, CO 81147For SaleMLS ID #833863, Marcie Lewis. CREN
- $2,350,0007 bd7 ba7.2k sqft11044 Highway 84, Pagosa Springs, CO 81147For SaleMLS ID #830071, Brent Christians. CREN
- $1,950,0004 bd4 ba3.9k sqft310 & 372 E McCabe Street, Pagosa Springs, CO 81147For SaleMLS ID #836964, Blue Pitcher Lindner. CREN
- $1,975,0003 bd4 ba4.2k sqft241 W Blue Lake Drive, Pagosa Springs, CO 81147For SaleMLS ID #828917, Deborah Kerns. CREN
- $3,120,0006 bd6 ba4k sqft1801 CR 400, Pagosa Springs, CO 81147For SaleMLS ID #830184, Eddie Keyes III. CREN
- $1,799,0003 bd3 ba3.4k sqft704 Two Bear Drive, Pagosa Springs, CO 81147For SaleMLS ID #828450, Mike Heraty. CREN
- $3,395,0004 bd5 ba5.7k sqft456 Regal Pines Court, Pagosa Springs, CO 81147For SaleMLS ID #836102, Marcie Lewis. CREN
- $1,295,0004 bd4 ba5.6k sqft976 Hersch Avenue, Pagosa Springs, CO 81147For SaleMLS ID #836768, Wendy Sams. CREN
- $1,750,0003 bd4 ba3.9k sqft1064 Carino Place, Pagosa Springs, CO 81147For SaleMLS ID #836824, Brent Christians. CREN
- $1,600,0005 bd6 ba6.1k sqft455 Heath Dr, Pagosa Springs, CO 81147For SaleMLS ID #834584, Shelley Low. CREN
- $2,200,0004 bd5 ba4k sqft241 Powder Horn Drive, Pagosa Springs, CO 81147For SaleMLS ID #834684, Alysha Ranson. CREN
- $1,850,0003 bd4 ba4.1k sqft171 S Squaw Canyon Place, Pagosa Springs, CO 81147For SaleMLS ID #829294, Lauri Heraty. CREN
- $1,650,0004 bd4 ba3.9k sqft372 E McCabe Street, Pagosa Springs, CO 81147For SaleMLS ID #834591, Blue Pitcher Lindner. CREN
