Introducing 2000 Echo Canyon Ranch Lane! Behind the gates of Echo Canyon Ranch on the largest parcel in the subdivision, this extraordinary mountain estate offers a combination of privacy and connection to the land. Bordering 183 acres of protected HOA open space with Squaw Creek winding nearby, the setting feels worlds away while remaining one of the smartest luxury buys in the area. Surrounded by wildlife migration corridors, a seasonal pond, native landscaping, and endless mountain serenity, this is the kind of property buyers wait years to find.This home blends refined finishes with a warm, comfortable flow. Tongue-and-groove ceilings, hard surface flooring throughout, radiant in-floor heat, and exceptional cross ventilation create a space that feels both sophisticated and easy to live in year-round. At the center of the living room, a gas stacked-stone fireplace anchors the home with warmth and character, while expansive windows frame views and bring the outdoors in. The light-filled pool room feels like a private conservatory, creating the sensation of being outside in every season. The Endless Pool features a hydraulic swim current and hydrotherapy seats.The kitchen offers generous counter space, abundant cabinetry, and a full walk-in pantry complete with an additional refrigerator. The primary en-suite bathroom delivers a true spa experience with separated dual vanity areas, cedar lined closets, Duravit toilets, a bidet, an air-jet Jacuzzi tub with chromatherapy lighting, with each side brought together by a dual-entry glass shower. The spacious primary bedroom offers views of Square Top. A separate guest wing creates privacy and includes 2 bedrooms, a shared bathroom, and its own living space. Thoughtful infrastructure throughout the property includes three Navien on-demand water heaters with dual gas/electric capability, two Steffes thermal mass heating units, central vacuum system, Rain Bird irrigation, Generac 1500kw generator backup system, and a mudroom with floor drain and hose for cleaning boots after a day outdoors. The attached heated 3-car garage includes built-ins for tools, a hot water wash station, and an electric vehicle charger. Outside, the lifestyle becomes even more exceptional. Extensive gardens, nine raised beds with individual shut-off valves for precise irrigation control, a greenhouse, pergola with drip irrigation for hanging baskets, terraced landscaping, paver pathways, peonies, lilacs, iris, and deer-resistant native plants create a private, remarkably low-maintenance botanical retreat. Equestrian potential adds another layer of versatility with a detached shop/garage that could be adaptable for barn use, featuring four feeding troughs leading out to previously fenced pastures with posts still in place, and room for equipment, hobbies, or recreational storage. Enjoy peaceful mornings in the gardens, afternoons exploring Eight Mile Mesa directly from the subdivision's private access, and evenings watching wildlife pass through the property from the expansive back deck. This estate offers a lifestyle that feels grounded and deeply connected to nature.
Active
Price cut: $205K (8/15)
$1,995,000
2000 Echo Canyon Ranch Lane, Pagosa Springs, CO 81147
3beds
6,539sqft
Stick Built
Built in 1999
66.57 Acres Lot
$1,869,200 Zestimate®
$305/sqft
$-- HOA
What's special
Gas stacked-stone fireplaceExtensive gardensExceptional cross ventilationSeasonal pondElectric vehicle chargerPaver pathwaysNative landscaping
- 116 days
- 591
- 39
Zillow last checked:
Listing updated:
Listed by:
Alysha Ranson 970-903-1230,
Galles Properties,
Lauren Fredrickson 970-409-7837,
Galles Properties
Source: CREN,MLS#: 835302
Facts & features
Interior
Bedrooms & bathrooms
- Bedrooms: 3
- Bathrooms: 3
- Full bathrooms: 1
- 3/4 bathrooms: 1
- 1/2 bathrooms: 1
Primary bedroom
- Level: Main
Dining room
- Features: Breakfast Nook, Separate Dining
Heating
- Electric Baseboard, Boiler, Radiant Floor, Fireplace(s), Thermal Storage
Cooling
- Ceiling Fan(s)
Appliances
- Included: Dishwasher, Disposal, Dryer, Freezer, Microwave, Range, Refrigerator, Washer, Water Purifier
- Laundry: W/D Hookup
Features
- Cathedral Ceiling(s), Ceiling Fan(s), Sound System, Granite Counters, Guest Quarters, Pantry, Central Vacuum, Sauna, Fitness Room, Game Room
- Flooring: Hardwood, Tile
- Windows: Window Coverings, Double Pane Windows, Low Emissivity Windows
- Basement: Crawl Space
- Has fireplace: Yes
- Fireplace features: Gas Log, Living Room
Interior area
- Total structure area: 6,539
- Total interior livable area: 6,539 sqft
Video & virtual tour
Property
Parking
- Total spaces: 5
- Parking features: Attached Garage, Garage Door Opener, Heated Garage
- Attached garage spaces: 5
Features
- Levels: Two
- Stories: 2
- Patio & porch: Deck
- Exterior features: Landscaping, Lawn Sprinklers
- Has spa: Yes
- Spa features: Bath
- Has view: Yes
- View description: Mountain(s), Valley
Lot
- Size: 66.57 Acres
- Features: Pasture, Adj to Open Space
Details
- Additional structures: Barn(s), Garage(s), Greenhouse
- Parcel number: 588707300093
- Zoning description: Agriculture,Residential Single Family
- Horses can be raised: Yes
Construction
Type & style
- Home type: SingleFamily
- Architectural style: Ranch
- Property subtype: Stick Built
Materials
- Other
- Roof: Architectural Shingles
Condition
- New construction: No
- Year built: 1999
Utilities & green energy
- Sewer: Septic Tank
- Water: Public
- Utilities for property: Electricity Connected, Internet, Phone - Cell Reception, Propane-Tank Owned
Community & HOA
Community
- Subdivision: Echo Canyon Ranch -08 Cnty Code 00136
HOA
- Has HOA: Yes
- HOA name: ECRA
Location
- Region: Pagosa Springs
Financial & listing details
- Price per square foot: $305/sqft
- Tax assessed value: $2,260,480
- Annual tax amount: $7,782
- Date on market: 5/30/2026
- Electric utility on property: Yes
- Road surface type: Paved
Estimated market value
$1,869,200
$1.78M - $1.96M
$4,540/mo
Price history
| Date | Event | Price |
|---|---|---|
| 8/15/2026 | Price change | $1,995,000-9.3%$305/sqft |
Source:  CREN #835302 Report a problem CREN #835302 Report a problem | ||
| 5/30/2026 | Listed for sale | $2,200,000+125.6%$336/sqft |
Source: CREN #835302 Report a problem | ||
| 8/19/2019 | Listing removed | $975,000$149/sqft |
Source: Jann C Pitcher Real Estate #757246 Report a problem | ||
| 8/6/2019 | Price change | $975,000-18.8%$149/sqft |
Source: Jann C Pitcher Real Estate #757246 Report a problem | ||
| 5/9/2019 | Listed for sale | $1,200,000+14.3%$184/sqft |
Source: Jann C Pitcher Real Estate #757246 Report a problem | ||
| 12/1/2018 | Listing removed | $1,050,000$161/sqft |
Source: Jim Smith Realty #742143 Report a problem | ||
| 8/15/2018 | Listed for sale | $1,050,000$161/sqft |
Source: Jim Smith Realty #742143 Report a problem | ||
Public tax history
| Year | Property taxes | Tax assessment |
|---|---|---|
| 2024 | $8,511 +54.7% | $152,170 |
| 2023 | $5,501 -27.5% | $152,170 +28.9% |
| 2022 | $7,592 | $118,020 -2.8% |
| 2021 | -- | $121,470 +27% |
| 2020 | $6,014 -10.6% | $95,610 |
| 2019 | $6,727 -98.9% | $95,610 -3.8% |
| 2017 | $603,476 | $99,390 -2.8% |
| 2016 | -- | $102,300 |
| 2015 | -- | $102,300 +60.9% |
| 2014 | -- | $63,590 +6.7% |
| 2012 | -- | $59,620 |
Find assessor info on the county website
Monthly payment
Est. payment
Payment breakdown
Explore the cost of this home by adjusting the details. Changes won't be saved.Climate risks
Neighborhood: 81147
Nearby schools
Schools provided by the listing agent
- Elementary: Pagosa Springs K-4
- Middle: Pagosa Springs 5-8
- High: Pagosa Springs 9-12
Source: CREN. This data may not be complete. We recommend contacting the local school district to confirm school assignments for this home.
- $2,172,6003 bd4 ba980 sqft1706 Echo Canyon Ranch Ln, Pagosa Springs, CO 81147Off Market
- $1,800,0004 bd4 ba4.1k sqft1701 Echo Canyon Ranch Ln, Pagosa Springs, CO 81147Sold
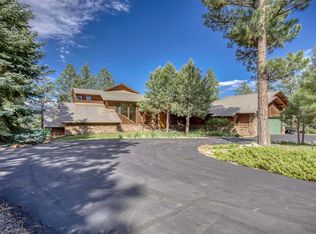
- $1,845,6002 bd3 ba5.2k sqft2001 Echo Canyon Ranch Ln, Pagosa Springs, CO 81147Off Market
- $3,983,300-- bd-- ba-- sqft1515 Echo Canyon Ranch Ln, Pagosa Springs, CO 81147Off Market
Similar homes
- $1,999,0005 bd4 ba7.8k sqft2817 Echo Canyon Ranch Lane, Pagosa Springs, CO 81147For Sale
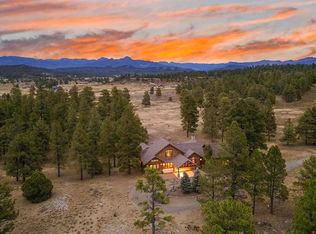
 MLS ID #827423, Katie Sturm. CREN
 - $1,975,0004 bd4 ba3.6k sqft802 Buttress Avenue, Pagosa Springs, CO 81147For Sale
 MLS ID #833863, Marcie Lewis. CREN
 - $2,550,0004 bd6 ba6.6k sqft2415 Echo Canyon Ranch Lane, Pagosa Springs, CO 81147For Sale
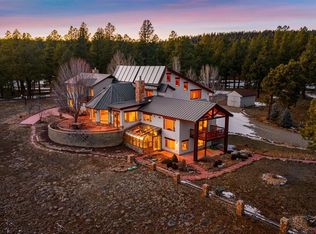 MLS ID #831429, Tina Martinez. CREN
 - $1,799,0003 bd3 ba3.4k sqft704 Two Bear Drive, Pagosa Springs, CO 81147For Sale
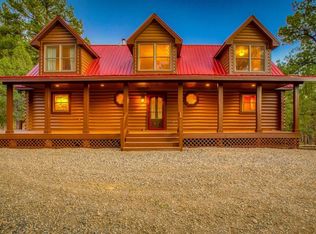 MLS ID #828450, Mike Heraty. CREN
 - $1,950,0004 bd4 ba3.9k sqft310 & 372 E McCabe Street, Pagosa Springs, CO 81147For SaleMLS ID #836964, Blue Pitcher Lindner. CREN
- $1,695,0003 bd3 ba3.3k sqft3950 County Road 600, Pagosa Springs, CO 81147For SaleMLS ID #837929, Kalei Pitcher. CREN
- $1,790,0003 bd4 ba4.1k sqft171 S Squaw Canyon Place, Pagosa Springs, CO 81147For SaleMLS ID #829294, Lauri Heraty. CREN
- $2,250,0004 bd3 ba3.7k sqft235 Rimview Court, Pagosa Springs, CO 81147For SaleMLS ID #833824, Tel Hamilton. CREN
- $1,788,0003 bd4 ba3.7k sqft245 Heath Drive, Pagosa Springs, CO 81147For SaleMLS ID #837879, Shelley Low. CREN
- $1,750,0003 bd4 ba3.9k sqft1064 Carino Place, Pagosa Springs, CO 81147For SaleMLS ID #836824, Brent Christians. CREN
- $2,399,0003 bd3 ba4.2k sqft224 Quien Sabe Street, Pagosa Springs, CO 81147For SaleMLS ID #833758, Bill Kinsley. CREN
- $1,985,0004 bd5 ba3.5k sqft93 S Squaw Canyon Place, Pagosa Springs, CO 81147For SaleMLS ID #837856, Christopher Mott. CREN
- $1,790,0003 bd4 ba3.3k sqft88 Peace Place, Pagosa Springs, CO 81147For SaleMLS ID #828759, Layne Poma. CREN
- $1,895,0004 bd3 ba3.4k sqft1215 Cloud Cap Avenue, Pagosa Springs, CO 81147For SaleMLS ID #835184, Marcie Lewis. CREN
- $1,395,0004 bd4 ba3.8k sqft1480 Buttress Ave, Pagosa Springs, CO 81147For SaleMLS ID #838019, Leland Riley. CREN
- $1,650,0004 bd4 ba3.9k sqft372 E McCabe Street, Pagosa Springs, CO 81147For SaleMLS ID #834591, Blue Pitcher Lindner. CREN
- $1,550,0005 bd6 ba6.1k sqft455 Heath Dr, Pagosa Springs, CO 81147For SaleMLS ID #834584, Shelley Low. CREN
- $999,9004 bd4 ba3.3k sqft235 Clearwater Drive, Pagosa Springs, CO 81147For SaleMLS ID #835278, Marianne Hamilton. CREN
- $999,0003 bd4 ba4k sqft374 Whitaker Place, Pagosa Springs, CO 81147For SaleMLS ID #838501, Michael Knapp. CREN
- $1,275,0004 bd4 ba5.6k sqft976 Hersch Avenue, Pagosa Springs, CO 81147For SaleMLS ID #836768, Wendy Sams. CREN
