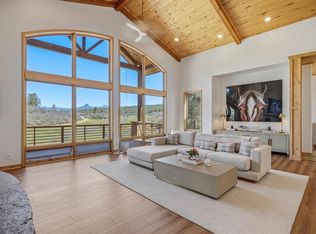
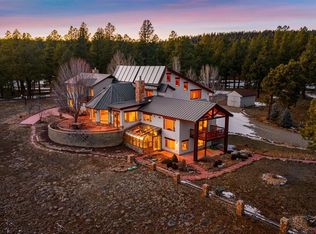
Emerald Lake Estate - Private Gated Lakefront Sanctuary on 35.39 Acres Tucked behind custom wood entrance gates, this extraordinary 35.39-acre lakefront estate offers a rare blend of peace, privacy, and refined mountain living. Surrounded by forest and designed as a true sanctuary, the property feels worlds away—yet every detail reflects thoughtful craftsmanship, modern efficiency, and comfort. The 5,769 square foot residence features 4 bedrooms, 4.5 bathrooms, and a dedicated office, with expansive living spaces positioned to capture serene lake and woodland views. Five gas fireplaces and a wood-burning stove create warmth and ambiance throughout, with Brazilian cherry hardwood floors, Italian stone, and cedar-lined closets elevate the home’s timeless character. At the heart of the home, a chef’s kitchen is equipped with Sub-Zero refrigeration, Dacor ovens and 6 burner Dacor range, Dacor electric wall oven, Bosch dishwasher, KitchenAid plate warmer, granite countertops, and custom cabinetry—perfectly suited for both daily living and entertaining. The lower level offers a built-in bar complete with sink, refrigerator, and ice maker, opening to additional living space ideal for guests or gatherings. Designed for year-round comfort and efficiency, the home features dual geothermal systems providing heating and cooling across all levels, supplemented by electric backup and programmable thermostats. Two full-house HEPA air filtration systems, humidifiers, reverse osmosis water filtration with 250-gallon storage, water softening, multiple hot water systems with recirculation, and backup gas water heaters ensure exceptional indoor comfort and reliability. Step outside to enjoy the outdoor hot tub, expansive new Trex decking, greenhouse with water and electricity, detached wood shed, and miles of quiet surroundings. A four-car garage includes a walk-in dog shower, while thoughtful infrastructure—underground utilities, roof and gutter heaters, driveway alarm lighting, Starlink connectivity, and a full security camera system—supports modern living in a natural setting. Water is supplied by Alpine Lakes Community wells with a 1,500-gallon cistern on-site, providing peace of mind. Heated bathroom floors, surround sound throughout the home with individual room controls, and a four-car garage complete this exceptional offering. This is more than a home—it’s a private estate designed for tranquility, sustainability, and enduring luxury, where nature and innovation live in perfect balance.
Active
$3,395,000
456 Regal Pines Court, Pagosa Springs, CO 81147
4beds
5,769sqft
:
Get pre-qualified$20,665/mo
Stick Built
Built in 2004
35.39 Acres Lot
$3,092,600 Zestimate®
$588/sqft
$-- HOA
What's special
Five gas fireplacesPrivate gated lakefront sanctuaryItalian stoneOutdoor hot tubSub-zero refrigerationDetached wood shedWater softening
- 56 days |
- 213 |
- 10 |
Zillow last checked:
Listing updated:
Listed by:
Marcie Lewis 970-759-8672,
Jann C Pitcher Real Estate
Source: CREN,MLS#: 836102
Facts & features
Interior
Bedrooms & bathrooms
- Bedrooms: 4
- Bathrooms: 5
- Full bathrooms: 4
- 1/2 bathrooms: 1
Primary bedroom
- Level: Upper
Dining room
- Features: Breakfast Nook, Kitchen Bar, Kitchen/Dining, Separate Dining
Heating
- Thermal Storage, Wood Stove
Cooling
- Geothermal, Ceiling Fan(s)
Appliances
- Included: Range, Refrigerator, Dishwasher, Washer, Dryer, Disposal, Microwave, Trash Compactor, Exhaust Fan, Convection Oven
- Laundry: W/D Hookup
Features
- Ceiling Fan(s), Sound System, Wet Bar, Vaulted Ceiling(s), Granite Counters, Guest Quarters, Pantry, Walk-In Closet(s), Fitness Room, Game Room, Wine Room
- Flooring: Hardwood, Tile
- Windows: Skylight(s)
- Basement: Walk-Out Access
- Has fireplace: Yes
- Fireplace features: Bedroom, Den/Family Room, Living Room, Wood Stove
Interior area
- Total structure area: 5,769
- Total interior livable area: 5,769 sqft
Video & virtual tour
Property
Parking
- Total spaces: 4
- Parking features: Attached Garage, Garage Door Opener, Heated Garage
- Attached garage spaces: 4
Features
- Patio & porch: Deck
- Has spa: Yes
- Spa features: Hot Tub, Private
- Has view: Yes
- View description: Mountain(s), Valley
- Has water view: Yes
- Water view: Lake/Pond/Reservoir
- Waterfront features: Lake/Reservoir
Lot
- Size: 35.39 Acres
- Features: Borders Public Land, Pasture, Wooded, Cul-De-Sac, Adj to Open Space, Borders National Forest
Details
- Additional structures: Greenhouse, Shed(s)
- Parcel number: 597120102003
- Zoning description: Residential Single Family
- Horses can be raised: Yes
Construction
Type & style
- Home type: SingleFamily
- Property subtype: Stick Built
Materials
- Wood Frame
- Roof: Asphalt
Condition
- New construction: No
- Year built: 2004
Utilities & green energy
- Sewer: Engineered Septic
- Water: Shared Well/Spring
- Utilities for property: Electricity Connected, Internet, Phone Connected, Propane-Tank Leased
Community & HOA
Community
- Security: Security System
- Subdivision: Emerald Lake Ranch - 09 Cnty Code 00260
HOA
- Has HOA: Yes
- HOA name: Alpine Lakes HOA
Location
- Region: Pagosa Springs
Financial & listing details
- Price per square foot: $588/sqft
- Tax assessed value: $1,826,610
- Annual tax amount: $6,759
- Date on market: 6/17/2026
- Electric utility on property: Yes
- Road surface type: Gravel
Estimated market value
$3,092,600
$2.94M - $3.25M
$5,922/mo
Price history
| Date | Event | Price |
|---|---|---|
| 6/17/2026 | Listed for sale | $3,395,000-7%$588/sqft |
Source:  CREN #836102 Report a problem CREN #836102 Report a problem | ||
| 4/10/2026 | Listing removed | $3,650,000$633/sqft |
Source: CREN #830843 Report a problem | ||
| 3/2/2026 | Price change | $3,650,000-2.7%$633/sqft |
Source: CREN #830843 Report a problem | ||
| 1/8/2026 | Listed for sale | $3,750,000+363%$650/sqft |
Source: CREN #830843 Report a problem | ||
| 9/9/2010 | Sold | $810,000$140/sqft |
Source: Public Record Report a problem | ||
Public tax history
| Year | Property taxes | Tax assessment |
|---|---|---|
| 2024 | $6,305 +49.3% | $122,900 |
| 2023 | $4,222 0% | $122,900 +57% |
| 2022 | $4,223 | $78,290 -2.9% |
| 2021 | -- | $80,590 +24.2% |
| 2020 | $3,730 -19.8% | $64,880 |
| 2019 | $4,650 -98.5% | $64,880 -14% |
| 2017 | $314,672 | $75,400 +26.4% |
| 2016 | -- | $59,630 -1.1% |
| 2015 | -- | $60,270 -9.9% |
| 2014 | -- | $66,870 +34.5% |
| 2013 | -- | $49,710 |
| 2012 | -- | $49,710 -21.6% |
| 2011 | -- | $63,440 |
Find assessor info on the county website
Monthly payment
Est. payment
Payment breakdown
Explore the cost of this home by adjusting the details. Changes won't be saved.Climate risks
Neighborhood: 81147
Nearby schools
GreatSchools rating
- 9/10Pagosa Springs Middle SchoolGrades: 5-8Distance: 14.9 mi
- 6/10Pagosa Springs High SchoolGrades: 9-12Distance: 14 mi
- 3/10Pagosa Springs Elementary SchoolGrades: K-4Distance: 15.1 mi
Schools provided by the listing agent
- Elementary: Pagosa Springs K-4
- Middle: Pagosa Springs 5-8
- High: Pagosa Springs 9-12
Source: CREN. This data may not be complete. We recommend contacting the local school district to confirm school assignments for this home.
- $1,624,9004 bd3 ba2.9k sqft221 Regal Pines Ct, Pagosa Springs, CO 81147Off Market
- $1,434,6003 bd4 ba3.1k sqft386 Bugling Acres Ct, Pagosa Springs, CO 81147Off Market
- $875,0002 bd2 ba1.4k sqft163 Regal Pines Ct, Pagosa Springs, CO 81147Sold

- $380,00035.43 acres222 Regal Pines Ct, Pagosa Springs, CO 81147Sold

- $1,225,7003 bd3 ba4k sqft2627 Trophy Lake Pl, Pagosa Springs, CO 81147Off Market
- $375,000-- bd-- ba-- sqft421 Trophy Lake Pl, Pagosa Springs, CO 81147Sold
- $1,143,700-- bd-- ba-- sqft2880 Trophy Lake Pl, Chimney Rock, CO 81147Off Market
- $375,00046.04 acres3 Trophy Lake Pl, Pagosa Springs, CO 81147Sold
A local agent can set up tours, give advice and negotiate with sellers.
Similar homes
- $3,750,0003 bd5 ba5.4k sqft330 Blue Spruce Drive, Pagosa Springs, CO 81147For Sale

 MLS ID #836384, Carol Peterson. CREN
 - $2,675,0004 bd4 ba4.2k sqft1149 Cattle Trail Place, Pagosa Springs, CO 81147For Sale
 MLS ID #834613, Steven Crow. CREN
 - $2,550,0004 bd6 ba6.6k sqft2415 Echo Canyon Ranch Lane, Pagosa Springs, CO 81147For Sale
 MLS ID #831429, Tina Martinez. CREN
 - $3,120,0006 bd6 ba4k sqft1801 CR 400, Pagosa Springs, CO 81147For Sale
 MLS ID #830184, Eddie Keyes III. CREN
 - $4,500,0006 bd6 ba6.4k sqft2635 ECHO CANYON RANCH Lane, Pagosa Springs, CO 81147For SaleMLS ID #832269, Deborah Kerns. CREN
- $2,350,0007 bd7 ba7.2k sqft11044 Highway 84, Pagosa Springs, CO 81147For SaleMLS ID #830071, Brent Christians. CREN
- $1,799,0003 bd3 ba3.4k sqft704 Two Bear Drive, Pagosa Springs, CO 81147For SaleMLS ID #828450, Mike Heraty. CREN
- $2,250,0004 bd3 ba3.7k sqft235 Rimview Court, Pagosa Springs, CO 81147For SaleMLS ID #833824, Tel Hamilton. CREN
- $1,950,0004 bd4 ba3.9k sqft310 & 372 E McCabe Street, Pagosa Springs, CO 81147For SaleMLS ID #836964, Blue Pitcher Lindner. CREN
- $2,200,0003 bd3 ba6.5k sqft2000 Echo Canyon Ranch Lane, Pagosa Springs, CO 81147For SaleMLS ID #835302, Alysha Ranson. CREN
- $2,399,0003 bd3 ba4.2k sqft224 Quien Sabe Street, Pagosa Springs, CO 81147For SaleMLS ID #833758, Bill Kinsley. CREN
- $1,788,0003 bd4 ba3.7k sqft245 Heath Drive, Pagosa Springs, CO 81147For SaleMLS ID #837879, Shelley Low. CREN
- $1,999,0005 bd4 ba7.8k sqft2817 Echo Canyon Ranch Lane, Pagosa Springs, CO 81147For SaleMLS ID #827423, Katie Sturm. CREN
- $1,975,0004 bd4 ba3.6k sqft802 Buttress Avenue, Pagosa Springs, CO 81147For SaleMLS ID #833863, Marcie Lewis. CREN
- $1,750,0003 bd4 ba3.9k sqft1064 Carino Place, Pagosa Springs, CO 81147For SaleMLS ID #836824, Brent Christians. CREN
- $1,975,0003 bd4 ba4.2k sqft241 W Blue Lake Drive, Pagosa Springs, CO 81147For SaleMLS ID #828917, Deborah Kerns. CREN
- $1,895,0004 bd3 ba3.4k sqft1215 Cloud Cap Avenue, Pagosa Springs, CO 81147For SaleMLS ID #835184, Marcie Lewis. CREN
- $1,790,0003 bd4 ba4.1k sqft171 S Squaw Canyon Place, Pagosa Springs, CO 81147For SaleMLS ID #829294, Lauri Heraty. CREN
- $2,200,0004 bd5 ba4k sqft241 Powder Horn Drive, Pagosa Springs, CO 81147For SaleMLS ID #834684, Alysha Ranson. CREN
- $1,790,0003 bd4 ba3.3k sqft88 Peace Place, Pagosa Springs, CO 81147For SaleMLS ID #828759, Layne Poma. CREN
