2-bedroom, 1-bath condo for sale in Huntington Club, 2638 Fort Farnsworth Rd #118, Alexandria VA 22303 — $215,000. Garden-level residence, 950 SF, built 1967. Open floor plan; kitchen with ample cabinet space; full bath with tub/shower. Condo fee $906/mo covers all utilities includes: air conditioning, electricity, exterior building maintenance, insurance, sewer, and common charges. Near Huntington Metro (1–3 mi); bus stop under 1 mile; quick access to major commuter routes and Reagan National Airport. Pets considered case by case; seller concessions considered.
For sale
$215,000
2638 Fort Farnsworth Rd #118, Alexandria, VA 22303
2beds
950sqft
Condominium
Built in 1967
-- sqft lot
$211,600 Zestimate®
$226/sqft
$906/mo HOA
What's special
Open floor planGarden-level residenceAir conditioning
- 21 days
- 517
- 48
Zillow last checked:
Listing updated:
Listed by:
DANNY LEUNG 571-497-4607,
Century 21 Redwood Realty 202-506-3674,
Listing Team: C21 Team International, Co-Listing Agent: Amy Chavez 301-215-3829,
Century 21 Redwood Realty
Source: Bright MLS,MLS#: VAFX2343098
Facts & features
Interior
Bedrooms & bathrooms
- Bedrooms: 2
- Bathrooms: 1
- Full bathrooms: 1
- Main level bathrooms: 1
- Main level bedrooms: 2
Heating
- Forced Air, Natural Gas
Cooling
- Central Air, Electric
Appliances
- Included: Microwave, Dishwasher, Disposal, Refrigerator, Cooktop, Gas Water Heater
- Laundry: Hookup, In Unit
Features
- Dining Area, Floor Plan - Traditional, 9'+ Ceilings, Dry Wall
- Flooring: Carpet, Ceramic Tile
- Has basement: No
- Has fireplace: No
Interior area
- Total structure area: 950
- Total interior livable area: 950 sqft
- Finished area above ground: 950
Property
Parking
- Total spaces: 1
- Parking features: Assigned, Parking Lot
- Details: Assigned Parking
Accessibility
- Accessibility features: Accessible Entrance
Features
- Levels: One
- Stories: 1
- Pool features: None
- Has view: Yes
- View description: City, Street
Lot
- Features: Level, Urban
Details
- Additional structures: Above Grade
- Parcel number: 83123 118
- Zoning: 350
- Zoning description: Residential
- Special conditions: Standard
Construction
Type & style
- Home type: Condo
- Architectural style: Contemporary
- Property subtype: Condominium
- Attached to another structure: Yes
Materials
- Brick
- Roof: Flat,Concrete
Condition
- Good
- New construction: No
- Year built: 1967
Utilities & green energy
- Sewer: Public Sewer
- Water: Public
- Utilities for property: Electricity Available, Sewer Available, Water Available
Community & HOA
Community
- Condo and coop fee: $906 monthly
- Subdivision: Huntington Club
HOA
- Has HOA: No
- Amenities included: Other
- Services included: Air Conditioning, Electricity, Maintenance Structure, Insurance, Other, Parking Fee, Sewer, Snow Removal, Trash, Water
- HOA name: Huntington Club
Location
- Region: Alexandria
Financial & listing details
- Price per square foot: $226/sqft
- Tax assessed value: $179,700
- Annual tax amount: $2,703
- Date on market: 10/1/2026
- Listing agreement: Exclusive Right To Sell
- Listing terms: Bank Portfolio,Cash,Conventional,VA Loan
- Inclusions: All Utilities
- Ownership: Condominium
Estimated market value
$211,600
$201,000 - $222,000
$2,159/mo
Price history
| Date | Event | Price |
|---|---|---|
| 10/1/2026 | Listed for sale | $215,000+40.5%$226/sqft |
Source:  Bright MLS #VAFX2343098 Report a problem | ||
| 9/10/2008 | Sold | $153,000-43.3%$161/sqft |
Source: Public Record Report a problem | ||
| 2/2/2006 | Sold | $270,000+188.8%$284/sqft |
Source: Public Record Report a problem | ||
| 5/3/2002 | Sold | $93,500+24.5%$98/sqft |
Source: Public Record Report a problem | ||
| 3/20/2002 | Sold | $75,100-5.1%$79/sqft |
Source: Public Record Report a problem | ||
| 1/10/2002 | Sold | $79,116+13.2%$83/sqft |
Source: Public Record Report a problem | ||
| 1/11/1995 | Sold | $69,900$74/sqft |
Source: Public Record Report a problem | ||
Public tax history
| Year | Property taxes | Tax assessment |
|---|---|---|
| 2025 | $2,210 +0.8% | $191,170 +1% |
| 2024 | $2,193 +7.8% | $189,280 +5% |
| 2023 | $2,034 -1.3% | $180,270 |
| 2022 | $2,061 | $180,270 |
| 2021 | -- | $180,270 -5% |
| 2020 | $2,246 +2.9% | $189,760 +2.9% |
| 2019 | $2,182 +6.7% | $184,340 +6.7% |
| 2018 | $2,044 +7.3% | $172,700 +5.2% |
| 2017 | $1,906 +0.2% | $164,140 |
| 2016 | $1,902 +17.5% | $164,140 +13.2% |
| 2015 | $1,619 +12.2% | $145,050 +11.9% |
| 2014 | $1,443 | $129,620 +12.2% |
| 2013 | -- | $115,520 -4% |
| 2012 | -- | $120,370 -20% |
| 2011 | -- | $150,460 +9% |
| 2010 | -- | $138,040 -12% |
| 2009 | -- | $156,860 -29% |
| 2008 | -- | $220,930 -6.3% |
| 2007 | -- | $235,830 +151.8% |
| 2003 | -- | $93,655 +21% |
| 2002 | -- | $77,400 |
Find assessor info on the county website
Monthly payment
Est. payment
Payment breakdown
Explore the cost of this home by adjusting the details. Changes won't be saved.Climate risks
Neighborhood: 22303
Nearby schools
Schools provided by the listing agent
- Elementary: Cameron
- Middle: Twain
- High: Edison
- District: Fairfax County Public Schools
Source: Bright MLS. This data may not be complete. We recommend contacting the local school district to confirm school assignments for this home.
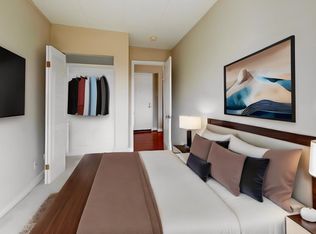
- $210,0001 bd1 ba849 sqft2638 Fort Farnsworth Rd #114, Alexandria, VA 22303Sold
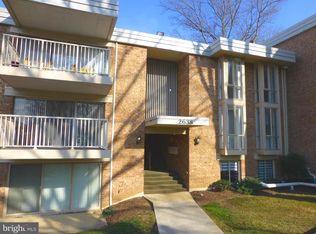
- $195,0002 bd1 ba950 sqft2638 Fort Farnsworth Rd #121, Alexandria, VA 22303Sold
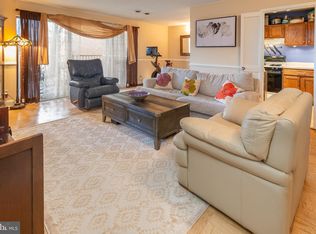
- $210,0002 bd1 ba1k sqft2636 Fort Farnsworth Rd #125, Alexandria, VA 22303Sold
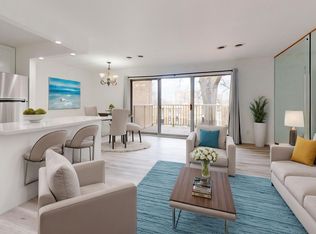
- $195,0002 bd1 ba950 sqft2636 Fort Farnsworth Rd #126, Alexandria, VA 22303Sold
Similar homes
- $199,9992 bd1 ba1k sqftHuntington Club Condo, Alexandria, VA 22303For Sale
 MLS ID #VAFX2346336, Xavery Malik Malik, Real Broker, LLC. Bright MLS
- $225,0002 bd2 ba1.1k sqft2621 Wagon Dr #342, Alexandria, VA 22303For Sale
 MLS ID #VAFX2341790, Moe Mohammad, Samson Properties. Bright MLS
- $169,0001 bd1 ba707 sqftHuntington Club Condo, Alexandria, VA 22303For Sale
 MLS ID #VAFX2344870, DANNY LEUNG, Century 21 Redwood Realty. Bright MLS
- $215,0002 bd1 ba863 sqftHuntington Walk, Alexandria, VA 22306For Sale
 MLS ID #VAFX2343260, Vivianne Couts, Coldwell Banker Realty. Bright MLS
- $209,0001 bd1 ba850 sqftHunting Creek Club Condominium, Alexandria, VA 22303For SaleMLS ID #VAFX2301182, Carla Moore, Samson Properties. Bright MLS
- $200,0001 bd1 ba714 sqftRiver Towers, Alexandria, VA 22307For SaleMLS ID #VAFX2346312, Virginia Rowell, Samson Properties. Bright MLS
- $259,0002 bd2 ba1.1k sqft2059 Huntington Ave APT 1414, Alexandria, VA 22303For SaleMLS ID #VAFX2330496, Barry Murphy, Samson Properties. Bright MLS
- $225,0001 bd1 ba850 sqftHunting Creek Club, Alexandria, VA 22303For SaleMLS ID #VAFX2281526, Charlene Schaper, Corcoran McEnearney. Bright MLS
- $247,0002 bd2 ba1.1k sqftHunting Creek Cl, Alexandria, VA 22303For SaleMLS ID #VAFX2267002, Lauren Breslaw, Compass. Bright MLS
- $224,8882 bd2 ba959 sqftRiver Towers Condo, Alexandria, VA 22307For SaleMLS ID #VAFX2345244, Mark Wilson, Long & Foster Real Estate, Inc.. Bright MLS
- $149,9001 bd1 ba757 sqftHuntington Club Condo, Alexandria, VA 22303For SaleMLS ID #VAFX2343714, DANNY LEUNG, Century 21 Redwood Realty. Bright MLS
- $259,9952 bd2 ba1.1k sqftEos Twenty-one, Alexandria, VA 22304For SaleMLS ID #VAAX2066862, Hugo Romero, Coldwell Banker Realty. Bright MLS
- $215,0002 bd1 ba1k sqftEos Twenty-one, Alexandria, VA 22304For SaleMLS ID #VAAX2066132, Dave Ingram, Serhant. Bright MLS
- $229,0002 bd2 ba959 sqftRiver Towers Condo, Alexandria, VA 22307For SaleMLS ID #VAFX2343376, Bob Lepelletier, Jr., Compass Real Estate. Bright MLS
- $189,9001 bd1 ba850 sqftHunting Creek Cl, Alexandria, VA 22303For SaleMLS ID #VAFX2281672, Christopher Blondin, Baldus Real Estate, Inc.. Bright MLS
- $228,0001 bd1 ba534 sqftThe Plaza, Alexandria, VA 22304For SaleMLS ID #VAAX2067392, Traci Brauner, Long & Foster Real Estate, Inc.. Bright MLS
- $193,999-- bd1 ba550 sqft2059 Huntington Ave APT 300, Alexandria, VA 22303For SaleMLS ID #VAFX2273394, Josh Bell, Keller Williams Realty Dulles. Bright MLS
- $230,0002 bd1 ba827 sqft801 N Howard St APT 568, Alexandria, VA 22304For SaleMLS ID #VAAX2065282, Charnise Carter, Realty One Group Performance, LLC. Bright MLS
- $315,0001 bd1 ba707 sqftMidtown Alexandria Station Condo, Alexandria, VA 22303For SaleMLS ID #VAFX2344822, Nathan Julian Guggenheim, Washington Fine Properties, LLC. Bright MLS
- $229,9002 bd1 ba1.1k sqftForty Six Hundred, Alexandria, VA 22304For SaleMLS ID #VAAX2063868, DANNY LEUNG, Century 21 Redwood Realty. Bright MLS
