Enjoy peaceful country living in this beautiful 3-bedroom, 2-bath brick ranch situated on 2 acres. This home features new flooring (2024), a new furnace and central A/C (2025), upgraded electrical outlets and breaker box (2025), and a fairly new roof, giving you peace of mind for years to come. The spacious basement offers endless possibilities for storage, a workshop, or additional living space. The kitchen has newer appliances (2024). Relax or entertain on the covered back patio overlooking the property. Outside you'll find a new 24x30x10 pole barn, perfect for hobbies, equipment, or extra storage. A security system adds even more convenience and peace of mind. With modern updates, plenty of space inside and out, and the tranquility of country living, this property is ready for you to call it home!
Contingent
Price cut: $20K (9/3)
$309,900
2638 Smith Rd, Bucyrus, OH 44820
3beds
1,632sqft
Single Family Residence
Built in 1980
2 Acres Lot
$-- Zestimate®
$190/sqft
$-- HOA
What's special
- 72 days
- 667
- 43
Zillow last checked:
Listing updated:
Listed by:
Haley Baldwin 8775397589,
Key Realty
Source: MAR,MLS#: 20100129
Facts & features
Interior
Bedrooms & bathrooms
- Bedrooms: 3
- Bathrooms: 2
- Full bathrooms: 2
- Main level bedrooms: 3
Rooms
- Room types: Dining Room, Family Room
Primary bedroom
- Level: Main
- Area: 187
- Dimensions: 17 x 11
Bedroom 2
- Level: Main
- Area: 126.5
- Dimensions: 11 x 11.5
Bedroom 3
- Level: Main
- Area: 143
- Dimensions: 13 x 11
Dining room
- Level: Main
- Area: 120
- Dimensions: 10 x 12
Family room
- Level: Main
- Area: 209
- Dimensions: 19 x 11
Kitchen
- Level: Main
- Area: 70
- Dimensions: 10 x 7
Living room
- Level: Main
- Area: 270
- Dimensions: 20 x 13.5
Heating
- Propane Tank-Rented
Cooling
- Central Air
Appliances
- Included: Dishwasher, Electric Range, Microwave, Refrigerator, Water Softener Rented, Reverse Osmosis
Features
- Eat-in Kitchen, Primary Bedroom with Bath
- Flooring: Luxury Vinyl
- Windows: Double Pane Windows, Storm Window(s)
- Basement: Full
- Number of fireplaces: 1
- Fireplace features: Wood Burning
Interior area
- Total structure area: 1,632
- Total interior livable area: 1,632 sqft
- Finished area above ground: 1,632
Property
Parking
- Total spaces: 6
- Parking features: Attached, Garage, Garage Door Opener, Asphalt
- Has attached garage: Yes
- Has uncovered spaces: Yes
Features
- Stories: 1
- Patio & porch: Covered, Patio
Lot
- Size: 2 Acres
- Dimensions: 87
- Features: Lawn, Sidewalks
Details
- Additional structures: Pole Barn, Shed(s)
- Parcel number: 530011588.002
Construction
Type & style
- Home type: SingleFamily
- Property subtype: Single Family Residence
Materials
- Brick
- Roof: Composition
Condition
- Year built: 1980
Utilities & green energy
- Sewer: Septic Tank
- Water: Well
Community & HOA
Community
- Security: Security System
HOA
- Amenities included: None
Location
- Region: Bucyrus
Financial & listing details
- Price per square foot: $190/sqft
- Tax assessed value: $198,450
- Annual tax amount: $2,417
- Date on market: 7/27/2026
- Listing terms: Cash,Conventional,FHA,USDA Loan,VA Loan
- Contingency: Contingent-Do Not Show
Estimated market value
Not available
Estimated sales range
Not available
$1,748/mo
Price history
| Date | Event | Price |
|---|---|---|
| 9/26/2026 | Contingent | $309,900$190/sqft |
Source:  MAR #20100129 Report a problem MAR #20100129 Report a problem | ||
| 9/3/2026 | Price change | $309,900-6.1%$190/sqft |
Source: MAR #20100129 Report a problem | ||
| 8/16/2026 | Price change | $329,900-5.7%$202/sqft |
Source: MAR #20100129 Report a problem | ||
| 8/9/2026 | Price change | $349,700-2.8%$214/sqft |
Source: MAR #20100129 Report a problem | ||
| 7/27/2026 | Listed for sale | $359,700$220/sqft |
Source: MAR #20100129 Report a problem | ||
Public tax history
| Year | Property taxes | Tax assessment |
|---|---|---|
| 2025 | $5,015 | $69,460 |
| 2024 | -- | -- |
Find assessor info on the county website
Monthly payment
Est. payment
Payment breakdown
Explore the cost of this home by adjusting the details. Changes won't be saved.Climate risks
Neighborhood: 44820
Nearby schools
Schools provided by the listing agent
- District: Colonel Crawford Local Schools
Source: MAR. This data may not be complete. We recommend contacting the local school district to confirm school assignments for this home.
Similar homes
- $219,0003 bd2 ba1.7k sqft4589 Locustgrove Rd, Bucyrus, OH 44820For Sale
 MLS ID #20101022, Monica Bess. MAR
 - $265,0003 bd2 ba1.5k sqft3051 Linda St, Bucyrus, OH 44820For Sale
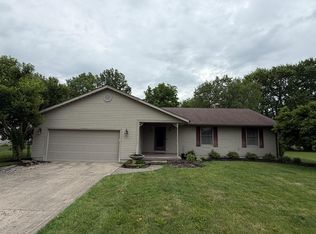 MLS ID #9073867, James Rindfuss. MAR
 - $349,0003 bd3 ba1.5k sqft2971 Temple Rd, Bucyrus, OH 44820For Sale
 MLS ID #20100425, Kalen Skidmore. MAR
 - $299,0003 bd2 ba1k sqft427 S Horning Rd, Mansfield, OH 44903For Sale
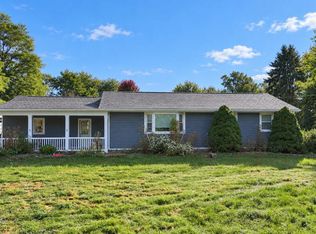 MLS ID #20101051, Amanda Robertson. MAR
 - $319,9003 bd3 ba1.8k sqft6309 State Route 288, Galion, OH 44833For Sale
 MLS ID #226028414, Sherry L Looney, Howard HannaRealEstateServices. Columbus and Central Ohio Regional MLS
 - $320,0003 bd2 ba1.6k sqft9601 County Road 20, Galion, OH 44833For SaleMLS ID #226037710, Candace L Bowlin, Bowlin Real Estate LLC. Columbus and Central Ohio Regional MLS
- $279,0003 bd2 ba1.2k sqft915 Fulwell Dr, Ontario, OH 44906For SaleMLS ID #226038093, Amanda Wilson, Wilson Family Realty. Columbus and Central Ohio Regional MLS
