The Family Room was always used as a Downstairs Bedroom, but is now being used as a Family Room, Extension to the Living Room. The Utility Room as also a Bedroom on the Main Level but is being used as Laundry/Utility Room at this time. So, there is an easy possibility of 5 bedrooms, even though it is used at the present time as a 3 Bedroom. The Home further has several wonderful outbuildings including a shop building. Geothermal Heat /Cooling has been recently installed in the home with a Gas Forced Air as a Backup heat source. A Metal Roof has also been recently installed on the home. A Pond full of Fish, various Fruit and Nut Trees make this property Self Sufficient.
For sale
$259,900
5067 State Route 4, Bucyrus, OH 44820
4beds
2,088sqft
:
Get pre-qualified$1,737/mo
Single Family Residence
Built in 1900
4.37 Acres Lot
$-- Zestimate®
$124/sqft
$-- HOA
What's special
- 56 days |
- 812 |
- 42 |
Zillow last checked:
Listing updated:
Listed by:
Louis Katona Iii,
Katona Realty
Source: MAR,MLS#: 9073627
Facts & features
Interior
Bedrooms & bathrooms
- Bedrooms: 4
- Bathrooms: 2
- Full bathrooms: 2
- Main level bedrooms: 1
Rooms
- Room types: Family Room, Living Room
Primary bedroom
- Level: Upper
- Area: 168
- Dimensions: 16.8 x 10
Bedroom 2
- Level: Upper
- Area: 176.4
- Dimensions: 14 x 12.6
Bedroom 3
- Level: Upper
- Area: 152.1
- Dimensions: 11.7 x 13
Bedroom 4
- Level: Main
- Area: 168
- Dimensions: 14 x 12
Family room
- Level: Main
- Area: 168
- Dimensions: 14 x 12
Kitchen
- Level: Main
- Area: 170
- Dimensions: 17 x 10
Living room
- Level: Main
- Area: 106.4
- Dimensions: 14 x 7.6
Heating
- Forced Air, Solar, Geothermal
Cooling
- Central Air
Features
- Other, Walk-In Closet(s), Eat-in Kitchen, Entrance Foyer, Pantry
- Flooring: Hardwood, Ceramic Tile, Carpet
- Windows: Double Pane Windows
- Basement: Partial
- Has fireplace: No
- Fireplace features: None
Interior area
- Total structure area: 2,088
- Total interior livable area: 2,088 sqft
- Finished area above ground: 2,088
Video & virtual tour
Property
Parking
- Total spaces: 2
- Parking features: Garage, Detached, Garage Door Opener, Asphalt
- Has garage: Yes
- Has uncovered spaces: Yes
Features
- Stories: 2
- Entry location: Main Level
- Patio & porch: Porch, Open
- Exterior features: Lighting
- Fencing: Fenced
Lot
- Size: 4.37 Acres
- Dimensions: 4.37
- Features: Pond on Lot, Few Trees, Level, Other
Details
- Additional structures: Barn(s), Shed(s)
- Parcel number: 29000758.000, 210004204.000
- Special conditions: Sold As Is
Construction
Type & style
- Home type: SingleFamily
- Property subtype: Single Family Residence
Materials
- Aluminum Siding
- Roof: Metal
Condition
- Year built: 1900
Utilities & green energy
- Sewer: Leach System, Septic Tank
- Water: Pond, Well
Community & HOA
Community
- Security: Security System, Smoke Detector(s)
Location
- Region: Bucyrus
Financial & listing details
- Price per square foot: $124/sqft
- Annual tax amount: $969
- Date on market: 6/5/2026
- Listing terms: Cash,Conventional,FHA,VA Loan
- Exclusions: None
Estimated market value
Not available
Estimated sales range
Not available
$2,006/mo
Price history
| Date | Event | Price |
|---|---|---|
| 6/5/2026 | Listed for sale | $259,900+1065.5%$124/sqft |
Source:  MAR #9073627 Report a problem MAR #9073627 Report a problem | ||
| 5/26/2023 | Sold | $22,300$11/sqft |
Source: Public Record Report a problem | ||
Public tax history
| Year | Property taxes | Tax assessment |
|---|---|---|
| 2025 | $4,176 -0.6% | $52,300 |
| 2024 | $4,202 +48.1% | $52,300 +50.2% |
| 2023 | $2,837 -2.6% | $34,830 |
| 2022 | $2,912 -5.1% | $34,830 -3.3% |
| 2021 | $3,068 +6.9% | $36,030 |
| 2020 | $2,870 -2.2% | $36,030 |
| 2019 | $2,934 +74.4% | $36,030 |
| 2018 | $1,682 | $36,030 +1.1% |
| 2017 | $1,682 +25.3% | $35,630 |
| 2016 | $1,342 | $35,630 |
| 2015 | $1,342 -1.5% | $35,630 +10.2% |
| 2014 | $1,363 | $32,320 |
| 2013 | $1,363 -33.5% | $32,320 -31.8% |
| 2012 | $2,048 +6.6% | $47,380 +7.6% |
| 2011 | $1,921 -1.8% | $44,020 |
| 2010 | $1,957 +5.6% | $44,020 -0.1% |
| 2009 | $1,853 | $44,080 |
Find assessor info on the county website
Monthly payment
Est. payment
Payment breakdown
Explore the cost of this home by adjusting the details. Changes won't be saved.Climate risks
Neighborhood: 44820
Nearby schools
GreatSchools rating
- 5/10Wynford Elementary SchoolGrades: PK-5Distance: 5.3 mi
- 6/10Wynford Junior High SchoolGrades: 6-8Distance: 5.4 mi
- 7/10Wynford High SchoolGrades: 9-12Distance: 5.4 mi
Schools provided by the listing agent
- District: Wynford Local School District
Source: MAR. This data may not be complete. We recommend contacting the local school district to confirm school assignments for this home.
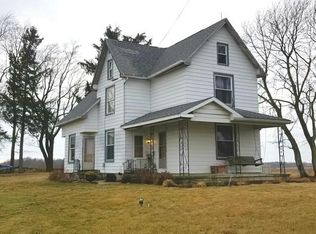
- $221,8003 bd2 ba1.8k sqft5066 State Route 4 N, Bucyrus, OH 44820Off Market
- $217,2003 bd2 ba1.8k sqft5066 State Route 4, Bucyrus, OH 44820Off Market
- $345,1004 bd1 ba1.9k sqft5133 State Route 4, Bucyrus, OH 44820Off Market
- $399,9004 bd3 ba2k sqft5124 State Route 4, Bucyrus, OH 44820Sold

- $220,3004 bd1 ba2k sqft5124 State Route 4, Bucyrus, OH 44820Off Market
- $156,3003 bd1 ba800 sqft5000 State Route 4, Bucyrus, OH 44820Off Market
- $223,0003 bd2 ba1.6k sqft4953 State Route 4, Bucyrus, OH 44820Off Market
- $190,4003 bd1 ba1.1k sqft3193 Lemert Rd, Bucyrus, OH 44820Off Market
A local agent can set up tours, give advice and negotiate with sellers.
Similar homes
- $359,0003 bd3 ba2.1k sqft2560 Brokensword Rd, Bucyrus, OH 44820For Sale
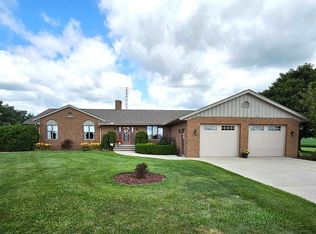 MLS ID #20100198, Monica Bess. MAR
 - $244,9003 bd2 ba1.6k sqft2245 State Route 19, Bucyrus, OH 44820For Sale
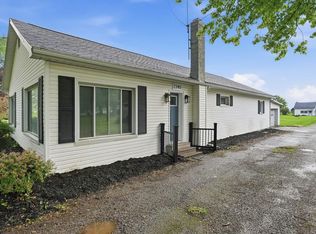 MLS ID #9073211, Kaleb Packer. MAR
 - $194,9003 bd1 ba1.6k sqft3591 Holmes Center Rd, Bucyrus, OH 44820For Sale
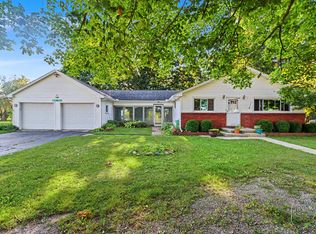
 MLS ID #226028941, Lori Ann Amicone, Sluss Realty Company. Columbus and Central Ohio Regional MLS
 - $199,5004 bd3 ba1.7k sqft501 Woodlawn Ave, Bucyrus, OH 44820For Sale
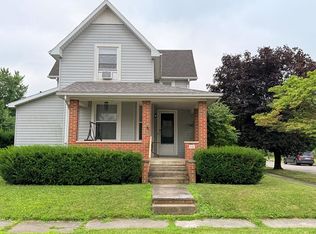 MLS ID #20100155, Terri Brewington. MAR
 - $359,7003 bd2 ba1.6k sqft2638 Smith Rd, Bucyrus, OH 44820For SaleMLS ID #20100129, Haley Baldwin. MAR
- $282,0003 bd2 ba1.5k sqft3051 Linda St, Bucyrus, OH 44820For SaleMLS ID #9073867, James Rindfuss. MAR
- $152,9004 bd2 ba1.7k sqft626 W Mary St, Bucyrus, OH 44820For SaleMLS ID #20100159, Carter Dominy. MAR
- $380,0003 bd2 ba2.3k sqft2245 Temple Rd, Bucyrus, OH 44820For SaleMLS ID #9073235, Caitlyn Neer. MAR
- $215,0003 bd1 ba1.2k sqft1225 High St, Bucyrus, OH 44820For SaleMLS ID #226028602, Erica D Logan, Real Estate Showcase, RES. Columbus and Central Ohio Regional MLS
- $230,0004 bd3 ba2k sqft524 E Oakwood Ave, Bucyrus, OH 44820For SaleMLS ID #226017800, Danielle Holt, Sluss Realty Company. Columbus and Central Ohio Regional MLS
- $--4 bd3 ba1.4k sqft4461 State Route 598, Crestline, OH 44827AuctionAuction.com 1
- $379,0003 bd2 ba2k sqft3351 Peterman Rd #3349, Bucyrus, OH 44820For SaleMLS ID #9073532, Amanda Paez. MAR
- $239,9002 bd2 ba1.1k sqft375 Arch Dr, Bucyrus, OH 44820For SaleMLS ID #9073719, Gretchen Dzugan. MAR
- $--4 bd2 ba1.8k sqft1015 W Bucyrus St, Crestline, OH 44827AuctionAuction.com 2
- $199,9005 bd3 ba2.4k sqft223 E Rensselaer St, Bucyrus, OH 44820For SaleMLS ID #9070108, Sarah Miller. MAR
- $230,0003 bd1 ba1.1k sqft326 Nora St, Bucyrus, OH 44820For SaleMLS ID #20262604, Michelle Harrison, The Holden Agency. Firelands MLS
- $270,0003 bd1 ba1.9k sqft4850 Bull Head Rd, Willard, OH 44890For SaleMLS ID #20261673, Norbert W. Matthews Jr, Russell Real Estate Services. Firelands MLS
- $385,0004 bd4 ba2.5k sqft1143 Rosedale Ave, Bucyrus, OH 44820For SaleMLS ID #226021767, Andrea N White, RE/MAX Winners. Columbus and Central Ohio Regional MLS
- $179,9003 bd2 ba1.3k sqft124 Songer Ave, Bucyrus, OH 44820For SaleMLS ID #9073655, Melinda G. Tubbs. MAR
- $260,0003 bd2 ba1.6k sqft15045 E Tiffin St, Attica, OH 44807For SaleMLS ID #9073966, Samuel Amert. MAR
