Set on five picturesque unrestricted acres and only an hour from Nashville, this cypress ridge floor plan offers a beautiful blend of modern country style, thoughtful design, and peaceful rural living. With three bedroom, two and a half bathrooms, this home features a functional open layout with a dedicated office and versatile bonus space, offering flexibility for work, entertaining, or additional living space.
At the heart of the home is a warm modern country kitchen featuring soft sage cabinetry, natural wood accents, brass finishes, open shelving, luxury granite countertops, and a spacious center island. Natural light fills the open concept living areas, while graceful arched openings, wide-plank flooring, neutral finishes, and carefully selected details add warmth and character throughout. The primary bath is complemented by a custom tile shower for an added touch of luxury.
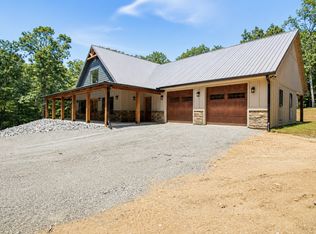
The exterior makes a striking first impression with its metal roof, contrasting siding, exposed timber accents, and more than 400 square feet of covered porch space designed for enjoying the peaceful surroundings. The property also includes a 40x40 shop with electricity, a concrete floor, and two side sheds ideal for additional storage, hobbies, equipment, or workspace.
This property offers privacy, room to roam, and plenty of opportunity to make the space your own.
Taxes are currently based on the land. Buyer to verify all pertinent information.
Active
$475,000
2639 Lick Creek Rd, Linden, TN 37096
3beds
2,147sqft
Single Family Residence, Residential
Built in 2026
5 Acres Lot
$-- Zestimate®
$221/sqft
$-- HOA
What's special
Warm modern country kitchenMetal roofDedicated officeVersatile bonus spaceContrasting sidingFunctional open layoutSpacious center island
- 4 days |
- 269 |
- 38 |
Zillow last checked:
Listing updated:
Listed by:
Peter Easling 615-982-2451,
Keller Williams Realty Nashville/Franklin 615-778-1818
Source: RealTracs MLS as distributed by MLS GRID,MLS#: 3287993
Facts & features
Interior
Bedrooms & bathrooms
- Bedrooms: 3
- Bathrooms: 3
- Full bathrooms: 2
- 1/2 bathrooms: 1
- Main level bedrooms: 3
Bedroom 1
- Features: Suite
- Level: Suite
- Area: 192 Square Feet
- Dimensions: 16x12
Bedroom 2
- Area: 154 Square Feet
- Dimensions: 14x11
Bedroom 3
- Area: 154 Square Feet
- Dimensions: 14x11
Primary bathroom
- Features: Double Vanity
- Level: Double Vanity
Dining room
- Features: Combination
- Level: Combination
Other
- Features: Other
- Level: Other
- Area: 120 Square Feet
- Dimensions: 10x12
Kitchen
- Area: 264 Square Feet
- Dimensions: 12x22
Living room
- Features: Great Room
- Level: Great Room
- Area: 522 Square Feet
- Dimensions: 18x29
Other
- Features: Utility Room
- Level: Utility Room
- Area: 144 Square Feet
- Dimensions: 12x12
Recreation room
- Area: 120 Square Feet
- Dimensions: 10x12
Heating
- Central, Electric
Cooling
- Central Air, Electric
Appliances
- Included: Electric Oven, Cooktop, Dishwasher, Refrigerator, Stainless Steel Appliance(s)
- Laundry: Electric Dryer Hookup, Washer Hookup
Features
- Kitchen Island
- Flooring: Luxury Vinyl
- Basement: None
Interior area
- Total structure area: 2,147
- Total interior livable area: 2,147 sqft
- Finished area above ground: 2,147
Property
Parking
- Total spaces: 4
- Parking features: Driveway, Gravel
- Uncovered spaces: 4
Features
- Levels: Two
- Stories: 1
- Patio & porch: Porch
Lot
- Size: 5 Acres
Details
- Special conditions: Standard
Construction
Type & style
- Home type: SingleFamily
- Architectural style: Barndominium
- Property subtype: Single Family Residence, Residential
Materials
- Frame
- Roof: Metal
Condition
- New construction: Yes
- Year built: 2026
Utilities & green energy
- Sewer: Septic Tank
- Water: Public
- Utilities for property: Electricity Available, Water Available
Community & HOA
Community
- Subdivision: None
HOA
- Has HOA: No
Location
- Region: Linden
Financial & listing details
- Price per square foot: $221/sqft
- Annual tax amount: $642
- Date on market: 7/17/2026
- Date available: 07/13/2026
- Electric utility on property: Yes
Estimated market value
Not available
Estimated sales range
Not available
Not available
Price history
| Date | Event | Price |
|---|---|---|
| 7/18/2026 | Listed for sale | $475,000$221/sqft |
Source:  RealTracs MLS as distributed by MLS GRID #3287993 Report a problem RealTracs MLS as distributed by MLS GRID #3287993 Report a problem | ||
Public tax history
Tax history is unavailable.
Monthly payment
Est. payment
Payment breakdown
Explore the cost of this home by adjusting the details. Changes won't be saved.Climate risks
Neighborhood: 37096
Nearby schools
GreatSchools rating
- 4/10Linden Elementary SchoolGrades: PK-4Distance: 3.7 mi
- 7/10Linden Middle SchoolGrades: 5-8Distance: 3.8 mi
- 4/10Perry County High SchoolGrades: 9-12Distance: 3.8 mi
Schools provided by the listing agent
- Elementary: Linden Elementary
- Middle: Linden Middle School
- High: Perry County High School
Source: RealTracs MLS as distributed by MLS GRID. This data may not be complete. We recommend contacting the local school district to confirm school assignments for this home.
- $59,000-- bd0 ba1.2k sqft15 Crossvine Ln, Linden, TN 37096Off Market
- $11,200-- bd-- ba564 sqft62 Crossvine Ln, Linden, TN 37096Off Market
- $26,500-- bd-- ba672 sqft2264 Lick Creek Rd, Linden, TN 37096Off Market
- $58,100-- bd1 ba1.5k sqft112 Crossvine Ln, Linden, TN 37096Off Market
- $73,600-- bd0 ba986 sqft184 Crossvine Ln, Linden, TN 37096Off Market
- $182,50025 Acres1 Lick Creek Rd, Linden, TN 37096Sold
- $4,100-- bd-- ba-- sqft44 Paw Paw Rd, Linden, TN 37096Off Market
- $5,200-- bd-- ba528 sqft2309 Lick Creek Rd, Linden, TN 37096Off Market
A local agent can set up tours, give advice and negotiate with sellers.
Similar homes
- $435,0003 bd2 ba1.6k sqft2853 Lick Creek Rd, Linden, TN 37096For Sale

 MLS ID #3247676, Elizabeth Hinson. RealTracs MLS as distributed by MLS GRID
 - $425,0004 bd3 ba2.2k sqft1705 Marsh Creek Rd, Linden, TN 37096For Sale By Owner

- $499,9993 bd2 ba1.9k sqft2120 Highway 412 West W Lot W, Linden, TN 37096New Construction
 MLS ID #3244675, Elizabeth Hinson. RealTracs MLS as distributed by MLS GRID
 - $349,9003 bd2 ba1.4k sqft2757 Lick Creek Rd, Linden, TN 37096New Construction
 MLS ID #3251612, Peter Easling. RealTracs MLS as distributed by MLS GRID
 - $325,0003 bd2 ba1.9k sqft377 Lower Brush Creek Rd, Linden, TN 37096For SaleMLS ID #3301919, Jarrod Richardson. RealTracs MLS as distributed by MLS GRID
- $239,9003 bd2 ba1.2k sqft2082 Airport Ridge Rd, Linden, TN 37096For SaleMLS ID #3255103, Tiffany Jones. RealTracs MLS as distributed by MLS GRID
- $325,0004 bd2 ba2.3k sqft283 Denton Ln, Linden, TN 37096For SaleMLS ID #2986527, Jeanine Higgins. RealTracs MLS as distributed by MLS GRID
- $698,5004 bd3 ba2.9k sqft2402 Lobelville Hwy, Linden, TN 37096For SaleMLS ID #2979905, Jarrod Richardson. RealTracs MLS as distributed by MLS GRID
- $490,0002 bd2 ba2k sqft8159 Sinking Creek Rd, Linden, TN 37096For Sale By Owner
- $335,0002 bd2 ba1.6k sqft3519 Owl Hollow Rd, Linden, TN 37096For SaleMLS ID #3260353, Micheal Allen Holzhauer. RealTracs MLS as distributed by MLS GRID
- $399,0002 bd2 ba1.9k sqft166 Beechview Dr, Clifton, TN 38425For SaleMLS ID #3301992, Brady Haire. RealTracs MLS as distributed by MLS GRID
- $325,0003 bd3 ba2.1k sqft140 K B Song Ln, Linden, TN 37096For SaleMLS ID #3177969, Russ Crockett. RealTracs MLS as distributed by MLS GRID
- $360,0002 bd3 ba2.8k sqft1791 Deer Creek Rd, Linden, TN 37096For SaleMLS ID #3243574, David Huffaker. RealTracs MLS as distributed by MLS GRID
- $300,0003 bd2 ba1.4k sqft93 Wyatt Ln, Linden, TN 37096New ConstructionMLS ID #3186032, Peter Easling. RealTracs MLS as distributed by MLS GRID
- $279,9004 bd2 ba2.2k sqft8821 Highway 412 E, Linden, TN 37096For SaleMLS ID #3226586, Jarrod Richardson. RealTracs MLS as distributed by MLS GRID
- $448,0003 bd2 ba2k sqft18 Peavine Ln, Parsons, TN 38363For Sale By Owner
- $475,0004 bd4 ba2.8k sqft619 Bridge View Cv, Bath Springs, TN 38311For SaleMLS ID #3241938, Shane Shaffner. RealTracs MLS as distributed by MLS GRID
- $446,0004 bd3 ba2.3k sqft11450 McIllwain Rd, Holladay, TN 38341For SaleMLS ID #3184830, Shane Foster. RealTracs MLS as distributed by MLS GRID
- $432,5003 bd3 ba2.1k sqft198 Yarbro Harbor Dr, Decaturville, TN 38329For SaleMLS ID #2601465, Anne Spence-McGee, CRYE*LEIKE Tapestry Realty. CWTAR
- $349,9003 bd1 ba1.2k sqft178 Cottage Cir, Linden, TN 37096For SaleMLS ID #3215937, Kerry Harris. RealTracs MLS as distributed by MLS GRID
