Country Living on 2.87 ACs with 6 BRs, Saltwater Pool & Shop! Escape to the peace & privacy of this TN countryside home! Nestled on 2.87 scenic acres, this spacious 6-BR home offers room for a growing family, multi-generational living, or hosting guests. The heart of the home is the open family room, kitchen, & dining area, designed for gathering & everyday living. The kitchen features abundant cabinetry & generous countertop space, making meal preparation & entertaining a breeze. Step onto the private/covered front porch & enjoy relaxing views of a neighboring pond & the abundant wildlife that frequents the area. The oversized primary suite provides a peaceful retreat w/plentiful closet space & private bath. Two additional BRs share a hall bath on the main level. On the pool side of the home, you'll find a versatile flex space complete with a laundry closet & bath—ideal as a second family room, recreation area, guest suite, or additional primary suite. Just outside, the inground saltwater pool offers the perfect place to cool off & enjoy sunny TN days. The finished walkout basement expands the living space with two additional BRs & a common area that works well as a study, home office, playroom, or den. Step outside to enjoy private countryside views & the tranquility of your rural surroundings. A 24x30 insulated shop provides excellent space for woodworking, hobbies, storing boats, side-by-sides, equipment, or vehicle. Outdoor enthusiasts will appreciate being located next to the Beech River & being 3 miles from TN River boat ramps/marina. Enjoy boating, fishing, kayaking, floating, skiing, jet skiing, & countless other recreational opportunities. Conveniently located just 20 miles from I-40 between Memphis & Nashville. If you've been searching for acreage, abundant living space, recreational opportunities, & a true Tennessee lifestyle, this property deserves a closer look!
Active
$398,500
370 Vet Conder Rd, Parsons, TN 38363
6beds
3,180sqft
Single Family Residence, Residential
Built in 1995
2.87 Acres Lot
$-- Zestimate®
$125/sqft
$-- HOA
What's special
Inground saltwater pool
- 43 days
- 689
- 116
Likely to sell faster than
Zillow last checked:
Listing updated:
Listed by:
Anne Spence McGee 731-847-4663,
Crye-Leike Tapestry Realty LLC 731-847-4663
Source: RealTracs MLS as distributed by MLS GRID,MLS#: 3603504
Facts & features
Interior
Bedrooms & bathrooms
- Bedrooms: 6
- Bathrooms: 3
- Full bathrooms: 3
- Main level bedrooms: 4
Primary bathroom
- Features: Double Vanity
Den
- Area: 252 Square Feet
- Dimensions: 14x18
Other
- Features: Bedroom 5
- Area: 209 Square Feet
- Dimensions: 11x19
Other
- Features: Bedroom 6
- Area: 132 Square Feet
- Dimensions: 12x11
Heating
- Central
Cooling
- Central Air
Appliances
- Included: Built-In Gas Range, Cooktop, Dishwasher, Microwave
- Laundry: Electric Dryer Hookup, Washer Hookup
Features
- Ceiling Fan(s), Entrance Foyer, Walk-In Closet(s), High Speed Internet
- Flooring: Carpet, Wood, Laminate
- Basement: Partial
- Number of fireplaces: 1
- Fireplace features: Gas, Great Room
Interior area
- Total structure area: 3,180
- Total interior livable area: 3,180 sqft
- Finished area above ground: 3,180
Property
Parking
- Total spaces: 2
- Parking features: Attached
- Carport spaces: 2
Features
- Levels: One
- Stories: 1
- Patio & porch: Porch, Covered, Patio
- Has private pool: Yes
- Pool features: In Ground
Lot
- Size: 2.87 Acres
- Features: Private, Rolling Slope, Views
- Topography: Private,Rolling Slope,Views
Details
- Parcel number: 056 04208 000
- Special conditions: Standard
Construction
Type & style
- Home type: SingleFamily
- Architectural style: Country
- Property subtype: Single Family Residence, Residential
Materials
- Vinyl Siding
- Roof: Shingle
Condition
- New construction: No
- Year built: 1995
Utilities & green energy
- Sewer: Septic Tank
- Water: Public
- Utilities for property: Water Available
Community & HOA
Community
- Subdivision: None
HOA
- Has HOA: No
Location
- Region: Parsons
Financial & listing details
- Price per square foot: $125/sqft
- Tax assessed value: $303,000
- Annual tax amount: $1,241
- Date on market: 9/30/2026
Estimated market value
Not available
Estimated sales range
Not available
Not available
Price history
| Date | Event | Price |
|---|---|---|
| 10/1/2026 | Listed for sale | $398,500+143%$125/sqft |
Source:  RealTracs MLS as distributed by MLS GRID #3603504 Report a problem | ||
| 2/15/2019 | Sold | $164,000-6.3%$52/sqft |
Source: Agent Provided Report a problem | ||
| 7/13/2010 | Sold | $175,000$55/sqft |
Source: Public Record Report a problem | ||
Public tax history
| Year | Property taxes | Tax assessment |
|---|---|---|
| 2025 | $1,241 +16.9% | $75,750 +84% |
| 2024 | $1,062 | $41,175 |
| 2023 | $1,062 | $41,175 |
| 2022 | $1,062 | $41,175 |
| 2021 | $1,062 | $41,175 |
| 2020 | $1,062 +12.4% | $41,175 -2% |
| 2019 | $945 +13.1% | $42,000 |
| 2018 | $836 0% | $42,000 |
| 2017 | $836 +0.7% | $42,000 |
| 2016 | $830 +0% | $42,000 +0.7% |
| 2015 | $830 +0% | $41,700 +0% |
| 2014 | $830 | $41,699 |
| 2013 | -- | $41,699 -4.6% |
| 2012 | $870 | $43,700 |
| 2011 | $870 | $43,700 |
| 2010 | $870 | $43,700 |
Find assessor info on the county website
Monthly payment
Est. payment
Payment breakdown
Explore the cost of this home by adjusting the details. Changes won't be saved.Climate risks
Neighborhood: 38363
Nearby schools
Schools provided by the listing agent
- Elementary: Parsons Elementary
- Middle: Decatur County Middle School
- High: Riverside High School
Source: RealTracs MLS as distributed by MLS GRID. This data may not be complete. We recommend contacting the local school district to confirm school assignments for this home.
Similar homes
- $398,5006 bd3 ba3.1k sqft370 Vet Conder Rd, Parsons, TN 38363For Sale
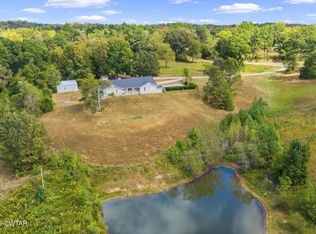 MLS ID #2604641, Anne Spence-McGee, CRYE*LEIKE Tapestry Realty. CWTAR
- $360,0005 bd2 ba2.2k sqft20 Spring Hollow Ln, Parsons, TN 38363For Sale
 MLS ID #2604502, Latanya G Mustain, Clear Choice Realty. CWTAR
- $379,9005 bd3 ba3.2k sqft221 Dickson Ln, Parsons, TN 38363For Sale
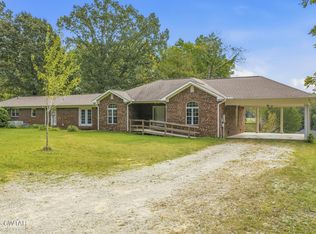 MLS ID #2604322, Sommer Crosby, Clear Choice Realty. CWTAR
- $549,0005 bd4 ba2.4k sqft2719 McKenzie Rd, Parsons, TN 38363For Sale
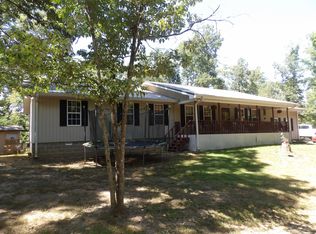
 MLS ID #3530309, Vicki Stribling. RealTracs MLS as distributed by MLS GRID
- $275,0003 bd3 ba2k sqft1100 Old Perryville Rd, Parsons, TN 38363For SaleMLS ID #3623879, Victoria Baker. RealTracs MLS as distributed by MLS GRID
- $410,0003 bd3 ba1.7k sqft283 Barber Ln, Linden, TN 37096For SaleMLS ID #3630271, Elizabeth Hinson. RealTracs MLS as distributed by MLS GRID
- $284,5004 bd3 ba2.7k sqft326 Dogwood Dr, Decaturville, TN 38329For SaleMLS ID #3186523, Katelyn McFall. RealTracs MLS as distributed by MLS GRID
- $365,0003 bd2 ba1.7k sqft184 Beechview Dr, Clifton, TN 38425For SaleMLS ID #3513413, Preston Street. RealTracs MLS as distributed by MLS GRID
- $474,9994 bd4 ba2.8k sqft619 Bridge View Cv, Bath Springs, TN 38311For SaleMLS ID #3597249, Chris Rains. RealTracs MLS as distributed by MLS GRID
