Set on 29.8 unrestricted acres, this character-rich rustic home offers 4 bedrooms and 3 baths, including one bedroom and bath in the basement. The exterior features cypress siding and Arkansas fieldstone, while exposed beams add warmth to the living room. Enjoy the sunroom or settle onto the inviting front porch to take in the country setting. A large heated and cooled garage in the basement adds year-round workspace and storage. Outside, you'll find a hay field, several outbuildings, and room for your animals. The property is fenced for cattle, though some fencing may need repairs. High-speed internet is available. Call today to see this wonderful property!
For sale
$399,900
2636 Roach Rd, Scotts Hill, TN 38374
4beds
3,382sqft
Single Family Residence
Built in 1984
29.8 Acres Lot
$378,000 Zestimate®
$118/sqft
$-- HOA
What's special
Several outbuildingsInviting front porchCypress sidingArkansas fieldstoneHay fieldRoom for your animals
- 32 days
- 4,520
- 554
Zillow last checked:
Listing updated:
Listed by:
Lori Yarbro,
Evans Real Estate 731-847-4561
Source: CWTAR,MLS#: 2604569
Facts & features
Interior
Bedrooms & bathrooms
- Bedrooms: 4
- Bathrooms: 3
- Full bathrooms: 2
- 1/2 bathrooms: 1
- Main level bathrooms: 2
- Main level bedrooms: 3
Primary bedroom
- Level: Main
- Area: 168
- Dimensions: 14.0 x 12.0
Bedroom
- Level: Main
- Area: 110
- Dimensions: 11.0 x 10.0
Bedroom
- Level: Main
- Area: 143
- Dimensions: 11.0 x 13.0
Bedroom
- Level: Basement
- Area: 169
- Dimensions: 13.0 x 13.0
Other
- Description: Basement Garage
- Level: Basement
- Area: 729
- Dimensions: 27.0 x 27.0
Bonus room
- Level: Basement
- Area: 228
- Dimensions: 19.0 x 12.0
Dining room
- Level: Main
- Area: 121
- Dimensions: 11.0 x 11.0
Kitchen
- Level: Main
- Area: 140
- Dimensions: 14.0 x 10.0
Laundry
- Level: Main
- Area: 70
- Dimensions: 10.0 x 7.0
Living room
- Level: Main
- Area: 550
- Dimensions: 22.0 x 25.0
Sun room
- Level: Main
- Area: 240
- Dimensions: 16.0 x 15.0
Appliances
- Included: Dishwasher, Electric Range, Refrigerator
- Laundry: In Basement, Main Level
Features
- Beamed Ceilings, Ceiling Fan(s), Eat-in Kitchen, Laminate Counters
- Flooring: Carpet, Engineered Hardwood, Laminate, Tile
Interior area
- Total interior livable area: 3,382 sqft
Video & virtual tour
Property
Parking
- Total spaces: 2
- Parking features: Carport
- Carport spaces: 1
Features
- Levels: Two
- Patio & porch: Front Porch
- Exterior features: Rain Gutters
- Fencing: Barbed Wire
Lot
- Size: 29.8 Acres
- Dimensions: 29.8 acres
- Features: Agricultural, Pasture, Wooded
Details
- Additional structures: Barn(s)
- Parcel number: 095 032.00
- Special conditions: Standard
Construction
Type & style
- Home type: SingleFamily
- Property subtype: Single Family Residence
Materials
- Stone, Wood Siding
- Roof: Shingle
Condition
- false
- New construction: No
- Year built: 1984
Utilities & green energy
- Sewer: Septic Tank
- Water: Public
- Utilities for property: Electricity Connected, Natural Gas Connected, Sewer Connected
Community & HOA
Community
- Subdivision: None
Location
- Region: Scotts Hill
Financial & listing details
- Price per square foot: $118/sqft
- Tax assessed value: $368,000
- Annual tax amount: $1,507
- Date on market: 9/28/2026
- Road surface type: Asphalt
Estimated market value
$378,000
$359,000 - $397,000
$2,557/mo
Price history
| Date | Event | Price |
|---|---|---|
| 9/28/2026 | Listed for sale | $399,900+1111.8%$118/sqft |
Source:  CWTAR #2604569 Report a problem | ||
| 4/30/2007 | Sold | $33,000$10/sqft |
Source: Public Record Report a problem | ||
| 9/26/2005 | Sold | $33,000$10/sqft |
Source: Public Record Report a problem | ||
Public tax history
| Year | Property taxes | Tax assessment |
|---|---|---|
| 2025 | $1,508 +32.7% | $92,000 +109% |
| 2024 | $1,136 +0.1% | $44,025 +0.1% |
| 2023 | $1,135 +21.6% | $43,975 +21.6% |
| 2022 | $933 | $36,175 |
| 2021 | $933 | $36,175 |
| 2020 | $933 +83.7% | $36,175 +60.2% |
| 2019 | $508 +26.5% | $22,575 +11.9% |
| 2018 | $401 +0.1% | $20,175 |
| 2017 | $401 | $20,175 |
| 2016 | $401 -0.1% | $20,175 |
| 2015 | $401 -0.1% | $20,175 -0.1% |
| 2014 | $402 | $20,188 |
| 2013 | -- | $20,188 -10.4% |
| 2012 | $448 | $22,535 |
| 2011 | $448 | $22,535 |
| 2010 | $448 | $22,535 |
| 2009 | -- | $22,535 |
| 2008 | -- | $22,535 -7% |
| 2007 | -- | $24,231 +12.5% |
| 2006 | $336 | $21,541 |
| 2005 | $336 | $21,541 |
| 2003 | $336 | $21,541 |
| 2002 | $336 | $21,541 |
| 2001 | -- | $21,541 -75.5% |
| 2000 | -- | $88,061 |
Find assessor info on the county website
Monthly payment
Est. payment
Payment breakdown
Explore the cost of this home by adjusting the details. Changes won't be saved.Climate risks
Neighborhood: 38374
Nearby schools
Schools provided by the listing agent
- District: Decatur County
Source: CWTAR. This data may not be complete. We recommend contacting the local school district to confirm school assignments for this home.
Similar homes
- $429,0004 bd2 ba2k sqft135 Main St, Saltillo, TN 38370For Sale
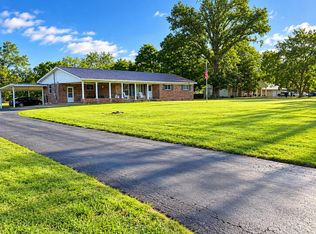 MLS ID #10232117, Mary Love, Weichert, REALTORS - Crunk Rea. MAAR
- $339,9904 bd3 ba3.2k sqft5280 Highway 100 W, Decaturville, TN 38329For Sale
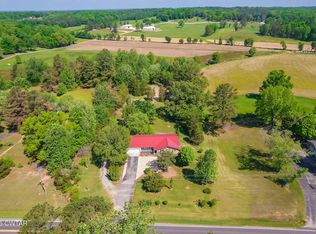 MLS ID #2601883, Lori Yarbro, Evans Real Estate. CWTAR
- $399,9005 bd3 ba3.2k sqft221 Dickson Ln, Parsons, TN 38363For Sale
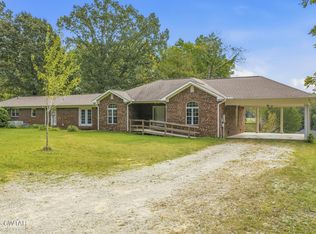 MLS ID #2604322, Sommer Crosby, Clear Choice Realty. CWTAR
- $284,5004 bd3 ba2.7k sqft326 Dogwood Dr, Decaturville, TN 38329For Sale
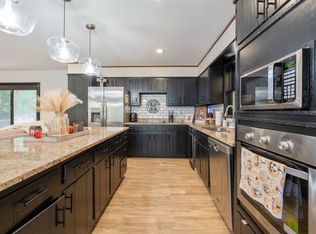
 MLS ID #3186523, Katelyn McFall. RealTracs MLS as distributed by MLS GRID
- $398,5006 bd3 ba3.1k sqft370 Vet Conder Rd, Parsons, TN 38363For SaleMLS ID #3603504, Anne Spence McGee. RealTracs MLS as distributed by MLS GRID
- $474,9994 bd4 ba2.8k sqft619 Bridge View Cv, Bath Springs, TN 38311For SaleMLS ID #3597249, Chris Rains. RealTracs MLS as distributed by MLS GRID
- $456,0003 bd3 ba3.1k sqft15 Autumn Ln, Savannah, TN 38372For SaleMLS ID #3525719, Cortney Hunter. RealTracs MLS as distributed by MLS GRID
- $429,9004 bd3 ba2.3k sqft260 Kerr Farms Ln, Savannah, TN 38372For SaleMLS ID #3298108, Jennifer B. Watson. RealTracs MLS as distributed by MLS GRID
- $565,0003 bd2 ba1.7k sqft7636 Liberty Rd, Scotts Hill, TN 38374For SaleMLS ID #3244680, Christene Lambert. RealTracs MLS as distributed by MLS GRID
- $379,0003 bd2 ba1.9k sqft160 Dove Dr, Savannah, TN 38372For SaleMLS ID #3603171, Angelean Gray. RealTracs MLS as distributed by MLS GRID
