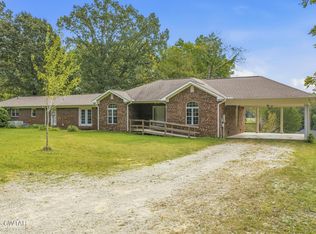
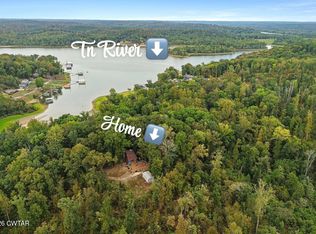
Welcome to 20 Spring Hollow Lane in Parsons, TN! This 1995-built two-story home offers 5 bedrooms, 2 bathrooms, and 3.24 acres. The somewhat open floor plan provides spacious living areas with plenty of room for family and guests. With five bedrooms and acreage to enjoy, this property offers flexibility for a growing family, home office, or guest space. Located just outside Parsons, this property combines a peaceful setting with convenient access to town. Schedule your showing today!
For sale
$399,900
20 Spring Hollow Ln, Parsons, TN 38363
5beds
2,278sqft
Single Family Residence
Built in 1995
3.24 Acres Lot
$395,100 Zestimate®
$176/sqft
$-- HOA
What's special
Peaceful settingSomewhat open floor plan
- 4 days
- 196
- 9
Likely to sell faster than
Zillow last checked:
Listing updated:
Listed by:
Latanya G Mustain,
Clear Choice Realty 731-847-2817
Source: CWTAR,MLS#: 2604502
Facts & features
Interior
Bedrooms & bathrooms
- Bedrooms: 5
- Bathrooms: 2
- Full bathrooms: 2
- Main level bathrooms: 1
- Main level bedrooms: 1
Primary bedroom
- Level: Main
- Area: 196
- Dimensions: 14.0 x 14.0
Bedroom
- Level: Upper
- Area: 252
- Dimensions: 12.0 x 21.0
Bedroom
- Level: Upper
- Area: 108
- Dimensions: 12.0 x 9.0
Bedroom
- Level: Upper
- Area: 108
- Dimensions: 12.0 x 9.0
Bedroom
- Level: Upper
- Area: 176
- Dimensions: 16.0 x 11.0
Bathroom
- Level: Upper
- Area: 120
- Dimensions: 10.0 x 12.0
Dining room
- Level: Main
- Area: 180
- Dimensions: 12.0 x 15.0
Kitchen
- Level: Main
- Area: 182
- Dimensions: 14.0 x 13.0
Living room
- Level: Main
- Area: 408
- Dimensions: 24.0 x 17.0
Utility room
- Level: Main
- Area: 196
- Dimensions: 14.0 x 14.0
Cooling
- Ceiling Fan(s), Central Air, Electric
Appliances
- Included: Dishwasher, Dryer, Electric Cooktop, Electric Range, Electric Water Heater, Microwave, Refrigerator, Stainless Steel Appliance(s)
- Laundry: Electric Dryer Hookup, Laundry Room, Main Level, Washer Hookup
Features
- Beamed Ceilings, Breakfast Bar, Ceiling Fan(s), Open Floorplan, Pantry, Tub Shower Combo
- Flooring: Carpet, Laminate, Linoleum
- Windows: Blinds, Vinyl Frames
- Has fireplace: No
Interior area
- Total interior livable area: 2,278 sqft
Property
Parking
- Total spaces: 5
- Parking features: Open, Parking Pad, Other
- Carport spaces: 2
- Uncovered spaces: 3
- Details: Driveway
Features
- Levels: Two
- Patio & porch: Covered
- Exterior features: Private Entrance
- Has view: Yes
- View description: Other
Lot
- Size: 3.24 Acres
- Features: Corner Lot, Wooded
Details
- Parcel number: 054 007.08
- Special conditions: Standard
Construction
Type & style
- Home type: SingleFamily
- Property subtype: Single Family Residence
Materials
- Block, Shake Siding, Vinyl Siding
- Foundation: Slab
- Roof: Shingle
Condition
- false
- New construction: No
- Year built: 1995
Utilities & green energy
- Sewer: Septic Tank
- Water: Public
- Utilities for property: Electricity Connected, Phone Available, Water Connected
Community & HOA
Community
- Subdivision: None
Location
- Region: Parsons
Financial & listing details
- Price per square foot: $176/sqft
- Tax assessed value: $239,600
- Annual tax amount: $981
- Date on market: 9/23/2026
- Road surface type: Asphalt
Estimated market value
$395,100
$375,000 - $415,000
$2,264/mo
Price history
| Date | Event | Price |
|---|---|---|
| 9/23/2026 | Listed for sale | $399,900+121.9%$176/sqft |
Source:  CWTAR #2604502 Report a problem CWTAR #2604502 Report a problem | ||
| 7/29/2021 | Sold | $180,250+3505%$79/sqft |
Source: Public Record Report a problem | ||
| 3/6/2014 | Sold | $5,000-32.4%$2/sqft |
Source: Public Record Report a problem | ||
| 2/13/1995 | Sold | $7,400$3/sqft |
Source: Public Record Report a problem | ||
Public tax history
| Year | Property taxes | Tax assessment |
|---|---|---|
| 2025 | $982 +22.1% | $59,900 +92.1% |
| 2024 | $804 | $31,175 |
| 2023 | $804 | $31,175 |
| 2022 | $804 +30.3% | $31,175 +30.3% |
| 2021 | $617 | $23,925 |
| 2020 | $617 +33.7% | $23,925 +16.6% |
| 2019 | $462 +13.1% | $20,525 |
| 2018 | $408 +0.1% | $20,525 |
| 2017 | $408 +32% | $20,525 +32.2% |
| 2016 | $309 +0% | $15,525 |
| 2015 | $309 -0.1% | $15,525 -0.1% |
| 2014 | $309 | $15,534 |
| 2013 | -- | $15,534 -3.8% |
| 2012 | $321 | $16,151 |
| 2011 | $321 | $16,151 |
| 2010 | $321 | $16,151 |
| 2009 | -- | $16,151 |
| 2008 | -- | $16,151 |
| 2007 | -- | $16,151 +18.3% |
| 2006 | $213 | $13,655 |
| 2005 | $213 | $13,655 |
| 2003 | $213 +9.8% | $13,655 +9.8% |
| 2002 | $194 | $12,434 |
| 2001 | -- | $12,434 -70.2% |
| 2000 | -- | $41,734 |
Find assessor info on the county website
Monthly payment
Est. payment
Payment breakdown
Explore the cost of this home by adjusting the details. Changes won't be saved.Climate risks
Neighborhood: 38363
Nearby schools
Schools provided by the listing agent
- District: Decatur County
Source: CWTAR. This data may not be complete. We recommend contacting the local school district to confirm school assignments for this home.
- $262,500-- bd2 ba1.5k sqft34 Spring Hollow Ln, Parsons, TN 38363Off Market
- $59,800-- bd-- ba924 sqft108 Spring Hollow Ln, Parsons, TN 38363Off Market
- $224,800-- bd1 ba1.6k sqft6845 Bunches Chapel Rd, Parsons, TN 38363Off Market
- $456,300-- bd2 ba1.9k sqft7025 Bunches Chapel Rd, Parsons, TN 38363Off Market
Similar homes
- $--2 bd3 ba1.8k sqft21 Marina Village Rd, Parsons, TN 38363Auction
 Auction.com 4
 - $399,9005 bd3 ba3.2k sqft221 Dickson Ln, Parsons, TN 38363For Sale
 MLS ID #2604322, Sommer Crosby, Clear Choice Realty. CWTAR
 - $289,9003 bd4 ba2.5k sqft240 Birdsong Ln, Parsons, TN 38363For Sale
 MLS ID #2604480, Drake Harber, Blue Suede Realty. CWTAR
 - $378,5003 bd2 ba2.1k sqft140 Eagle Crest Ln, Parsons, TN 38363For Sale
 MLS ID #2601415, Anne Spence-McGee, CRYE*LEIKE Tapestry Realty. CWTAR
 - $549,0005 bd4 ba2.4k sqft2719 McKenzie Rd, Parsons, TN 38363For Sale
 MLS ID #3530309, Vicki Stribling. RealTracs MLS as distributed by MLS GRID
 - $474,9994 bd4 ba2.8k sqft619 Bridge View Cv, Bath Springs, TN 38311For SaleMLS ID #3597249, Chris Rains. RealTracs MLS as distributed by MLS GRID
- $259,0003 bd2 ba1.4k sqft140 Butler Rd, Parsons, TN 38363For SaleMLS ID #3542738, Julia White. RealTracs MLS as distributed by MLS GRID
- $--3 bd2 ba1.5k sqft68 Brooksie Thompson Rd, Decaturville, TN 38329AuctionMLS ID #3531516, Jay Cash. RealTracs MLS as distributed by MLS GRID
- $284,9005 bd3 ba1.9k sqft356 Lost Creek Boat Dock Rd, Decaturville, TN 38329For SaleMLS ID #3597746, Jenny Perkins. RealTracs MLS as distributed by MLS GRID
- $385,0003 bd2 ba1.7k sqft184 Beechview Dr, Clifton, TN 38425For SaleMLS ID #3513413, Preston Street. RealTracs MLS as distributed by MLS GRID
