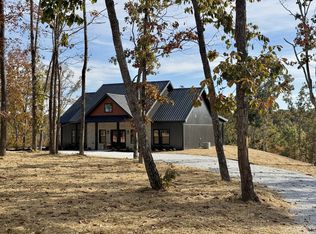
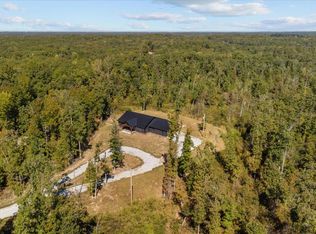
Country living meets modern convenience on 10.2 acres in Hurricane Mills! Completed around 2022, this custom 3BR/2BA barndominium offers approximately 1,600 sq. ft. of main living space, peaceful views, a beautiful mix of open and wooded land, serious workshop space and private guest accommodations with NO HOA.
Inside, enjoy 3/4-inch solid hickory hardwood floors, an inviting open living area and a cook's kitchen with oversized island, 36-inch range, commercial-style hood, pot filler, granite countertops and full-height backsplash. A walk-in pantry, separate wet bar with granite backsplash and dedicated office behind sliding farmhouse-style doors add function and charm. The guest bath features a jetted tub, separate shower and antique vanity. All appliances, including washer/dryer, convey. Additional comforts include on-demand hot water and double-hung windows.
The attached approx. 1,200-sq.-ft. 3-car shop/garage is a standout, with 14-ft ceilings, 10-ft-wide door, 100-amp subpanel, abundant workbench outlets, dual-basin sink and urinal. An approx. 250-sq.-ft. guest loft features its own mini-split HVAC, shower, toilet and sink, ideal for visitors or flexible space. Closed-cell spray foam insulates the entire building, including walls and roof. A natural-gas 22kW Generac whole-house generator provides backup power. 1-Gig fiber internet and extensive CAT6 wiring make working from home easy.
Outside, enjoy the covered porch, expansive L-shaped Trex deck reinforced for a hot tub, fenced yard and fruit orchard. Dedicated RV parking offers 50-amp electric, water and sewer hookups. An insulated 12x16 well/pump building has its own 50-amp service. Well water, city sewer and two additional sewer taps on the rear acreage offer future flexibility, subject to approvals. Peace, privacy and possibilities for days!
Active
$475,000
561 Bodine Loop, Hurricane Mills, TN 37078
3beds
1,600sqft
Single Family Residence, Residential
Built in 2022
10.2 Acres Lot
$-- Zestimate®
$297/sqft
$-- HOA
What's special
Private guest accommodationsFenced yardCommercial-style hoodWalk-in pantryPot fillerFruit orchardCovered porch
- 8 days
- 709
- 52
Likely to sell faster than
Zillow last checked:
Listing updated:
Listed by:
Josh Anderson 615-509-7000,
The Anderson Group Real Estate Services, LLC 615-823-1555
Source: RealTracs MLS as distributed by MLS GRID,MLS#: 3621853
Facts & features
Interior
Bedrooms & bathrooms
- Bedrooms: 3
- Bathrooms: 2
- Full bathrooms: 2
- Main level bedrooms: 3
Bedroom 1
- Features: Suite
- Level: Suite
Primary bathroom
- Features: Double Vanity
- Level: Double Vanity
Heating
- Central
Cooling
- Central Air
Appliances
- Included: Oven, Range, Dishwasher, Dryer, Microwave, Refrigerator, Stainless Steel Appliance(s), Washer
Features
- Built-in Features, Ceiling Fan(s), Pantry, Walk-In Closet(s)
- Flooring: Concrete, Luxury Vinyl, Tile
- Basement: None
Interior area
- Total structure area: 1,600
- Total interior livable area: 1,600 sqft
- Finished area above ground: 1,600
Property
Parking
- Total spaces: 3
- Parking features: Attached
- Attached garage spaces: 3
Features
- Levels: One
- Stories: 1
- Patio & porch: Deck, Covered, Porch
Lot
- Size: 10.2 Acres
- Features: Cleared, Wooded
- Topography: Cleared,Wooded
Details
- Parcel number: 149 02702 000
- Special conditions: Standard
Construction
Type & style
- Home type: SingleFamily
- Property subtype: Single Family Residence, Residential
Materials
- Aluminum Siding
Condition
- New construction: No
- Year built: 2022
Utilities & green energy
- Sewer: Public Sewer
- Water: Well
Community & HOA
HOA
- Has HOA: No
Location
- Region: Hurricane Mills
Financial & listing details
- Price per square foot: $297/sqft
- Tax assessed value: $173,400
- Annual tax amount: $798
- Date on market: 10/27/2026
Estimated market value
Not available
Estimated sales range
Not available
Not available
Price history
| Date | Event | Price |
|---|---|---|
| 10/27/2026 | Listed for sale | $475,000$297/sqft |
Source:  RealTracs MLS as distributed by MLS GRID #3621853 Report a problem | ||
| 10/20/2026 | Contingent | $475,000$297/sqft |
Source: RealTracs MLS as distributed by MLS GRID #3621853 Report a problem | ||
| 10/16/2026 | Listed for sale | $475,000$297/sqft |
Source: RealTracs MLS as distributed by MLS GRID #3621853 Report a problem | ||
Public tax history
| Year | Property taxes | Tax assessment |
|---|---|---|
| 2025 | $798 | $43,350 |
| 2024 | $798 | $43,350 |
| 2023 | $798 +394.4% | $43,350 +485.8% |
| 2022 | $161 | $7,400 |
| 2021 | $161 | $7,400 |
| 2020 | $161 +8.3% | $7,400 +1% |
| 2019 | $149 | $7,325 |
| 2018 | $149 | $7,325 |
| 2017 | $149 -7.6% | $7,325 |
| 2016 | $161 | $7,325 |
| 2015 | $161 0% | $7,325 0% |
| 2014 | $161 | $7,327 |
| 2013 | $161 | $7,327 |
| 2012 | $161 | $7,327 |
| 2011 | -- | $7,327 |
| 2010 | -- | $7,327 -6.1% |
| 2009 | $143 | $7,806 |
| 2008 | $143 +12.7% | $7,806 +28.1% |
| 2007 | $127 | $6,094 |
| 2006 | $127 | $6,094 |
| 2005 | $127 -5.9% | $6,094 |
| 2003 | $135 +14.1% | $6,094 +14.1% |
| 2002 | $118 | $5,340 +11% |
| 2001 | -- | $4,810 -75% |
| 2000 | -- | $19,240 |
Find assessor info on the county website
Monthly payment
Est. payment
Payment breakdown
Explore the cost of this home by adjusting the details. Changes won't be saved.Climate risks
Neighborhood: 37078
Nearby schools
Schools provided by the listing agent
- Elementary: Waverly Elementary
- Middle: Waverly Jr High School
- High: Waverly Central High School
Source: RealTracs MLS as distributed by MLS GRID. This data may not be complete. We recommend contacting the local school district to confirm school assignments for this home.
- $195,8002 bd1 ba1.6k sqft673 Bodine Loop, Hurricane Mills, TN 37078Off Market
- $291,500-- bd2 ba1.4k sqft667 Bodine Loop, Hurricane Mills, TN 37078Off Market
- $5,800-- bd-- ba-- sqft667 Bodine Loop, Hurricane Mills, TN 37078Off Market
- $148,000-- bd1 ba1.1k sqft589 Bodine Loop, Hurricane Mills, TN 37078Off Market
Similar homes
- $--3 bd2 ba1.4k sqft1655 Bakerville Rd, Waverly, TN 37185Auction
 Auction.com 2
- $469,0003 bd2 ba1.7k sqft2443 Highway 438, Centerville, TN 37033New Construction
 MLS ID #3623663, Rachel Gooden. RealTracs MLS as distributed by MLS GRID
- $437,5003 bd2 ba2k sqft700 Old Highway 13, Waverly, TN 37185For Sale
 MLS ID #3615653, Jessica Stanfield. RealTracs MLS as distributed by MLS GRID
- $439,9004 bd2 ba2.1k sqft359 Ogden Rd, Mc Ewen, TN 37185For Sale
 MLS ID #3621203, Janel Mallard. RealTracs MLS as distributed by MLS GRID
- $475,0003 bd2 ba1.4k sqft300 Rockport Lndg, Holladay, TN 38341For SaleMLS ID #3593136, Angie Short. RealTracs MLS as distributed by MLS GRID
- $445,0004 bd3 ba2.3k sqft11450 McIllwain Rd, Holladay, TN 38341For SaleMLS ID #3184830, Shane Foster. RealTracs MLS as distributed by MLS GRID
- $299,9003 bd2 ba1.7k sqft705 W Main St, Waverly, TN 37185For SaleMLS ID #3628884, Emily Houston. RealTracs MLS as distributed by MLS GRID
- $369,9003 bd2 ba1.7k sqft7165 Highway 13 S, Waverly, TN 37185For SaleMLS ID #3322444, James Wiser. RealTracs MLS as distributed by MLS GRID
- $459,0003 bd1 ba1.2k sqft6288 Us Highway 70 E, Mc Ewen, TN 37101For SaleMLS ID #3610666, Monica Mallard. RealTracs MLS as distributed by MLS GRID
- $415,9993 bd3 ba2k sqft627 Oak Shadow Dr, New Johnsonville, TN 37134For SaleMLS ID #3336179, Sarah Scott. RealTracs MLS as distributed by MLS GRID
- $399,0003 bd2 ba1.8k sqft2471 Highway 438, Centerville, TN 37033New ConstructionMLS ID #3622894, Rachel Gooden. RealTracs MLS as distributed by MLS GRID
- $399,0003 bd2 ba1.5k sqft2485 Highway 438, Centerville, TN 37033New ConstructionMLS ID #3622891, Rachel Gooden. RealTracs MLS as distributed by MLS GRID
- $399,0003 bd1 ba948 sqft664 Russ Valley Rd, Lobelville, TN 37097For SaleMLS ID #3596362, Nancy Cleppe. RealTracs MLS as distributed by MLS GRID
- $374,9003 bd2 ba1.6k sqft500 Hurricane Creek Rd, Mc Ewen, TN 37101For SaleMLS ID #3525640, Angie Short. RealTracs MLS as distributed by MLS GRID
- $376,0003 bd2 ba1.6k sqft2288 Old Blacktop Rd, Mc Ewen, TN 37101For SaleMLS ID #3611445, Janine Leigh Ayer. RealTracs MLS as distributed by MLS GRID
- $499,0002 bd1 ba1.6k sqft410 Pender Hill Ln, New Johnsonville, TN 37134For SaleMLS ID #3528862, Donald G. Martin, MRP, ABR, SRS, Broker. RealTracs MLS as distributed by MLS GRID
- $479,0003 bd2 ba1.9k sqft2120 Highway 412 West W Lot W, Linden, TN 37096New ConstructionMLS ID #3244675, Elizabeth Hinson. RealTracs MLS as distributed by MLS GRID
- $375,0004 bd2 ba2k sqft435 Long St W, Mc Ewen, TN 37101For SaleMLS ID #3631602, Matthew Rose. RealTracs MLS as distributed by MLS GRID
