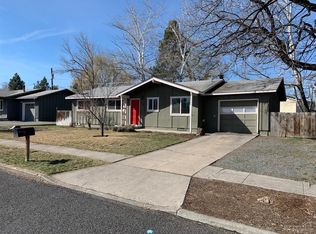
Updated NE Bend property with two living spaces, income potential, and room for future possibilities. The main home offers 3 bedrooms, 2 bathrooms, fresh interior paint, updated LVP flooring, and modern finishes. The permitted 394 sq ft attached ADU is separately metered and includes its own private outdoor space with hot tub. Recent updates include a 2021 roof, updated electrical, and additional interior improvements. Set on a generous 0.18-acre lot with a spacious backyard, storage shed, driveway parking, and on-street parking. Zoning may allow for an additional ADU of up to 800 sq ft; buyer to complete due diligence with the City of Bend regarding use, rental options, permits, and future development. A flexible property with multiple occupancy, rental, or investment possibilities in a convenient NE Bend location.
Pending
Price cut: $49.1K (7/1)
$549,900
2639 NE Harvey Ln #2-1, Bend, OR 97701
3beds
3baths
1,576sqft
:
Get pre-qualified$3,727/mo
Single Family Residence
Built in 1969
7,840 Square Feet Lot
$544,800 Zestimate®
$349/sqft
$-- HOA
What's special
Modern finishesTwo living spacesStorage shedSpacious backyardUpdated electricalDriveway parkingFresh interior paint
- 41 days |
- 1,240 |
- 85 |
Zillow last checked:
Listing updated:
Listed by:
Epique Realty 503-819-9191
Source: Oregon Datashare,MLS#: 220223293
Facts & features
Interior
Bedrooms & bathrooms
- Bedrooms: 3
- Bathrooms: 3
Heating
- Fireplace(s), Baseboard, Ductless, Electric, Pellet Stove
Cooling
- Ductless
Appliances
- Included: Dishwasher, Microwave, Range, Refrigerator, Water Heater
Features
- Primary Downstairs, Shower/Tub Combo, Solid Surface Counters
- Flooring: Laminate
- Windows: Vinyl Frames
- Has fireplace: Yes
- Fireplace features: Electric, Living Room
- Common walls with other units/homes: No Common Walls
Interior area
- Total structure area: 1,192
- Total interior livable area: 1,576 sqft
Video & virtual tour
Property
Parking
- Parking features: Driveway, On Street
- Has uncovered spaces: Yes
Features
- Levels: One
- Stories: 1
- Patio & porch: Deck
- Spa features: Indoor Spa/Hot Tub, Spa/Hot Tub
- Fencing: Fenced
- Has view: Yes
- View description: Neighborhood
Lot
- Size: 7,840 Square Feet
- Features: Landscaped, Level
Details
- Parcel number: 100566
- Zoning description: RS
- Special conditions: Standard
Construction
Type & style
- Home type: SingleFamily
- Architectural style: Bungalow,Ranch
- Property subtype: Single Family Residence
Materials
- Frame
- Foundation: Stemwall
- Roof: Asphalt
Condition
- New construction: No
- Year built: 1969
Utilities & green energy
- Sewer: Public Sewer
- Water: Public
Community & HOA
Community
- Security: Carbon Monoxide Detector(s), Smoke Detector(s)
- Subdivision: North Pilot Butte
HOA
- Has HOA: No
Location
- Region: Bend
Financial & listing details
- Price per square foot: $349/sqft
- Annual tax amount: $3,176
- Date on market: 6/12/2026
- Cumulative days on market: 42 days
- Listing terms: Cash,Conventional,FHA,VA Loan
- Inclusions: All Appliances and Hot Tub
- Exclusions: All Owners personal Belongings
- Road surface type: Paved
Estimated market value
$544,800
$518,000 - $572,000
$2,635/mo
Price history
| Date | Event | Price |
|---|---|---|
| 7/17/2026 | Pending sale | $549,900$349/sqft |
Source:  Oregon Datashare #220223293 Report a problem Oregon Datashare #220223293 Report a problem | ||
| 7/1/2026 | Price change | $549,900-8.2%$349/sqft |
Source: Oregon Datashare #220223293 Report a problem | ||
| 6/12/2026 | Listed for sale | $599,000$380/sqft |
Source: Oregon Datashare #220223293 Report a problem | ||
Public tax history
Tax history is unavailable.
Monthly payment
Est. payment
Payment breakdown
Explore the cost of this home by adjusting the details. Changes won't be saved.Climate risks
Neighborhood: Orchard District
Nearby schools
GreatSchools rating
- 2/10Ensworth Elementary SchoolGrades: K-5Distance: 0.6 mi
- 7/10Pilot Butte Middle SchoolGrades: 6-8Distance: 0.8 mi
- 7/10Mountain View Senior High SchoolGrades: 9-12Distance: 1 mi
Schools provided by the listing agent
- Elementary: Ensworth Elem
- Middle: Pilot Butte Middle
- High: Mountain View Sr High
Source: Oregon Datashare. This data may not be complete. We recommend contacting the local school district to confirm school assignments for this home.
- $503,0003 bd2 ba1k sqft2639 NE Harvey Ln #1, Bend, OR 97701Off Market
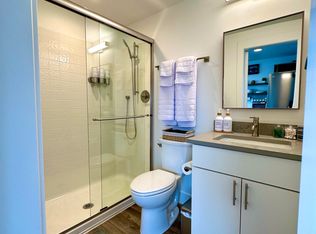
- $282,7001 bd1 ba450 sqft2639 NE Harvey Ln, Bend, OR 97701Off Market
- $517,2003 bd2 ba1.3k sqft2715 NE Harvey Ln, Bend, OR 97701Off Market
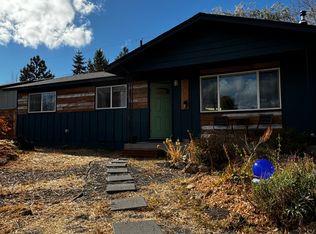
- $460,4002 bd1 ba1k sqft2623 NE Harvey Ln, Bend, OR 97701Off Market
- $738,4004 bd1 ba2.2k sqft1276 NE Hoover Loop, Bend, OR 97701Off Market
- $737,5004 bd3 ba2.5k sqft1270 NE Hoover Loop, Bend, OR 97701Off Market
- $360,3903 bd1 ba3.4k sqft2640 NE Jones Rd, Bend, OR 97701Off Market
- $486,8003 bd2 ba1k sqft2640 NE Harvey Ln, Bend, OR 97701Off Market
A local agent can set up tours, give advice and negotiate with sellers.
A local lender can help you make sure your offer is ready when you are.
Similar homes
- $550,0003 bd2 ba1k sqft2849 NE Lotno Dr, Bend, OR 97701For Sale

 MLS ID #220223547, Wendolyn Cooper, Keller Williams Realty Central Oregon. Oregon Datashare
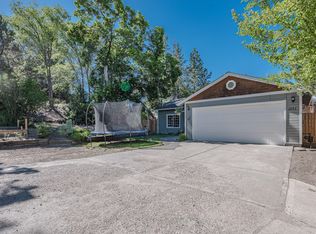
 - $579,0003 bd2 ba1.2k sqft2653 NE Genet Ct, Bend, OR 97701For Sale
 MLS ID #220223725, Joshua Kelleher, Keller Williams Realty Southern Oregon. Oregon Datashare
 - $499,0002 bd2 ba1k sqft1170 NE Ulysses Dr, Bend, OR 97701For Sale
 MLS ID #220224883, Matt J. Johnson, RE/MAX Key Properties. Oregon Datashare
 - $515,0003 bd2 ba1.2k sqft2150 NE Castle Ave, Bend, OR 97701For Sale
 MLS ID #220221160, Erin Lovelace, Knipe Realty ERA Powered. Oregon Datashare
 - $580,0004 bd3 ba1.9k sqft664 NE Providence Dr, Bend, OR 97701For SaleMLS ID #220225161, Donnie John Eggers, Nexus 360 Realty. Oregon Datashare
- $515,0003 bd2 ba1.2k sqft63172 Lancaster St, Bend, OR 97701For SaleMLS ID #220221926, Nola Jean Horton-Jones, Cascade Hasson SIR. Oregon Datashare
- $499,0003 bd2 ba1.1k sqft21370 NE Pecoraro Loop, Bend, OR 97701For SaleMLS ID #220223216, Raechelle A Boddy, Berkshire Hathaway HomeService. Oregon Datashare
- $599,0003 bd2 ba1.5k sqft21315 Livingston Dr, Bend, OR 97701For SaleMLS ID #220199043, Jenna Karin Raanes, Cascade Hasson SIR. Oregon Datashare
- $565,0003 bd3 ba1.4k sqft20726 Russell Dr, Bend, OR 97701For SaleMLS ID #220216859, Lindsay M Gadsby, Cascade Hasson SIR. Oregon Datashare
- $559,0004 bd3 ba2.1k sqft2840 NE Sedalia Loop, Bend, OR 97701For SaleMLS ID #220221804, Zia Estrella, Windermere Realty Trust. Oregon Datashare
- $569,0004 bd3 ba2.1k sqft1885 NE Altura Dr, Bend, OR 97701For SaleMLS ID #220224040, Jenelle K Brewer, RE/MAX Key Properties. Oregon Datashare
- $615,0003 bd2 ba1.6k sqft63078 Marsh Orchid Dr, Bend, OR 97701For SaleMLS ID #220221032, Rebekah Ann Frazier, eXp Realty, LLC. Oregon Datashare
- $475,0003 bd2 ba1.1k sqft63609 Hunters Cir, Bend, OR 97701For SaleMLS ID #220220925, Erin J. R. Shinn, RE/MAX Key Properties. Oregon Datashare
- $625,0003 bd3 ba1.8k sqft654 NE Providence Dr, Bend, OR 97701For SaleMLS ID #220224933, Katelyn Gowdy, Rival Realty Group. Oregon Datashare
- $610,0003 bd2 ba2.2k sqft1532 NE 9th St, Bend, OR 97701For SaleMLS ID #220210737, Heather MacDowall, Keller Williams Realty Central Oregon. Oregon Datashare
- $610,0003 bd2 ba1.5k sqft20731 Justice Ct, Bend, OR 97701For SaleMLS ID #220218350, Jen Winans, eXp Realty, LLC. Oregon Datashare
- $599,0004 bd2 ba1.4k sqft924 NE 9th St, Bend, OR 97701For SaleMLS ID #220215761, Bobby Galchutt, Knightsbridge International. Oregon Datashare
- $487,0003 bd3 ba1.4k sqft61055 Borden Dr, Bend, OR 97702For SaleMLS ID #220225742, Molly Lynette McInelly, eXp Realty, LLC. Oregon Datashare
- $689,0003 bd3 ba1.8k sqft63679 High Standard Dr, Bend, OR 97701For SaleMLS ID #220223670, Sarah A. Brown, Cascade Hasson SIR. Oregon Datashare
- $695,0002 bd2 ba1.2k sqft709 NE Lafayette Ave, Bend, OR 97701For SaleMLS ID #220224006, John William Snippen, RE/MAX Key Properties. Oregon Datashare
