Exceptional custom home with 4,000+ finished sq ft on 0.98+/- acres in a private, peaceful setting with easy paved access. The main level features 3 bedrooms, 2.5 baths, a spacious great room with vaulted ceiling and stacked stone gas log fireplace, formal dining area with tray ceiling, and a beautifully appointed eat-in kitchen with cherry cabinetry, granite countertops, tile backsplash, large island, pantry, and newer appliances. The primary suite offers deck access, a luxurious bath with tile shower, jetted tub, dual vanity, and walk-in closet. Two additional bedrooms feature high ceilings and share a well-appointed hall bath. A laundry room and powder room are conveniently located near the 2-car garage. The upper level features a custom office with built-ins and wood finishes. The finished lower level includes a family/rec room, heated and cooled workshop, full bath with soaking tub and dual vanity, two bonus rooms, and ample storage with two new water heaters. Exterior highlights include expansive decking, cedar siding, mature landscaping, covered front porch, lower terrace, custom firepit area, greenhouse with power and water, retractable awnings, and a gently rolling yard.
Under contract
Price cut: $90K (7/5)
$569,000
264 Chapel Cove Cir, Franklin, NC 28734
3beds
--sqft
:
Get pre-qualified$3,370/mo
Residential
Built in 2006
0.98 Acres Lot
$665,600 Zestimate®
$--/sqft
$-- HOA
What's special
- 21 days |
- 893 |
- 35 |
Likely to sell faster than
Zillow last checked:
Listing updated:
Listed by:
Stephanie Sainz,
Bald Head Realty
Source: Carolina Smokies MLS,MLS#: 26047808
Facts & features
Interior
Bedrooms & bathrooms
- Bedrooms: 3
- Bathrooms: 4
- Full bathrooms: 3
- 1/2 bathrooms: 1
- Main level bathrooms: 3
Primary bedroom
- Level: First
Bedroom 2
- Level: First
Bedroom 3
- Level: First
Dining room
- Level: First
Kitchen
- Level: First
Living room
- Level: First
Office
- Level: Second
Heating
- Electric, Propane, Heat Pump
Cooling
- Central Electric, Heat Pump
Appliances
- Included: Dishwasher, Microwave, Electric Oven/Range, Refrigerator, Other-See Remarks, Electric Water Heater, Other Water Heater (See Remarks)
- Laundry: First Level
Features
- Bonus Room, Cathedral/Vaulted Ceiling, Ceiling Fan(s), Ceramic Tile Bath, Formal Dining Room, Kitchen Island, Large Master Bedroom, Main Level Living, Primary w/Ensuite, Primary on Main Level, Pantry, Rec/Game Room, Split Bedroom, Walk-In Closet(s)
- Flooring: Carpet, Hardwood, Ceramic Tile, Luxury Vinyl Plank
- Doors: Doors-Insulated
- Windows: Insulated Windows
- Basement: Full,Partitioned,Finished,Heated,Daylight,Recreation/Game Room,Workshop,Exterior Entry,Interior Entry,Finished Bath,Lower/Terrace
- Attic: Access Only
- Has fireplace: Yes
- Fireplace features: Gas Log, Stone, Two or More, Basement
Interior area
- Living area range: 4000+ Square Feet
Video & virtual tour
Property
Parking
- Parking features: Garage-Double Attached
- Attached garage spaces: 2
Features
- Levels: One and One Half
- Patio & porch: Deck, Porch
- Exterior features: Other
Lot
- Size: 0.98 Acres
- Features: Level Yard, Open Lot, Rolling
Details
- Additional structures: Outbuilding/Workshop
- Parcel number: 6593656756
Construction
Type & style
- Home type: SingleFamily
- Architectural style: Traditional
- Property subtype: Residential
Materials
- Cedar
- Roof: Shingle
Condition
- Year built: 2006
Utilities & green energy
- Sewer: Septic Tank
- Water: Shared Well
- Utilities for property: Cell Service Available
Community & HOA
Community
- Subdivision: Clarks Chapel Cove
Location
- Region: Franklin
Financial & listing details
- Tax assessed value: $542,730
- Annual tax amount: $1,877
- Date on market: 7/5/2026
- Listing terms: Cash,Conventional
- Road surface type: Paved
Estimated market value
$665,600
$632,000 - $699,000
$2,714/mo
Price history
| Date | Event | Price |
|---|---|---|
| 7/8/2026 | Contingent | $569,000 |
Source: Carolina Smokies MLS #26047808 Report a problem | ||
| 7/5/2026 | Price change | $569,000-13.7% |
Source: Carolina Smokies MLS #26047808 Report a problem | ||
| 6/16/2026 | Price change | $659,000-5.7% |
Source: Carolina Smokies MLS #26047225 Report a problem | ||
| 5/12/2026 | Listed for sale | $699,000+108.7% |
Source: Carolina Smokies MLS #26047225 Report a problem | ||
| 6/16/2017 | Sold | $335,000-3.4% |
Source: Carolina Smokies MLS #26002067 Report a problem | ||
| 5/11/2017 | Pending sale | $346,900 |
Source: Re/Max Elite Realty #26002067 Report a problem | ||
| 4/27/2017 | Price change | $346,900-0.3% |
Source: Re/Max Elite Realty #26002067 Report a problem | ||
| 3/28/2017 | Price change | $347,900-0.3% |
Source: Re/Max Elite Realty #26002067 Report a problem | ||
| 2/28/2017 | Price change | $348,900-0.3% |
Source: Re/Max Elite Realty #26002067 Report a problem | ||
| 5/26/2016 | Listed for sale | $349,900-18.6% |
Source: Re/Max Elite Realty #26002067 Report a problem | ||
| 4/20/2007 | Sold | $430,000+1094.4% |
Source: Public Record Report a problem | ||
| 3/8/2006 | Sold | $36,000 |
Source: Public Record Report a problem | ||
Public tax history
| Year | Property taxes | Tax assessment |
|---|---|---|
| 2025 | $1,877 | $542,730 |
| 2024 | $1,877 +0.6% | $542,730 0% |
| 2023 | $1,866 +8.7% | $542,830 +62% |
| 2022 | $1,717 | $335,070 |
| 2021 | $1,717 +5.2% | $335,070 |
| 2020 | $1,632 +0.8% | $335,070 |
| 2019 | $1,619 +19.9% | $335,070 +13.5% |
| 2018 | $1,351 | $295,160 |
| 2017 | -- | $295,160 |
| 2016 | $1,351 | $295,160 |
| 2015 | $1,351 +1.7% | $295,160 -14.1% |
| 2014 | $1,328 | $343,770 |
| 2013 | $1,328 | $343,770 |
| 2012 | -- | $343,770 |
| 2011 | -- | $343,770 |
| 2010 | -- | $343,770 |
Find assessor info on the county website
Monthly payment
Est. payment
Payment breakdown
Explore the cost of this home by adjusting the details. Changes won't be saved.Climate risks
Neighborhood: 28734
Nearby schools
GreatSchools rating
- 3/10Mountain View Intermediate SchoolGrades: 5-6Distance: 1.3 mi
- 6/10Macon Middle SchoolGrades: 7-8Distance: 1.3 mi
- 7/10Macon Early College High SchoolGrades: 9-12Distance: 1.6 mi
- $403,1002 bd2 ba3.1k sqft260 Chapel Cove Cir, Franklin, NC 28734Off Market
- $393,2003 bd2 ba2.2k sqft210 Chapel Cove Cir, Franklin, NC 28734Off Market
- $469,7003 bd3 ba2.1k sqft168 Chapel Cove Cir, Franklin, NC 28734Off Market
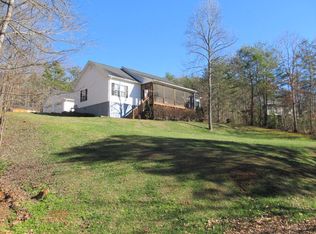
- $899,0003 bd4 ba-- sqft789 Chapel Cove Cir, Franklin, NC 28734For Sale
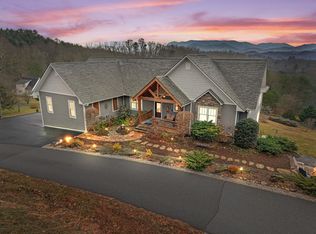
- $521,3004 bd3 ba3.9k sqft755 Chapel Cove Cir, Franklin, NC 28734Off Market
- $578,8003 bd4 ba3.2k sqft792 Chapel Cove Cir, Franklin, NC 28734Off Market
- $--2.29 Acres0 Chapel Cove Cir, Franklin, NC 28734Off Market
- $403,0003 bd2 ba1.6k sqft253 Chapel Cove Cir, Franklin, NC 28734Off Market
A local agent can set up tours, give advice and negotiate with sellers.
Similar homes
- $549,9003 bd3 ba-- sqft175 Main Trce, Franklin, NC 28734For Sale
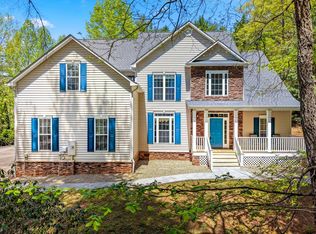 MLS ID #26047023, Michael Peak. Carolina Smokies MLS
 - $570,0003 bd3 ba-- sqft295 Center Trce, Franklin, NC 28734For Sale
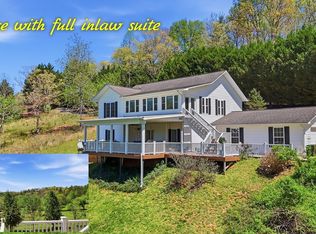 MLS ID #26046980, Sheila Myers. Carolina Smokies MLS
 - $599,0002 bd2 ba-- sqft1424 Dowdle Mountain Rd, Franklin, NC 28734For Sale
 MLS ID #26047461, Vanessa Moore. Carolina Smokies MLS
 - $589,0003 bd4 ba2.5k sqft860 Willis Cove Rd, Franklin, NC 28734For Sale
 MLS ID #26047542, Joseph Edmiston, Jr.. Carolina Smokies MLS
 - $585,0003 bd3 ba3.4k sqft1120 Jacobs Branch Rd, Franklin, NC 28734For Sale
 MLS ID #4386192, Darrin Graves, Howard Hanna Beverly-Hanks Waynesville. Canopy MLS as distributed by MLS GRID
 - $559,0004 bd4 ba3.9k sqft603 Hemlock Hills Dr, Franklin, NC 28734For SaleMLS ID #26047350, Stefanie Conley. Carolina Smokies MLS
- $619,9003 bd3 ba-- sqft263 Garden Branch Rd, Franklin, NC 28734For SaleMLS ID #26047800, Stephanie Sainz. Carolina Smokies MLS
- $650,0003 bd3 ba-- sqft208 Quail Ridge Trl, Franklin, NC 28734For SaleMLS ID #26047203, Judith Preiato. Carolina Smokies MLS
- $649,0003 bd3 ba2.2k sqft416 Meadowview Trl, Franklin, NC 28734For SaleMLS ID #26047898, Rashaune H. De La Cruz. Carolina Smokies MLS
- $599,0003 bd3 ba1.2k sqft542 Tessentee Woods Rd, Franklin, NC 28734For SaleMLS ID #26039782, Daniel O'connell. Carolina Smokies MLS
- $610,0003 bd3 ba2.1k sqft575 Carolina Springs Lane, Franklin, NC 28734For Sale
 MLS ID #98544550, Anna Davis, ReMax Town & Country - Blairsville. Hive MLS
 - $495,0003 bd3 ba-- sqft584 Battle Br, Franklin, NC 28734For SaleMLS ID #26047127, Cody Stowers. Carolina Smokies MLS
- $515,0003 bd3 ba-- sqft771 Mill Creek Rd, Franklin, NC 28734For SaleMLS ID #26047416, Jean Owen. Carolina Smokies MLS
- $325,0003 bd1 ba-- sqft1473 E Hickory Knoll Rd, Franklin, NC 28734For SaleMLS ID #26047974, Katelyn Vanderwoude. Carolina Smokies MLS
- $429,0002 bd2 ba2.1k sqft396 Wiley Brown Rd, Franklin, NC 28734For SaleMLS ID #26047160, Daniel O'connell. Carolina Smokies MLS
- $615,0003 bd3 ba-- sqft57 Willow Pl, Franklin, NC 28734For SaleMLS ID #26041935, Isaiah Johns. Carolina Smokies MLS
- $540,0002 bd2 ba-- sqft860/960 Robbins Rd, Franklin, NC 28734For SaleMLS ID #26047723, Mark Little. Carolina Smokies MLS
- $770,0003 bd3 ba-- sqft94 Patton Hill Rd, Franklin, NC 28734For SaleMLS ID #434304, Holly Fletcher, Real Estate Professionals of Haywood County. NGBOR
- $445,0002 bd3 ba-- sqft95 Fairway Dr, Franklin, NC 28734For SaleMLS ID #26047883, Kristie Brennan. Carolina Smokies MLS
- $439,9003 bd2 ba1.9k sqft42 W Coventry Dr, Franklin, NC 28734For SaleMLS ID #26046836, Michael Peak. Carolina Smokies MLS
