Welcome home to this lovely 3-bedroom, 2-bath located in a wonderful neighborhood! This home offers comfortable living with a convenient location close to schools, restaurants, and grocery stores, making everyday life easy and enjoyable. Split floor plan with formal dining, eat-in kitchen, & sunroom. Completely remodeled in 2022 with LVP flooring, new low-e windows, electrical/plumbing fixtures, stainless appliances & durable solid-surface kitchen countertops. Step outside and enjoy the beautiful large trees in the backyard, providing shade & a peaceful outdoor setting. Also features a nice, fully insulated shed with power, sitting on a concrete slab, offering extra space for your hobbies and storage. One standout feature is the separate covered carport that will accommodate a boat or small RV! Large raised veggie garden constructed with cedar! 2 peach & 2 apple trees. Roof replaced in 2021. With its great location, desirable features, and extra storage & parking options, this is truly a great place to call home!
For sale
$392,500
264 Countryside Dr, Farmington, AR 72730
3beds
2,096sqft
Single Family Residence
Built in 1996
0.35 Acres Lot
$379,100 Zestimate®
$187/sqft
$-- HOA
What's special
Split floor planEat-in kitchenLvp flooringFormal diningNew low-e windowsDurable solid-surface kitchen countertopsStainless appliances
- 2 days
- 116
- 13
Likely to sell faster than
Zillow last checked:
Listing updated:
Listed by:
Dave Hodges Team 479-777-8031,
Keller Williams Market Pro Realty 479-718-2800
Source: ArkansasOne MLS,MLS#: 1367377 Originating MLS: Northwest Arkansas Board of REALTORS MLS
Facts & features
Interior
Bedrooms & bathrooms
- Bedrooms: 3
- Bathrooms: 2
- Full bathrooms: 2
Heating
- Central, Gas
Cooling
- Central Air
Appliances
- Included: Dishwasher, Electric Oven, Electric Range, Gas Water Heater, Microwave Hood Fan, Microwave, Range Hood, Plumbed For Ice Maker
- Laundry: Washer Hookup, Dryer Hookup
Features
- Attic, Ceiling Fan(s), Eat-in Kitchen, Granite Counters, Pantry, Split Bedrooms, Storage, Walk-In Closet(s), Window Treatments
- Flooring: Luxury Vinyl Plank, Tile
- Windows: Blinds
- Has basement: No
- Number of fireplaces: 1
- Fireplace features: Gas Log, Living Room
Interior area
- Total structure area: 2,096
- Total interior livable area: 2,096 sqft
Video & virtual tour
Property
Parking
- Total spaces: 3
- Parking features: Attached Carport, Garage Door Opener, RV Access/Parking
- Has garage: Yes
- Has carport: Yes
- Covered spaces: 3
Features
- Levels: One
- Stories: 1
- Patio & porch: Patio, Porch
- Exterior features: Concrete Driveway
- Pool features: None
- Fencing: Back Yard,Privacy,Wood
- Waterfront features: None
Lot
- Size: 0.35 Acres
- Dimensions: 0.35 acres
- Features: Cleared, City Lot, Level, Subdivision
Details
- Additional structures: Outbuilding
- Parcel number: 76002013000
Construction
Type & style
- Home type: SingleFamily
- Property subtype: Single Family Residence
Materials
- Brick
- Foundation: Slab
- Roof: Architectural,Shingle
Condition
- New construction: No
- Year built: 1996
Utilities & green energy
- Sewer: Public Sewer
- Water: Public
- Utilities for property: Electricity Available, Natural Gas Available, Sewer Available, Water Available
Community & HOA
Community
- Features: Near Fire Station, Near Schools, Shopping, Sidewalks
- Security: Smoke Detector(s)
- Subdivision: Southwinds S/D Ph I
HOA
- Has HOA: No
Location
- Region: Farmington
Financial & listing details
- Price per square foot: $187/sqft
- Annual tax amount: $2,311
- Date on market: 11/10/2026
Estimated market value
$379,100
$360,000 - $398,000
$2,096/mo
Price history
| Date | Event | Price |
|---|---|---|
| 11/10/2026 | Listed for sale | $392,500+47.9%$187/sqft |
Source:  ArkansasOne MLS #1367377 Report a problem | ||
| 6/24/2021 | Sold | $265,320-0.8%$127/sqft |
Source: ArkansasOne MLS #1183998 Report a problem | ||
| 5/26/2021 | Pending sale | $267,500$128/sqft |
Source: ArkansasOne MLS #1183998 Report a problem | ||
| 5/25/2021 | Price change | $267,500-0.9%$128/sqft |
Source: ArkansasOne MLS #1183998 Report a problem | ||
| 5/10/2021 | Listed for sale | $269,900$129/sqft |
Source: ArkansasOne MLS #1183998 Report a problem | ||
Public tax history
Tax history is unavailable.
Monthly payment
Est. payment
Payment breakdown
Explore the cost of this home by adjusting the details. Changes won't be saved.Climate risks
Neighborhood: 72730
Nearby schools
Schools provided by the listing agent
- District: Farmington
Source: ArkansasOne MLS. This data may not be complete. We recommend contacting the local school district to confirm school assignments for this home.
- $365,600-- bd2 ba1.9k sqft264 W Countryside Dr, Farmington, AR 72730Off Market
- $339,500-- bd2 ba1.8k sqft256 W Countryside Dr, Farmington, AR 72730Off Market
- $377,400-- bd2 ba2.1k sqft272 W Countryside Dr, Farmington, AR 72730Off Market
- $335,9003 bd2 ba1.8k sqft256 Countryside Dr, Farmington, AR 72730Off Market

Similar homes
- $390,0003 bd2 ba1.9k sqft432 W Tyler Rd, Farmington, AR 72730For Sale
 MLS ID #1364803, Kristen Robertson, LIVE. LOVE. ARKANSAS. ArkansasOne MLS
- $379,9003 bd3 ba2.1k sqft11744 Club House Pkwy, Farmington, AR 72730For Sale
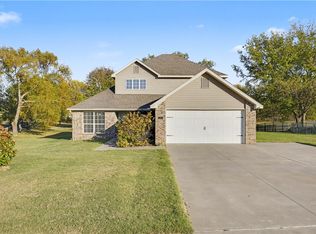 MLS ID #1366380, The Moldenhauer Group, RE/MAX Associates, LLC. ArkansasOne MLS
- $400,0004 bd2 ba2.2k sqft11723 E Creek Ln, Farmington, AR 72730For Sale
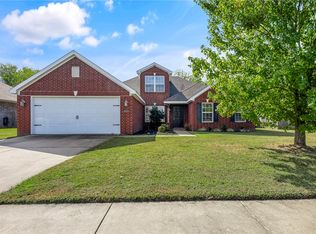 MLS ID #1364939, Hiedi Shively, Coldwell Banker Harris McHaney & Faucette-Bentonvi. ArkansasOne MLS
- $424,9004 bd2 ba2.2k sqft258 Sundown Dr, Farmington, AR 72730For Sale
 MLS ID #1353901, Ryan Hill, The Virtual Realty Group. ArkansasOne MLS
