Come see what country living in Alsatian Heights has to offer and make this Castroville property yours! Space, privacy, and peace of mind come together at 264 County Road 5633 in the desirable Alsatian Heights Subdivision of Castroville! Situated on 1.4+/- acres, this spacious 2,240 sq ft manufactured home offers 4 bedrooms, 2.5 bathrooms, and TWO living areas, giving you plenty of room to spread out, entertain, or create the perfect game room, office, or family space. Step inside and enjoy a comfortable country feel centered around a wood-burning fireplace. Outside, durable Hardie siding adds lasting appeal, while the 2-car garage provides valuable parking and storage. What really sets this property apart are the upgrades already in place. A Generac 18KW whole-home generator provides added confidence when the power goes out, while the Kinetico water softener system adds everyday convenience. With 1.4+/- acres, you get the breathing room you've been looking for without giving up the convenience of being in the Castroville area. Whether you're looking for more space indoors, room to enjoy the outdoors, or simply a property that offers something different from the typical neighborhood home, this one deserves a look.
For sale
$264,500
264 County Road 5633, Castroville, TX 78009
4beds
2,240sqft
Manufactured Home
Built in 1996
1.4 Acres Lot
$256,100 Zestimate®
$118/sqft
$10/mo HOA
What's special
Wood-burning fireplaceDurable hardie siding
- 28 days
- 424
- 19
Likely to sell faster than
Zillow last checked:
Listing updated:
Listed by:
Issac McKee TREC #849006 (254) 446-4151,
Galm Real Estate, LLC
Source: LERA MLS,MLS#: 2018606
Facts & features
Interior
Bedrooms & bathrooms
- Bedrooms: 4
- Bathrooms: 3
- Full bathrooms: 2
- 1/2 bathrooms: 1
Primary bedroom
- Features: Walk-In Closet(s), Ceiling Fan(s), Full Bath
- Area: 144
- Dimensions: 12 x 12
Bedroom 2
- Area: 144
- Dimensions: 12 x 12
Bedroom 3
- Area: 100
- Dimensions: 10 x 10
Bedroom 4
- Area: 100
- Dimensions: 10 x 10
Primary bathroom
- Features: Tub/Shower Separate, Double Vanity
- Area: 48
- Dimensions: 8 x 6
Family room
- Area: 150
- Dimensions: 15 x 10
Kitchen
- Area: 100
- Dimensions: 10 x 10
Living room
- Area: 100
- Dimensions: 10 x 10
Heating
- Central, Electric
Cooling
- Central Air
Appliances
- Included: Microwave, Range, Refrigerator, Dishwasher, Water Softener Owned
Features
- Two Living Area, Utility Room Inside, Ceiling Fan(s)
- Flooring: Carpet, Linoleum
- Number of fireplaces: 1
- Fireplace features: One, Living Room
Interior area
- Total interior livable area: 2,240 sqft
Property
Parking
- Total spaces: 2
- Parking features: Two Car Garage
- Garage spaces: 2
Features
- Stories: 1
- Patio & porch: Deck
- Pool features: None
- Has view: Yes
- View description: County VIew
Lot
- Size: 1.4 Acres
- Features: 1 - 2 Acres, Level
- Residential vegetation: Mature Trees, Partially Wooded, Mature Trees (ext feat)
Details
- Parcel number: R55686
Construction
Type & style
- Home type: MobileManufactured
- Property subtype: Manufactured Home
Materials
- Siding
- Roof: Composition
Condition
- Pre-Owned
- New construction: No
- Year built: 1996
Details
- Builder name: ELLIOTT HOMES
Utilities & green energy
- Sewer: Septic
Community & HOA
Community
- Features: None
- Subdivision: Alsatian Heights
HOA
- Has HOA: Yes
- HOA fee: $125 annually
- HOA name: ALSATIAN HEIGHTS HOMEOWNERS ASSOCIATION
Location
- Region: Castroville
Financial & listing details
- Price per square foot: $118/sqft
- Tax assessed value: $76,140
- Annual tax amount: $1,595
- Price range: $264.5K - $264.5K
- Date on market: 9/23/2026
- Cumulative days on market: 28 days
- Listing terms: Conventional,Cash,Investors OK,Other
- Road surface type: Paved
- Body type: Double Wide
Estimated market value
$256,100
$243,000 - $269,000
Not available
Price history
| Date | Event | Price |
|---|---|---|
| 9/23/2026 | Listed for sale | $264,500$118/sqft |
Source:  LERA MLS #2018606 Report a problem | ||
Public tax history
| Year | Property taxes | Tax assessment |
|---|---|---|
| 2025 | $394 -2.2% | $76,140 +1.6% |
| 2024 | $403 +4.7% | $74,962 +10% |
| 2023 | $385 -26.5% | $68,147 +10% |
| 2022 | $524 -17% | $61,952 +10% |
| 2021 | $631 -1.9% | $56,320 -13.9% |
| 2020 | $643 +11.1% | $65,420 +14.4% |
| 2019 | $579 +3.6% | $57,190 |
| 2018 | $558 -1.9% | $57,190 -2.4% |
| 2017 | $569 +6% | $58,590 |
| 2016 | $537 -10.8% | $58,590 +18.3% |
| 2015 | $602 | $49,520 |
| 2014 | $602 | $49,520 +0.9% |
| 2012 | -- | $49,070 +1.9% |
| 2011 | -- | $48,140 |
| 2010 | -- | $48,140 |
| 2009 | -- | $48,140 +0.9% |
| 2007 | -- | $47,720 |
Find assessor info on the county website
Monthly payment
Climate risks
Neighborhood: 78009
Nearby schools
Schools provided by the listing agent
- Elementary: Medina Valley
- Middle: Medina Valley
- High: Medina Valley
- District: Medina Valley I.S.D.
Source: LERA MLS. This data may not be complete. We recommend contacting the local school district to confirm school assignments for this home.
- $117,200-- bd-- ba624 sqft264 County Road 5633, Castroville, TX 78009Off Market
- $230,9003 bd2 ba1.5k sqft248 County Road 5633, Castroville, TX 78009Off Market

- $40,660-- bd-- ba-- sqft282 County Road 5632, Castroville, TX 78009Off Market
- $139,800-- bd-- ba1.3k sqft248 County Road 5633, Castroville, TX 78009Off Market
Similar homes
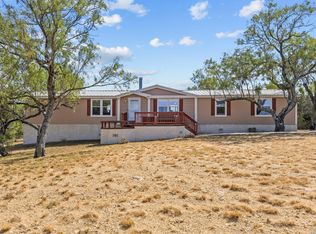
- $279,9004 bd2 ba2.1k sqft157 County Road 5635, Castroville, TX 78009For Sale
 MLS ID #2019897, Jose Buentello TREC #746824, The Agency San Antonio. LERA MLS
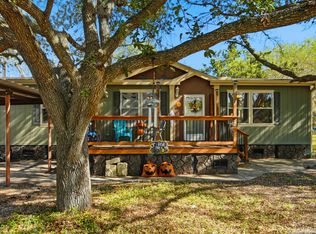
- $260,0004 bd2 ba1.6k sqft102 County Road 479, Castroville, TX 78009For Sale
 MLS ID #2009375, Kendyll Velasquez TREC #725583, eXp Realty. LERA MLS
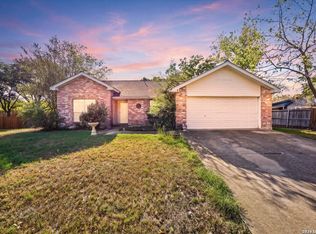
- $265,0003 bd2 ba1.5k sqft104 RIVER MDW, Castroville, TX 78009For Sale
 MLS ID #2025195, Timothy Terzich TREC #710209, Real Broker, LLC. LERA MLS
- $305,0003 bd3 ba1.8k sqft275 County Road 5634, Castroville, TX 78009For Sale
 MLS ID #1964786, Valinda Fiorenza TREC #387143, StepStone Realty LLC. LERA MLS
- $325,0003 bd3 ba1.7k sqft101 RIVER KNL, Castroville, TX 78009For SaleMLS ID #2023974, J.J. Rodriguez TREC #464088, J.J. Rodriguez Real Estate. LERA MLS
- $250,0003 bd2 ba1.5k sqft903 CR 561, Castroville, TX 78009New ConstructionMLS ID #1968544, Eddie Lozano TREC #539230, Premier Realty Group Platinum. LERA MLS
- $280,0004 bd2 ba1.5k sqft2106 GENEVA ST, Castroville, TX 78009For SaleMLS ID #2007790, Amber Broadway TREC #618409, Opendoor Brokerage, LLC. LERA MLS
- $240,0005 bd3 ba2k sqft955 County Road 6753, Devine, TX 78016For SaleMLS ID #2020088, Vanessa Medina TREC #711476, Proper Realty. LERA MLS
- $184,9993 bd2 ba1.6k sqft176 County Road 5633, Castroville, TX 78009For SaleMLS ID #1991221, Jaime Cuevas TREC #721041, Real Broker, LLC. LERA MLS
- $279,0003 bd2 ba1.4k sqft609 County Road 4647, Hondo, TX 78861For SaleMLS ID #2012199, Graciela Munoz TREC #752193, eXp Realty. LERA MLS
- $242,0003 bd2 ba1.5k sqft433 County Road 4511, Hondo, TX 78861For SaleMLS ID #2017152, Carrie Partridge TREC #644434, Connect Realty.com. LERA MLS
- $225,0003 bd2 ba1.3k sqft104 County Road 4637, Hondo, TX 78861For SaleMLS ID #2014876, Deborah Pyatte-Davis TREC #757979, Vylla Home. LERA MLS
- $199,0003 bd1 ba2.2k sqft313 County Road 468, Castroville, TX 78009For SaleMLS ID #1933254, Henry Pena TREC #194336, Kingsland Properties. LERA MLS
- $265,9004 bd3 ba1.6k sqft115 E 4TH ST, Natalia, TX 78059For SaleMLS ID #1966077, Patricia Garcia TREC #552008, Tri County Realty. LERA MLS
- $250,0004 bd2 ba1.8k sqft341 Pr 4654, Hondo, TX 78861New ConstructionMLS ID #2014859, Shelley Neuman TREC #827451, Real Broker, LLC. LERA MLS
- $285,0005 bd4 ba2.1k sqft114 4th, Natalia, TX 78059For SaleMLS ID #1948517, Manuel Huitron TREC #696972, JB Goodwin, REALTORS. LERA MLS
- $160,0003 bd2 ba1.4k sqft18525 County Road 5722, Castroville, TX 78009For SaleMLS ID #1996447, Joshua Boykin TREC #813947, REsource Realty. LERA MLS
- $242,0003 bd2 ba1.2k sqft2759 County Road 467, Devine, TX 78016For SaleMLS ID #2021228, Jason Pratt TREC #801530, White Rock Realty. LERA MLS
