Nestled in the serene countryside of Castroville, this 1.726-acre property offers the perfect blend of peaceful living and modern conveniences. Surrounded by beautiful mature trees, you'll love spending your evenings under the starry skies, listening to the sounds of nature and watching birds from the comfort of your front porch. Complete with a ceiling fan and ample space for chairs and a table, the porch is ideal for relaxing with a cup of coffee or entertaining guests. Two storage buildings, along with extra space in the well house, provide practical storage solutions. Inside, the home has been thoughtfully updated with cozy laminate "wood" flooring throughout, creating a warm and inviting atmosphere. The open floor plan provides plenty of space to gather and relax, while the front-facing living room with its floor-to-ceiling fireplace, crown molding, and ceiling fan is the perfect spot to unwind. The primary bedroom, located just off the living area in a split-plan design, features a high ceiling with crown molding, a charming wood beam, and its own ceiling fan. The en-suite bathroom includes an inviting soaking tub, double vanities, a walk-in shower, and an octagon window that fills the space with natural light. A study or bonus room, complete with a fireplace, overlooks the peaceful backyard, providing a cozy retreat or home office space. The U-shaped kitchen features stainless steel appliances, a window above the sink, and a convenient breakfast bar for casual dining. The adjacent dining area is perfect for meals and gatherings. Two additional bedrooms with high slanted ceilings and a secondary bathroom provide comfortable accommodation for all. The ample laundry room even offers room for a deep freezer if needed. With its idyllic setting, this home is a rare find in Castroville - offering country living you are sure to appreciate!
Sold
Price Unknown
170 COUNTY ROAD 474, Castroville, TX 78009
3beds
1,914sqft
Manufactured Home
Built in 1993
1.73 Acres Lot
$271,100 Zestimate®
$--/sqft
$-- Estimated rent
Home value
$271,100
$249,000 - $295,000
Not available
Zestimate® history
Owner options
List your home for rent
Find your next renter with Zillow Rental Manager. Plus, with online applications, you can quickly screen prospective tenants – for free.
Refinance and save
Refinancing to a lower rate could help reduce your monthly payments and save thousands over the life of the loan.
Explore your selling options
Work with a Zillow partner agent
Leverage their expertise and Zillow's premium Showcase listings to get your home seen by more buyers.
Get startedList with your own agent
Get your home in front of millions of buyers by listing it on Zillow.
Learn how to do itSell it yourself
Take full control of how buyers see your home on Zillow by listing For Sale by Owner (FSBO).
List your homeWhat's special
Zillow last checked:
Listing updated:
Listed by:
Melissa Stagers TREC #435856 (210) 305-5665,
M. Stagers Realty Partners
Source: LERA MLS,MLS#: 1795081
Facts & features
Interior
Bedrooms & bathrooms
- Bedrooms: 3
- Bathrooms: 2
- Full bathrooms: 2
Primary bedroom
- Features: Walk-In Closet(s), Ceiling Fan(s), Full Bath
- Area: 221
- Dimensions: 17 x 13
Bedroom 2
- Area: 143
- Dimensions: 13 x 11
Bedroom 3
- Area: 132
- Dimensions: 12 x 11
Primary bathroom
- Features: Tub/Shower Separate, Double Vanity, Soaking Tub
- Area: 52
- Dimensions: 13 x 4
Dining room
- Area: 140
- Dimensions: 14 x 10
Kitchen
- Area: 150
- Dimensions: 15 x 10
Living room
- Area: 300
- Dimensions: 20 x 15
Office
- Area: 238
- Dimensions: 17 x 14
Heating
- Central, Electric
Cooling
- Ceiling Fan(s), Central Air
Appliances
- Included: Cooktop, Self Cleaning Oven, Range, Dishwasher, Vented Exhaust Fan, Electric Water Heater
- Laundry: Laundry Room, Washer Hookup, Dryer Connection
Features
- One Living Area, Breakfast Bar, Study/Library, Open Floorplan, Walk-In Closet(s), Master Downstairs, Ceiling Fan(s), Programmable Thermostat
- Flooring: Ceramic Tile, Laminate
- Windows: Decorative Bars
- Number of fireplaces: 1
- Fireplace features: One, Living Room, Wood Burning
Interior area
- Total structure area: 1,914
- Total interior livable area: 1,914 sqft
Property
Parking
- Parking features: None, Pad Only (Off Street)
Features
- Levels: One
- Stories: 1
- Patio & porch: Deck
- Pool features: None
- Fencing: Partial
Lot
- Size: 1.73 Acres
- Features: 1 - 2 Acres
- Residential vegetation: Mature Trees
Details
- Additional structures: Workshop
- Parcel number: R8854
- Horses can be raised: Yes
Construction
Type & style
- Home type: MobileManufactured
- Property subtype: Manufactured Home
Materials
- Siding
- Roof: Composition
Condition
- Pre-Owned
- New construction: No
- Year built: 1993
Details
- Builder name: Palm Harbor
Utilities & green energy
- Electric: MEDINA
- Gas: N/A
- Sewer: Septic
- Water: Well, Private Well
Community & HOA
Community
- Features: None
- Security: Smoke Detector(s)
- Subdivision: N/A
Location
- Region: Castroville
Financial & listing details
- Tax assessed value: $186,380
- Annual tax amount: $3,171
- Date on market: 9/11/2025
- Cumulative days on market: 27 days
- Listing terms: Conventional,VA Loan,TX Vet,Cash
- Road surface type: Paved
Price history
| Date | Event | Price |
|---|---|---|
| 10/31/2024 | Sold | -- |
Source:  LERA MLS #1795081 Report a problem LERA MLS #1795081 Report a problem | ||
| 10/5/2024 | Contingent | $255,000$133/sqft |
Source: LERA MLS #1795081 Report a problem | ||
| 9/26/2024 | Listed for sale | $255,000$133/sqft |
Source: LERA MLS #1795081 Report a problem | ||
Public tax history
| Year | Property taxes | Tax assessment |
|---|---|---|
| 2025 | $3,420 +480.1% | $186,380 +110.3% |
| 2024 | $589 +11% | $88,631 +10% |
| 2023 | $531 -44.4% | $80,574 +10% |
| 2022 | $956 -10.6% | $73,249 +10% |
| 2021 | $1,069 -0.6% | $66,590 +1.1% |
| 2020 | $1,075 +0.5% | $65,860 +2.9% |
| 2019 | $1,070 +1.6% | $64,030 |
| 2018 | $1,053 -0.1% | $64,030 -0.1% |
| 2017 | $1,054 +1.4% | $64,070 |
| 2016 | $1,039 +5.2% | $64,070 +11.1% |
| 2015 | $988 | $57,670 |
| 2014 | $988 | $57,670 +0.6% |
| 2012 | -- | $57,350 +1% |
| 2011 | -- | $56,770 -15% |
| 2010 | -- | $66,790 |
| 2009 | -- | $66,790 |
| 2008 | -- | $66,790 +7.5% |
| 2007 | -- | $62,139 |
Find assessor info on the county website
Neighborhood: 78009
Nearby homes
- $306,5003 bd2 ba1.5k sqft190 County Road 474, Castroville, TX 78009Off Market
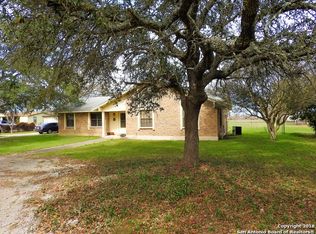
- $214,5001 bd1 ba650 sqft150 County Road 474, Castroville, TX 78009Off Market

- $420,900-- bd2 ba2.2k sqft210 County Road 474, Castroville, TX 78009Off Market
- $199,700-- bd-- ba1.6k sqft140 County Road 474, Castroville, TX 78009Off Market
- $310,400-- bd2 ba1.2k sqft2230 Fm 471 N, Castroville, TX 78009Off Market
- $676,200-- bd2 ba3k sqft222 County Road 474, Castroville, TX 78009Off Market
- $---- bd1 ba780 sqft2204 Fm 471 N, Castroville, TX 78009Sold
- $417,6003 bd2 ba1.7k sqft232 County Road 474, Castroville, TX 78009Off Market
Nearby schools
GreatSchools rating
- 8/10Castroville Elementary SchoolGrades: PK-5Distance: 2.6 mi
- 6/10Medina Valley Middle SchoolGrades: 6-8Distance: 4.4 mi
- 5/10Medina Valley High SchoolGrades: 9-12Distance: 4.7 mi
Schools provided by the listing agent
- Elementary: Castroville Elementary
- Middle: Medina Valley
- High: Medina Valley
- District: Medina Valley I.S.D.
Source: LERA MLS. This data may not be complete. We recommend contacting the local school district to confirm school assignments for this home.
Get a cash offer in 3 minutes
Find out how much your home could sell for in as little as 3 minutes with a no-obligation cash offer.
Estimated market value
$271,100
Get a cash offer in 3 minutes
Find out how much your home could sell for in as little as 3 minutes with a no-obligation cash offer.
Estimated market value
$271,100
- Texas
- Medina County
- Castroville
- 78009
- 170 COUNTY ROAD 474
