Discover the charm of peaceful country living while remaining conveniently close to the amenities of the city. Ideally situated at the end of a cul-de-sac, this property offers added privacy, a quiet setting, and a welcoming atmosphere. Beautiful, mature trees surround the home, providing natural shade and adding to the property's country appeal. One of the standout features is the large concrete slab located behind the home, offering the perfect space for outdoor grilling, family gatherings, entertaining friends, or creating your own outdoor living area. Whether you're looking to enjoy quiet evenings under the trees, host weekend barbecues, or simply appreciate a little breathing room away from the hustle and bustle, this property offers a wonderful opportunity to enjoy the country lifestyle.
For sale
$269,000
715 FOREST CREEK RD, Devine, TX 78016
2beds
1,216sqft
Manufactured Home
Built in 2023
2.89 Acres Lot
$264,500 Zestimate®
$221/sqft
$10/mo HOA
What's special
End of a cul-de-sacNatural shade
- 14 days
- 77
- 0
Likely to sell faster than
Zillow last checked:
Listing updated:
Listed by:
Vicki James TREC #647729 (210) 260-8080,
Brush Country Real Estate
Source: LERA MLS,MLS#: 2028996
Facts & features
Interior
Bedrooms & bathrooms
- Bedrooms: 2
- Bathrooms: 2
- Full bathrooms: 2
Primary bedroom
- Features: Ceiling Fan(s), Full Bath
- Area: 144
- Dimensions: 12 x 12
Bedroom 2
- Area: 144
- Dimensions: 12 x 12
Primary bathroom
- Features: Shower Only, Single Vanity
- Area: 40
- Dimensions: 5 x 8
Dining room
- Area: 100
- Dimensions: 10 x 10
Kitchen
- Area: 240
- Dimensions: 12 x 20
Living room
- Area: 280
- Dimensions: 14 x 20
Heating
- 3+ Units, Electric
Cooling
- 3+ Window/Wall
Appliances
- Included: Microwave, Range, Refrigerator, Electric Water Heater
- Laundry: Laundry Room, Washer Hookup, Dryer Connection
Features
- One Living Area, Separate Dining Room, Utility Room Inside, Open Floorplan, High Speed Internet, All Bedrooms Downstairs, Walk-In Closet(s), Ceiling Fan(s)
- Flooring: Laminate
- Windows: Storm Windows, Window Coverings
- Has fireplace: No
- Fireplace features: Not Applicable
Interior area
- Total interior livable area: 1,216 sqft
Property
Parking
- Parking features: None, Open
Features
- Levels: One
- Stories: 1
- Exterior features: Lighting
- Pool features: None
- Fencing: Chain Link
- Has view: Yes
- View description: County VIew
Lot
- Size: 2.89 Acres
- Features: Cul-De-Sac, 2 - 5 Acres, Level
- Residential vegetation: Mature Trees, Mature Trees (ext feat)
Details
- Additional structures: Shed(s)
- Parcel number: R510081
Construction
Type & style
- Home type: MobileManufactured
- Property subtype: Manufactured Home
Materials
- Fiber Cement
- Roof: Composition
Condition
- As-Is,Pre-Owned
- New construction: No
- Year built: 2023
Utilities & green energy
- Electric: Medina Elec
- Sewer: Septic, Septic
- Water: East Medina, Water System
- Utilities for property: Cable Available
Community & HOA
Community
- Features: BBQ/Grill, School Bus
- Security: Carbon Monoxide Detector(s)
- Subdivision: Forest Creek
HOA
- Has HOA: Yes
- HOA fee: $120 annually
- HOA name: FOREST CREEK SUBDIVISION OWNERS ASSOCIATION
Location
- Region: Devine
Financial & listing details
- Price per square foot: $221/sqft
- Tax assessed value: $234,830
- Annual tax amount: $4,223
- Price range: $269K - $269K
- Date on market: 11/6/2026
- Cumulative days on market: 15 days
- Listing terms: Conventional,Cash
- Road surface type: Asphalt, Gravel
- Body type: Single Wide
Estimated market value
$264,500
$251,000 - $278,000
Not available
Price history
| Date | Event | Price |
|---|---|---|
| 11/6/2026 | Listed for sale | $269,000$221/sqft |
Source:  LERA MLS #2028996 Report a problem | ||
Public tax history
| Year | Property taxes | Tax assessment |
|---|---|---|
| 2025 | $4,350 -13.2% | $234,830 -13.3% |
| 2024 | $5,011 | $270,700 +69.9% |
| 2023 | -- | $159,320 +153.8% |
| 2022 | $1,248 | $62,770 |
Find assessor info on the county website
Monthly payment
Climate risks
Neighborhood: 78016
Nearby schools
Schools provided by the listing agent
- Elementary: Natalia
- Middle: Natalia
- High: Natalia
- District: Natalia
Source: LERA MLS. This data may not be complete. We recommend contacting the local school district to confirm school assignments for this home.
Similar homes
- $273,9003 bd2 ba1k sqft35 S Ala Blanca, Lytle, TX 78052For Sale
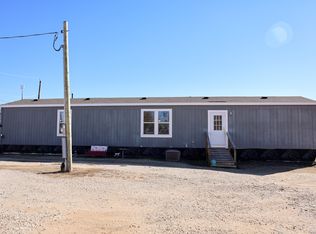
 MLS ID #1940082, Fermin Valdez TREC #791701, The Hesles Agency. LERA MLS
- $264,0004 bd3 ba1.6k sqft115 E 4TH ST, Natalia, TX 78059For Sale
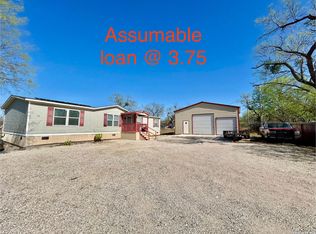 MLS ID #1966077, Patricia Garcia TREC #552008, Tri County Realty. LERA MLS
- $260,0004 bd2 ba1.6k sqft102 County Road 479, Castroville, TX 78009For Sale
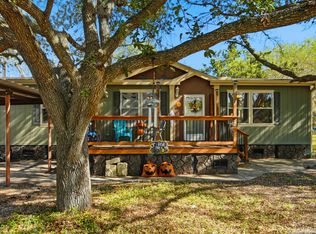 MLS ID #2009375, Kendyll Velasquez TREC #725583, eXp Realty. LERA MLS
- $283,9993 bd2 ba1.5k sqft560 S View Dr, Lytle, TX 78052For Sale
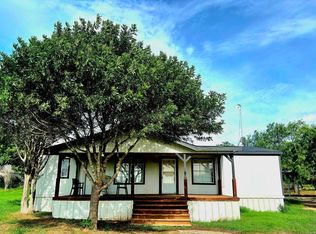 MLS ID #12553974, Laura Alvarez, HOUSTON-E, REALTORS. HAR
- $255,0003 bd2 ba1.8k sqft1235 Gayle, Poteet, TX 78065For SaleMLS ID #2012392, Lynn Kirkman TREC #736852, LPT Realty, LLC. LERA MLS
- $299,5003 bd3 ba1.4k sqft116 Palomino Trail, Natalia, TX 78059For SaleMLS ID #2009111, Maribel Frey TREC #454706, IH 10 Realty. LERA MLS
- $221,0002 bd2 ba1.1k sqft275 Fay drive, Lytle, TX 78052For SaleMLS ID #2007161, Troy Nazelrod TREC #725575, 1st Choice Realty Group. LERA MLS
- $209,9003 bd2 ba1.1k sqft147 County Road 6841, Lytle, TX 78052For SaleMLS ID #1962626, Kari Menchaca TREC #651976, Galm Real Estate, LLC. LERA MLS
- $240,0005 bd2 ba1.6k sqft15122 TRAWALTER RD, Atascosa, TX 78002For SaleMLS ID #2004317, Shannan Albrecht TREC #488042, Keller Williams Heritage. LERA MLS
- $225,0003 bd2 ba1.3k sqft104 County Road 4637, Hondo, TX 78861For SaleMLS ID #2014876, Deborah Pyatte-Davis TREC #757979, Vylla Home. LERA MLS
- $205,0003 bd2 ba1.6k sqft110 RENFRO DR, Devine, TX 78016For SaleMLS ID #2013248, Misty Thompson TREC #555966, KW Thompson Houston Real Estate. LERA MLS
- $208,0003 bd1 ba1.1k sqft523B Rossville, Devine, TX 78016For SaleMLS ID #1995114, Wayne Springer TREC #713574, Springer Realty. LERA MLS
- $230,0003 bd2 ba1.2k sqft825 County Road 640, Hondo, TX 78861For SaleMLS ID #1992741, Juan Villarreal TREC #659968, Brush Country Real Estate. LERA MLS
- $194,9003 bd1 ba1.5k sqft502 Bowman Ave, Devine, TX 78016For SaleMLS ID #1995385, Juan Camacho TREC #394055, Morales Realty, LLC. LERA MLS
- $170,0003 bd2 ba924 sqft374 COUNTY ROAD 574, Castroville, TX 78009For SaleMLS ID #1797065, Alexandro Longoria TREC #730046, Real Broker, LLC. LERA MLS
- $205,0003 bd2 ba1k sqft303 LEE DR, Devine, TX 78016For SaleMLS ID #1992325, Amanda Alonzo TREC #836138, eXp Realty. LERA MLS
- $273,0004 bd2 ba1.5k sqft2106 GENEVA ST, Castroville, TX 78009For SaleMLS ID #2007790, Amber Broadway TREC #618409, Opendoor Brokerage, LLC. LERA MLS
- $250,0003 bd2 ba1.6k sqft9043 INDIGO LK, San Antonio, TX 78245For SaleMLS ID #2031569, Rhonda Howerton TREC #467846, Coldwell Banker D'Ann Harper, REALTOR. LERA MLS
- $199,0003 bd1 ba1k sqft907 Dove Ave., Devine, TX 78016For SaleMLS ID #2011870, Deborah Petty TREC #474091, Morales Realty, LLC. LERA MLS
- $250,0001 bd1 ba900 sqft5515 Fm 462, Moore, TX 78057For SaleMLS ID #1914889, Phil Essex TREC #516152, Kuper Sotheby's Int'l Realty. LERA MLS
