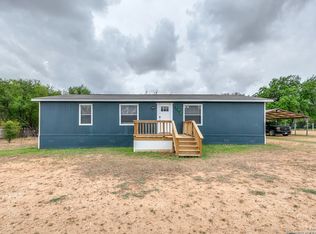
Welcome to the peaceful country setting of Hunters Lake! This 2020 double-wide manufactured home offers 5 bedrooms, 3 full bathrooms, and sits on 1.03 acres, providing plenty of space for the entire family. Inside, you'll find an open concept floor plan designed for comfortable living and entertaining. The spacious island kitchen offers plenty of room for meal preparation and gatherings, while multiple bedrooms feature walk-in closets for added storage. Step outside and enjoy the front porch deck and back wooden deck, perfect for relaxing and enjoying the quiet surroundings. Located on a cul-de-sac, the property offers a more private setting with minimal traffic. If you've been looking for a spacious home with room to breathe and a peaceful country atmosphere, come see what Hunters Lake has to offer! Schedule your private showing today.
For sale
$240,000
955 County Road 6753, Devine, TX 78016
5beds
2,001sqft
Manufactured Home
Built in 2020
1.03 Acres Lot
$238,000 Zestimate®
$120/sqft
$-- HOA
What's special
Open concept floor planBack wooden deckLocated on a cul-de-sacSpacious island kitchenFront porch deck
- 10 days
- 209
- 22
Likely to sell faster than
Zillow last checked:
Listing updated:
Listed by:
Vanessa Medina TREC #711476 (210) 326-7946,
Proper Realty
Source: LERA MLS,MLS#: 2020088
Facts & features
Interior
Bedrooms & bathrooms
- Bedrooms: 5
- Bathrooms: 3
- Full bathrooms: 3
Primary bedroom
- Features: Walk-In Closet(s)
- Area: 260
- Dimensions: 20 x 13
Bedroom 2
- Area: 120
- Dimensions: 12 x 10
Bedroom 3
- Area: 156
- Dimensions: 12 x 13
Bedroom 4
- Area: 156
- Dimensions: 12 x 13
Bedroom 5
- Area: 143
- Dimensions: 11 x 13
Primary bathroom
- Features: Tub/Shower Combo
- Area: 104
- Dimensions: 8 x 13
Dining room
- Area: 169
- Dimensions: 13 x 13
Kitchen
- Area: 182
- Dimensions: 14 x 13
Living room
- Area: 336
- Dimensions: 24 x 14
Heating
- Central, Electric
Cooling
- Central Air
Appliances
- Included: Range, Dishwasher
- Laundry: Washer Hookup, Dryer Connection
Features
- One Living Area, Liv/Din Combo, Kitchen Island, Utility Room Inside, Open Floorplan, Walk-In Closet(s)
- Flooring: Laminate
- Windows: Window Coverings
- Has basement: No
- Has fireplace: No
- Fireplace features: Not Applicable
Interior area
- Total interior livable area: 2,001 sqft
Property
Parking
- Total spaces: 2
- Parking features: None, Two Car Carport
- Carport spaces: 2
Features
- Stories: 1
- Pool features: None
Lot
- Size: 1.03 Acres
Details
- Parcel number: R59416
Construction
Type & style
- Home type: MobileManufactured
- Property subtype: Manufactured Home
Materials
- Other
- Foundation: Other
- Roof: Composition
Condition
- Pre-Owned
- New construction: No
- Year built: 2020
Utilities & green energy
- Sewer: Septic
Community & HOA
Community
- Features: None
- Subdivision: Hunters Lake
Location
- Region: Devine
Financial & listing details
- Price per square foot: $120/sqft
- Annual tax amount: $4,077
- Price range: $240K - $240K
- Date on market: 9/29/2026
- Cumulative days on market: 11 days
- Listing terms: Conventional,FHA,VA Loan,Cash
- Body type: Double Wide
Estimated market value
$238,000
$226,000 - $250,000
Not available
Price history
| Date | Event | Price |
|---|---|---|
| 9/29/2026 | Listed for sale | $240,000$120/sqft |
Source:  LERA MLS #2020088 Report a problem LERA MLS #2020088 Report a problem | ||
Public tax history
Tax history is unavailable.
Monthly payment
Climate risks
Neighborhood: 78016
Nearby schools
Schools provided by the listing agent
- Elementary: Natalia
- Middle: Natalia
- High: Natalia
- District: Natalia
Source: LERA MLS. This data may not be complete. We recommend contacting the local school district to confirm school assignments for this home.

Similar homes
- $240,0003 bd2 ba1.2k sqft4919 County Road 545, Devine, TX 78016For Sale
 MLS ID #1949316, Wayne Springer TREC #713574, Springer Realty. LERA MLS
 - $179,0003 bd2 ba1.3k sqft315 Forest Creek Rd, Devine, TX 78016For Sale
 MLS ID #1957736, Amanda Gonzalez TREC #723198, 1st Choice Realty Group. LERA MLS
 - $242,0003 bd2 ba1.2k sqft2759 County Road 467, Devine, TX 78016For Sale
 MLS ID #2021228, Jason Pratt TREC #801530, White Rock Realty. LERA MLS
 - $264,5004 bd3 ba2.2k sqft264 County Road 5633, Castroville, TX 78009For Sale
 MLS ID #2018606, Issac McKee TREC #849006, Galm Real Estate, LLC. LERA MLS
 - $224,5004 bd2 ba2k sqft315 LORAINE DR, Devine, TX 78016For SaleMLS ID #1805446, Sharon Peters TREC #482835, Sharon Peters. LERA MLS
- $212,0003 bd2 ba1.2k sqft2811 CR 467, Devine, TX 78016For SaleMLS ID #2021221, Jason Pratt TREC #801530, White Rock Realty. LERA MLS
- $289,9004 bd2 ba2.1k sqft157 County Road 5635, Castroville, TX 78009For SaleMLS ID #2019897, Jose Buentello TREC #746824, The Agency San Antonio. LERA MLS
- $142,0003 bd2 ba1.2k sqft165 County Road 6751, Devine, TX 78016For SaleMLS ID #2001429, Vicki James TREC #647729, Brush Country Real Estate. LERA MLS
- $215,0003 bd2 ba1.1k sqft1685 County Road 5715, Natalia, TX 78059For SaleMLS ID #2012273, Monica Loera TREC #760097, Redbird Realty LLC. LERA MLS
- $269,0003 bd2 ba1.8k sqft475 FM 2200 W, Devine, TX 78016For SaleMLS ID #2021042, Teresa Fuentes TREC #576744, Jason Mitchell Real Estate Tex. LERA MLS
- $225,0003 bd2 ba1.2k sqft2721 County Road 676, Devine, TX 78016For SaleMLS ID #2004210, Kristy Parker TREC #644973, TX SOLD, LLC. LERA MLS
- $266,0004 bd3 ba1.6k sqft115 E 4TH ST, Natalia, TX 78059For SaleMLS ID #1966077, Patricia Garcia TREC #552008, Tri County Realty. LERA MLS
- $210,0002 bd2 ba1.1k sqft909 County Road 669, Devine, TX 78016For SaleMLS ID #1992859, John Garcia TREC #729382, Uriah Real Estate Organization. LERA MLS
- $285,0005 bd4 ba2.1k sqft114 4th, Natalia, TX 78059For SaleMLS ID #1948517, Manuel Huitron TREC #696972, JB Goodwin, REALTORS. LERA MLS
- $234,5002 bd2 ba1.2k sqft600 W Park, Devine, TX 78016For SaleMLS ID #1972363, Cynthia Morales TREC #449938, Morales Realty, LLC. LERA MLS
- $260,0004 bd2 ba1.6k sqft102 County Road 479, Castroville, TX 78009For SaleMLS ID #2009375, Kendyll Velasquez TREC #725583, eXp Realty. LERA MLS
- $229,9003 bd2 ba1.1k sqft147 County Road 6841, Lytle, TX 78052For SaleMLS ID #1962626, Kari Menchaca TREC #651976, Galm Real Estate, LLC. LERA MLS
- $239,9003 bd2 ba2.3k sqft105 S Sayers, Devine, TX 78016For SaleMLS ID #1955769, Cynthia Morales TREC #449938, Morales Realty, LLC. LERA MLS
- $297,5004 bd3 ba2.1k sqft508 Crouch Ave, Devine, TX 78016For SaleMLS ID #2007274, Juan Camacho TREC #394055, Morales Realty, LLC. LERA MLS
- $185,0002 bd2 ba1k sqft255 County Road 668, Devine, TX 78016For SaleMLS ID #1957592, Jared English TREC #561973, Congress Realty, Inc. LERA MLS
