Welcome to this charming home in the heart of Charlotte, Texas! Built in 2016, this well-maintained residence offers approximately 1,132 square feet of comfortable living space and is situated on two city lots, providing additional outdoor space and flexibility. The home's efficient floor plan is ideal for first-time homebuyers, those looking to downsize, or anyone seeking small-town living with convenient access to local schools, shopping, and major highways. Located in a quiet, established neighborhood, this property combines modern construction with the charm of rural South Texas. Whether you're looking for a primary residence or an investment opportunity, this home is ready for its next owner. Don't miss your chance to own this move-in ready property in the welcoming community of Charlotte. Schedule your private showing today!
For sale
Price cut: $5K (9/8)
$185,000
264 Rodriguez Ave, Charlotte, TX 78011
3beds
1,132sqft
Single Family Residence
Built in 2016
4,791 Square Feet Lot
$182,800 Zestimate®
$163/sqft
$-- HOA
What's special
Modern constructionWell-maintained residenceEfficient floor plan
- 110 days
- 46
- 2
Zillow last checked:
Listing updated:
Listed by:
Kenneth Berry TREC #834922 (915) 740-4375,
eXp Realty
Source: LERA MLS,MLS#: 2000500
Facts & features
Interior
Bedrooms & bathrooms
- Bedrooms: 3
- Bathrooms: 1
- Full bathrooms: 1
Primary bedroom
- Area: 117
- Dimensions: 13 x 9
Bedroom 2
- Area: 121
- Dimensions: 11 x 11
Bedroom 3
- Area: 81
- Dimensions: 9 x 9
Kitchen
- Area: 108
- Dimensions: 12 x 9
Living room
- Area: 266
- Dimensions: 19 x 14
Heating
- Central, Electric
Cooling
- Central Air
Features
- One Living Area, Master Downstairs, Ceiling Fan(s)
- Flooring: Wood
- Has basement: No
- Has fireplace: No
- Fireplace features: Not Applicable
Interior area
- Total interior livable area: 1,132 sqft
Property
Parking
- Parking features: None
Features
- Levels: One
- Stories: 1
- Pool features: None
Lot
- Size: 4,791 Square Feet
- Features: Corner Lot
Details
- Parcel number: 0196000048000101
Construction
Type & style
- Home type: SingleFamily
- Property subtype: Single Family Residence
Materials
- Brick
- Foundation: Slab
- Roof: Composition
Condition
- Pre-Owned
- New construction: No
- Year built: 2016
Community & HOA
Community
- Features: None
- Subdivision: S01960
Location
- Region: Charlotte
Financial & listing details
- Price per square foot: $163/sqft
- Tax assessed value: $55,371
- Annual tax amount: $3,460
- Price range: $185K - $185K
- Date on market: 7/15/2026
- Cumulative days on market: 110 days
- Listing terms: Conventional,FHA,VA Loan,Cash
Estimated market value
$182,800
$174,000 - $192,000
$1,434/mo
Price history
| Date | Event | Price |
|---|---|---|
| 9/8/2026 | Price change | $185,000-2.6%$163/sqft |
Source:  LERA MLS #2000500 Report a problem | ||
| 8/20/2026 | Price change | $190,000-4.5%$168/sqft |
Source: LERA MLS #2000500 Report a problem | ||
| 8/10/2026 | Price change | $199,000-2.9%$176/sqft |
Source: LERA MLS #2000500 Report a problem | ||
| 7/15/2026 | Listed for sale | $205,000$181/sqft |
Source: LERA MLS #2000500 Report a problem | ||
Public tax history
| Year | Property taxes | Tax assessment |
|---|---|---|
| 2026 | -- | $55,371 +2.8% |
| 2025 | $1,122 +14.3% | $53,841 -57.5% |
| 2024 | $982 +6.2% | $126,680 -0.6% |
| 2023 | $925 +5.2% | $127,410 +9% |
| 2022 | $879 +1.6% | $116,915 +10% |
| 2021 | $865 +15% | $106,286 +10% |
| 2020 | $753 +25.1% | $96,624 +10% |
| 2019 | $601 | $87,840 -3.9% |
| 2018 | -- | $91,450 +7.3% |
| 2017 | -- | $85,210 +244% |
| 2016 | -- | $24,770 -7.1% |
| 2015 | -- | $26,660 +10.3% |
| 2014 | -- | $24,170 -7.8% |
| 2012 | -- | $26,220 +13.2% |
| 2011 | -- | $23,159 +10% |
| 2010 | -- | $21,054 +10% |
| 2009 | -- | $19,140 -25% |
| 2008 | -- | $25,520 +45.6% |
| 2007 | -- | $17,530 |
Find assessor info on the county website
Monthly payment
Est. payment
Payment breakdown
Explore the cost of this home by adjusting the details. Changes won't be saved.Climate risks
Neighborhood: 78011
Nearby schools
Schools provided by the listing agent
- Elementary: Charlotte
- Middle: Charlotte
- High: Charlotte
- District: Charlotte
Source: LERA MLS. This data may not be complete. We recommend contacting the local school district to confirm school assignments for this home.
Similar homes
- $190,0003 bd2 ba1.4k sqft279 N Edwards Ave, Charlotte, TX 78011For Sale
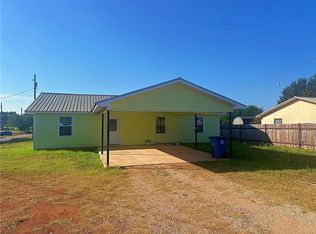 MLS ID #480428, Shawn Smith, Victory Ranch Sales, LLC. South Texas MLS
- $201,0003 bd2 ba1.4k sqft15 Plum ST, Charlotte, TX 78011New Construction

 MLS ID #2014513, Cristal Startz TREC #460765, RE/MAX Southern Estate Realty. LERA MLS
- $--2 bd1 ba912 sqft910 Pecan St, Jourdanton, TX 78026Auction
 Auction.com 1
- $175,0003 bd2 ba1k sqft251 AVENUE J, Poteet, TX 78065For Sale
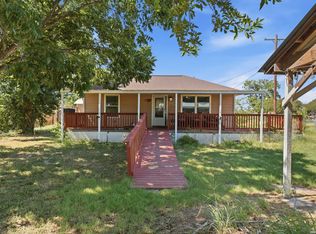 MLS ID #1991269, Christina Cardenas TREC #762511, Niva Realty. LERA MLS
- $189,9003 bd2 ba1.6k sqft215 Lantana Ln, Pleasanton, TX 78064For SaleMLS ID #2002009, Sara Seewald TREC #631034, Dowdy Real Estate. LERA MLS
- $189,5003 bd2 ba1.2k sqft606 Hon, Jourdanton, TX 78026For SaleMLS ID #1947324, Sharon Peters TREC #482835, Sharon Peters. LERA MLS
- $210,0003 bd1 ba1k sqft714 ORANGE ST, Jourdanton, TX 78026For SaleMLS ID #1999077, Tami Ramzinski TREC #710921, Luxury Home & Land Sales, LLC. LERA MLS
- $179,0003 bd2 ba1.2k sqft804 COMMERCE ST, Pleasanton, TX 78064For SaleMLS ID #1965307, Raul Maya TREC #699074, Stonebury Realty. LERA MLS
- $195,0003 bd1 ba950 sqft610 Franklin Blvd, Pleasanton, TX 78064For SaleMLS ID #2017445, Garry Powles TREC #701159, Inspire TX Realty. LERA MLS
- $210,0003 bd2 ba1.2k sqft515 GEORGIA ANN DR, Pleasanton, TX 78064For SaleMLS ID #2005810, Mark Camarillo TREC #796665, RE/MAX Southern Estate Realty. LERA MLS
- $140,0003 bd1 ba925 sqft309 E Ave, Christine, TX 78012For SaleMLS ID #2024319, Matthew Garcia TREC #842658, Brohill Realty Ltd. LERA MLS
- $165,0002 bd2 ba1.2k sqft1106 Palm, Jourdanton, TX 78026For SaleMLS ID #1993312, Stacie Talamantez TREC #788482, Dowdy Real Estate. LERA MLS
- $203,5003 bd1 ba1.3k sqft925 COLEMAN ST, Poteet, TX 78065For SaleMLS ID #1998717, Garry Powles TREC #701159, Inspire TX Realty. LERA MLS
- $189,0003 bd2 ba956 sqft505 Avenue E, Poteet, TX 78065For SaleMLS ID #1885452, Michelle Macom TREC #685046, Real Broker, LLC. LERA MLS
- $177,0002 bd1 ba961 sqft1314 Commerce, Jourdanton, TX 78026For SaleMLS ID #1956843, Phillip Vaughn TREC #592380, Keller Williams Heritage. LERA MLS
- $165,0002 bd1 ba1k sqft1404 N MAIN ST, Pleasanton, TX 78064For SaleMLS ID #2001300, Pandy Salinas TREC #711456, Brohill Realty Ltd. LERA MLS
- $215,0003 bd2 ba1.5k sqft917 Market, Pleasanton, TX 78064For SaleMLS ID #2021065, Wes Shahan TREC #460754, Shahan Real Estate. LERA MLS
- $215,0003 bd2 ba1.3k sqft504 Low Meadow, Pleasanton, TX 78064For SaleMLS ID #2007137, Carol Neill TREC #454710, Dowdy Real Estate. LERA MLS
