Well-maintained 4-bedroom, 2.5-bath home situated on a 0.21-acre lot in Roseville. This move-in ready property features a spacious floor plan with a chef’s kitchen complete with pantry and all appliances included. Recent major updates provide peace of mind, including a new roof, new furnace, and newer windows. The home offers generous bedroom sizes, ample natural light, and functional living spaces ideal for everyday living and entertaining. Exterior provides a manageable lot size with room to enjoy outdoor activities.
Contingent
$235,900
264 Washington St, Roseville, OH 43777
4beds
--sqft
:
Get pre-qualified$1,585/mo
Single Family Residence
Built in 1910
9,278 Square Feet Lot
$-- Zestimate®
$--/sqft
$-- HOA
What's special
Generous bedroom sizesSpacious floor planAll appliances includedManageable lot sizeAmple natural light
- 145 days |
- 165 |
- 10 |
Zillow last checked:
Listing updated:
Listed by:
Jamison G Ruf 615-829-2225 jamison.ruf@exprealty.com,
EXP Realty, LLC
Source: MLS Now,MLS#: 5188021 Originating MLS: Other/Unspecificed
Originating MLS: Other/UnspecificedFacts & features
Interior
Bedrooms & bathrooms
- Bedrooms: 4
- Bathrooms: 3
- Full bathrooms: 2
- 1/2 bathrooms: 1
- Main level bathrooms: 1
- Main level bedrooms: 1
Bedroom
- Description: Master bedroom,Flooring: Laminate
- Level: Second
Bedroom
- Description: Flooring: Laminate
- Level: Second
Bedroom
- Description: Flooring: Laminate
- Features: High Ceilings
- Level: First
Bedroom
- Description: Flooring: Laminate
- Level: Second
Bathroom
- Description: Master bathroom,Flooring: Ceramic Tile
- Features: Soaking Tub
- Level: Second
Bathroom
- Description: Flooring: Ceramic Tile
- Level: Second
Dining room
- Description: Flooring: Ceramic Tile
- Level: First
Kitchen
- Description: Flooring: Ceramic Tile
- Features: Built-in Features, Laminate Counters, Natural Woodwork
- Level: First
Laundry
- Description: Flooring: Ceramic Tile
- Level: First
Living room
- Description: Flooring: Laminate
- Level: First
Office
- Description: Flooring: Ceramic Tile
- Level: First
Heating
- Gas
Cooling
- Central Air
Appliances
- Included: Dishwasher, Range, Refrigerator
Features
- Ceiling Fan(s), Entrance Foyer, Kitchen Island, Laminate Counters, Pantry, Recessed Lighting, Soaking Tub
- Basement: Unfinished,Sump Pump
- Has fireplace: No
Video & virtual tour
Property
Parking
- Total spaces: 1
- Parking features: Alley Access, Driveway, Detached, Garage, On Site, Off Street
- Garage spaces: 1
Features
- Levels: Two
- Stories: 2
- Patio & porch: Deck, Front Porch
- Exterior features: Basketball Court
Lot
- Size: 9,278 Square Feet
- Features: < 1/2 Acre, Back Yard, Rectangular Lot
Details
- Additional structures: Garage(s), Outbuilding
- Parcel number: 13100502000
Construction
Type & style
- Home type: SingleFamily
- Architectural style: Traditional
- Property subtype: Single Family Residence
Materials
- Aluminum Siding, Blown-In Insulation
- Foundation: Slab
- Roof: Metal
Condition
- Year built: 1910
Utilities & green energy
- Sewer: Public Sewer
- Water: Public
Community & HOA
Community
- Subdivision: Browns
HOA
- Has HOA: No
Location
- Region: Roseville
Financial & listing details
- Tax assessed value: $78,400
- Annual tax amount: $1,110
- Date on market: 3/3/2026
- Cumulative days on market: 155 days
Estimated market value
Not available
Estimated sales range
Not available
Not available
Price history
| Date | Event | Price |
|---|---|---|
| 5/18/2026 | Contingent | $235,900 |
Source: eXp Realty #5188021 Report a problem | ||
| 5/18/2026 | Listed for sale | $235,900 |
Source:  MLS Now #5188021 Report a problem MLS Now #5188021 Report a problem | ||
| 5/17/2026 | Pending sale | $235,900 |
Source: MLS Now #5188021 Report a problem | ||
| 3/17/2026 | Price change | $235,900-5.6% |
Source: MLS Now #5188021 Report a problem | ||
| 3/3/2026 | Listed for sale | $249,900+229.2% |
Source: MLS Now #5188021 Report a problem | ||
| 11/14/2014 | Sold | $75,900-5% |
Source: MLS Now #3617269 Report a problem | ||
| 7/1/2014 | Pending sale | $79,900 |
Source: Lepi & Associates Real Estate Services #3617269 Report a problem | ||
| 5/13/2014 | Listed for sale | $79,900+110.3% |
Source: Lepi & Associates Real Estate Services #3617269 Report a problem | ||
| 7/15/1997 | Sold | $38,000 |
Source: Public Record Report a problem | ||
Public tax history
| Year | Property taxes | Tax assessment |
|---|---|---|
| 2024 | $961 -4.9% | -- |
| 2023 | $1,010 +1% | $27,240 +0% |
| 2022 | $1,000 +1.5% | $27,230 0% |
| 2021 | $986 +12.3% | $27,240 |
| 2020 | $878 -0.4% | -- |
| 2019 | $882 -41.5% | $23,700 +0% |
| 2018 | $1,507 +10.3% | $23,695 +12.3% |
| 2017 | $1,366 +59.3% | $21,105 0% |
| 2016 | $857 | $21,110 |
| 2015 | $857 -3.3% | $21,110 +3.1% |
| 2013 | $887 -14.4% | $20,480 -12.4% |
| 2012 | $1,036 | $23,380 |
| 2011 | $1,036 +0.2% | $23,380 |
| 2010 | $1,034 +5.6% | $23,380 |
| 2009 | $980 +1.4% | $23,380 |
| 2007 | $966 +5.1% | $23,380 |
| 2006 | $919 | $23,380 |
Find assessor info on the county website
Monthly payment
Est. payment
Payment breakdown
Explore the cost of this home by adjusting the details. Changes won't be saved.Climate risks
Neighborhood: 43777
Nearby schools
GreatSchools rating
- 7/10Roseville Elementary SchoolGrades: PK-5Distance: 0.2 mi
- 4/10Philo Junior High SchoolGrades: 6-8Distance: 9.3 mi
- 6/10Philo High SchoolGrades: 9-12Distance: 9.9 mi
Schools provided by the listing agent
- District: Franklin LSD - 6002
Source: MLS Now. This data may not be complete. We recommend contacting the local school district to confirm school assignments for this home.
- $149,9003 bd2 ba2.5k sqft272 Washington St, Roseville, OH 43777Off Market

- $37,0003 bd1 ba1.6k sqft254 Washington St, Roseville, OH 43777Off Market
- $18,400-- bd-- ba-- sqftWashington St, Roseville, OH 43777Off Market
- $10,000-- bd-- ba-- sqftWashington St, Roseville, OH 43777Off Market
- $144,9002 bd1 ba1.3k sqft246 Washington St, Roseville, OH 43777Sold
- $--2 bd1 ba924 sqft286 Washington St, Roseville, OH 43777Off Market
- $---- bd-- ba-- sqft286 Washington St, Roseville, OH 43777Off Market
- $--2 bd1 ba924 sqft286 Washington St, Roseville, OH 43777Off Market
A local agent can set up tours, give advice and negotiate with sellers.
A local lender can help you make sure your offer is ready when you are.
Similar homes
- $210,0003 bd2 ba1.8k sqft122 Short St, Roseville, OH 43777For Sale
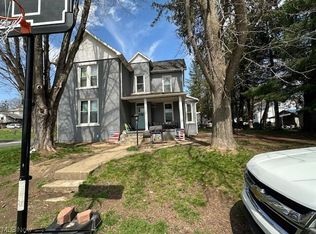 MLS ID #5198614, Jason McFarland, Town & Country. MLS Now
 - $299,9994 bd3 ba2.5k sqft7865 Rose Hill Rd, Roseville, OH 43777For Sale
 MLS ID #5217810, Jason Fink, Town & Country. MLS Now
 - $174,9003 bd2 ba-- sqft233 Walnut St, Roseville, OH 43777For Sale
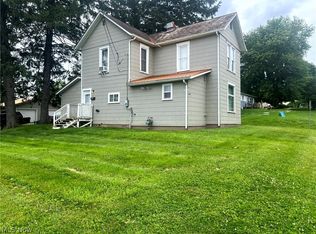 MLS ID #5215556, Jennifer K Gill, Carol Goff & Associates. MLS Now
 - $280,0003 bd2 ba-- sqft3750 Cannelville Rd, Roseville, OH 43777For Sale
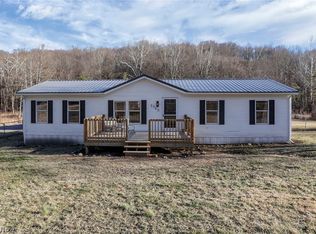 MLS ID #5187727, Cory Neville, Century 21 Darfus Realty. MLS Now
 - $159,0004 bd1 ba1.3k sqft3680 Lincoln St, Roseville, OH 43777For SaleMLS ID #5218308, Chastity Johnson, Leonard and Newland Real Estate Services. MLS Now
- $269,9004 bd2 ba2k sqft7305 Dietrick Hill Rd, Philo, OH 43771For Sale
 MLS ID #226009703, Jeremy Seals, SAYRE SEALS & MCMILLAN REAL ESTATE LLC. Columbus and Central Ohio Regional MLS
 - $249,9003 bd1 ba1.3k sqft56 Beechrock Dr, Zanesville, OH 43701For SaleMLS ID #5220932, Courtney B McConaha, Coldwell Banker Realty. MLS Now
- $249,9003 bd3 ba-- sqft520 Harding Rd, Zanesville, OH 43701For SaleMLS ID #5230070, Anna M Foster, Leonard and Newland Real Estate Services. MLS Now
- $264,9003 bd3 ba-- sqft5020 Cliffrock Dr, Zanesville, OH 43701For SaleMLS ID #5229196, Stina Harrop, Lepi & Associates. MLS Now
- $225,0004 bd1 ba1.9k sqft123 E Main St, Somerset, OH 43783For SaleMLS ID #5218630, Ryan J Biltz, United Country Real Estate and Auction Services. MLS Now
- $244,9003 bd1 ba2.7k sqft450 E Brown St, New Lexington, OH 43764For SaleMLS ID #226020954, Loree L Rupe, e-Merge Real Estate. Columbus and Central Ohio Regional MLS
- $285,0004 bd2 ba2k sqft4015 Roseville Rd, Zanesville, OH 43701For SaleMLS ID #225029077, Robert Foster, The Realty Group. Columbus and Central Ohio Regional MLS
- $285,0003 bd3 ba1.8k sqft1435 Luby Ln, Zanesville, OH 43701For SaleMLS ID #5214860, Tamera S Findeiss, Town & Country. MLS Now
- $229,9003 bd2 ba1.6k sqft1341 Race St, Zanesville, OH 43701For SaleMLS ID #5223743, Jason Fink, Town & Country. MLS Now
- $255,0003 bd2 ba1.6k sqft34 Poplar Dr, Zanesville, OH 43701For SaleMLS ID #5203775, Ida Boone, RE/MAX Broadwater. MLS Now
- $215,0003 bd1 ba1.4k sqft9129 N State Route 60 NW, McConnelsville, OH 43756For SaleMLS ID #5193315, Jennifer Gibson, Carol Goff & Associates. MLS Now
- $298,0004 bd3 ba2k sqft960 Wayne Ave, Zanesville, OH 43701For Sale By Owner
- $250,0003 bd2 ba1.8k sqft509 Van Horn Ave, Zanesville, OH 43701For SaleMLS ID #5225896, Alan H Wilson, Olde Town Realty. MLS Now
- $229,9003 bd1 ba1.4k sqft528 Harding Rd, Zanesville, OH 43701For SaleMLS ID #5207546, Rhonda R Lampton, RE/MAX Revealty. MLS Now
- $255,0003 bd2 ba1.6k sqft1373 Military Rd, Zanesville, OH 43701For SaleMLS ID #5222050, Deborah A Davis Graham, Olde Town Realty. MLS Now
