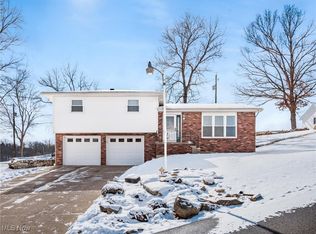
Spacious, updated, and ready to welcome its next owners! This 3-bedroom, 2½-bath split-foyer home is located right in the heart of the West Muskingum School District and offers comfortable living space on both levels. The main floor features a large, light-filled living room and a roomy kitchen with abundant cabinetry and access to the back deck.
The finished lower level adds even more versatility with a large family or recreation room, a separate office or flex room, and a convenient half bath. Outside, enjoy the covered front porch, attached two-car garage, mature shade trees, back deck, and an expansive backyard fully enclosed by a beautiful Amish-built cedar fence installed in 2025.
Many of the big updates are already complete, including a new roof and gutters in 2022, a Rheem furnace installed in 2018, updated flooring throughout several areas, remodeled bathrooms, new light fixtures and ceiling fans, and new front and sliding glass doors. Additional features include a reverse osmosis water system at the kitchen sink, an upgraded high-capacity sump pump, and Vivint home-security hardware throughout the house that will stay with the property, including the keypad, door and window sensors. The sellers are ready to make a move—come see all this home has to offer!
Pending
$264,900
5020 Cliffrock Dr, Zanesville, OH 43701
3beds
--sqft
Single Family Residence
Built in 1969
0.51 Acres Lot
$-- Zestimate®
$--/sqft
$-- HOA
What's special
Back deckCovered front porchRemodeled bathroomsAttached two-car garageConvenient half bathMature shade trees
- 42 days
- 989
- 68
Likely to sell faster than
Zillow last checked:
Listing updated:
Listed by:
Stina Harrop 740-455-3730 blepi@lepirealestate.com,
Lepi & Associates
Source: MLS Now,MLS#: 5229196 Originating MLS: Guernsey-Muskingum Valley Association of REALTORS
Originating MLS: Guernsey-Muskingum Valley Association of REALTORSFacts & features
Interior
Bedrooms & bathrooms
- Bedrooms: 3
- Bathrooms: 3
- Full bathrooms: 2
- 1/2 bathrooms: 1
- Main level bathrooms: 2
- Main level bedrooms: 3
Heating
- Gas
Cooling
- Central Air
Appliances
- Included: Dryer, Dishwasher, Microwave, Range, Refrigerator, Washer
- Laundry: In Basement
Features
- Basement: Partially Finished
- Has fireplace: No
Video & virtual tour
Property
Parking
- Total spaces: 2
- Parking features: Attached, Garage
- Attached garage spaces: 2
Features
- Levels: Two,Multi/Split
- Stories: 2
- Patio & porch: Deck
- Fencing: Back Yard
Lot
- Size: 0.51 Acres
Details
- Parcel number: 17900338000
Construction
Type & style
- Home type: SingleFamily
- Architectural style: Bi-Level
- Property subtype: Single Family Residence
Materials
- Brick, Vinyl Siding
- Roof: Shingle
Condition
- Year built: 1969
Utilities & green energy
- Sewer: Septic Tank
- Water: Public
Community & HOA
Community
- Security: Security System
- Subdivision: Headley Corners
HOA
- Has HOA: No
Location
- Region: Zanesville
Financial & listing details
- Tax assessed value: $193,000
- Annual tax amount: $2,399
- Date on market: 7/21/2026
- Cumulative days on market: 7 days
Estimated market value
Not available
Estimated sales range
Not available
Not available
Price history
| Date | Event | Price |
|---|---|---|
| 8/28/2026 | Pending sale | $264,900 |
Source:  MLS Now #5229196 Report a problem MLS Now #5229196 Report a problem | ||
| 7/21/2026 | Listed for sale | $264,900+79.6% |
Source: MLS Now #5229196 Report a problem | ||
| 2/6/2021 | Listing removed | -- |
Source: Owner Report a problem | ||
| 12/26/2018 | Sold | $147,500-7.8% |
Source: Public Record Report a problem | ||
| 11/27/2018 | Pending sale | $159,900 |
Source: Owner Report a problem | ||
| 10/31/2018 | Price change | $159,900-3% |
Source: Owner Report a problem | ||
| 10/26/2018 | Price change | $164,900+3.1% |
Source: Owner Report a problem | ||
| 10/25/2018 | Listed for sale | $159,900+24.9% |
Source: Owner Report a problem | ||
| 8/16/2002 | Sold | $128,000+8.5% |
Source: Public Record Report a problem | ||
| 1/19/2000 | Sold | $118,000 |
Source: Public Record Report a problem | ||
Public tax history
| Year | Property taxes | Tax assessment |
|---|---|---|
| 2025 | $2,577 -0.3% | -- |
| 2024 | $2,584 +13.6% | -- |
| 2023 | $2,274 +3.7% | $53,660 +0% |
| 2022 | $2,193 +3.8% | $53,655 0% |
| 2021 | $2,114 +12.4% | $53,660 |
| 2020 | $1,881 -0.3% | -- |
| 2019 | $1,886 -41.5% | $46,660 +0% |
| 2018 | $3,223 +14.7% | $46,655 +12.8% |
| 2017 | $2,810 +57.7% | $41,370 0% |
| 2016 | $1,782 | $41,380 |
| 2015 | $1,782 +1.6% | $41,380 |
| 2013 | $1,754 -4.1% | $41,380 -7.6% |
| 2012 | $1,829 | $44,770 |
| 2011 | $1,829 +0.1% | $44,770 |
| 2010 | $1,828 +4.6% | $44,770 |
| 2009 | $1,748 | $44,770 |
Find assessor info on the county website
Monthly payment
Est. payment
Payment breakdown
Explore the cost of this home by adjusting the details. Changes won't be saved.Climate risks
Neighborhood: 43701
Nearby schools
Schools provided by the listing agent
- District: West Muskingum LSD - 6005
Source: MLS Now. This data may not be complete. We recommend contacting the local school district to confirm school assignments for this home.
Similar homes
- $279,9003 bd2 ba-- sqft3815 Dillon Falls Rd, Zanesville, OH 43701For Sale
 MLS ID #5215657, Jason Fink, Town & Country. MLS Now
 - $240,0003 bd2 ba3.3k sqft2910 S Pleasant Grove Rd, Zanesville, OH 43701For Sale
 MLS ID #5239234, Betsy Skrobot, Lepi & Associates. MLS Now
 - $299,9003 bd3 ba2.5k sqft2900 Thorn Dr, Zanesville, OH 43701For Sale
 MLS ID #5239254, Katrina A Cornell, Lepi & Associates. MLS Now
 - $254,9003 bd2 ba-- sqft3140 Nob Hill Rd, Zanesville, OH 43701For Sale
 MLS ID #5218419, Andrew P Guanciale, Coldwell Banker Realty. MLS Now
 - $274,0003 bd2 ba1k sqft6160 Dresden Rd, Zanesville, OH 43701For Sale
 MLS ID #226000187, Wendy R Nance, Coldwell Banker Realty. Columbus and Central Ohio Regional MLS
