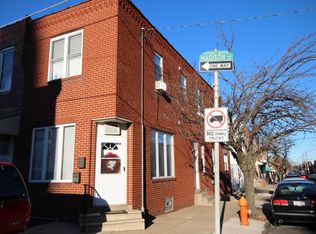
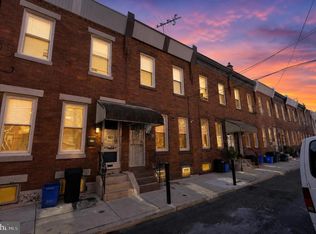
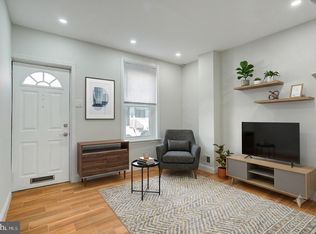
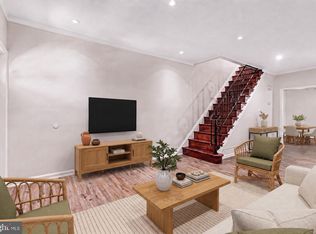
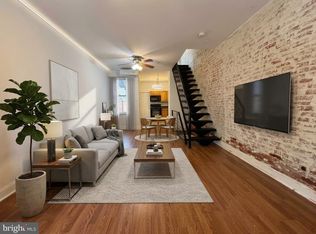
Great opportunity for investors seeking a turnkey property! This fully rented Port Richmond duplex showcases two 1 bedroom / 1 bathroom units each with separate entrances and separate utilities with a shared outdoor space. The first-floor unit offers an updated eat-in kitchen and 3-piece bathroom, high ceilings, and large windows that provide an abundance of natural lighting. The layout includes a living area, spacious rear bedroom, flex space for an office nook or additional storage. Unit offers basement access for laundry and storage. The second-floor unit has a private entrance through the shared patio and includes an eat-in kitchen, nicely sized bedroom, large living room, full bathroom and in-unit laundry. Conveniently situated within easy access to I-95, Center City, and all the shops and dining Port Richmond and nearby Fishtown have to offer. Both units are tenant-occupied. Schedule your tour today!
Pending
$265,000
2641 E Madison St, Philadelphia, PA 19134
2beds
2baths
1,405sqft
Townhouse
Built in 1910
-- sqft lot
$-- Zestimate®
$189/sqft
$-- HOA
What's special
Spacious rear bedroomEat-in kitchenIn-unit laundryNicely sized bedroomHigh ceilingsShared outdoor spaceUpdated eat-in kitchen
- 183 days
- 48
- 1
Zillow last checked:
Listing updated:
Listed by:
Yadi Toledo 215-313-1512,
JG Real Estate LLC (215) 467-4100
Source: Bright MLS,MLS#: PAPH2606378
Facts & features
Interior
Bedrooms & bathrooms
- Bedrooms: 2
- Bathrooms: 2
Basement
- Area: 0
Heating
- Baseboard, Electric
Cooling
- Window Unit(s), Electric
Appliances
- Included: Electric Water Heater
Features
- Has basement: No
- Has fireplace: No
Interior area
- Total structure area: 1,405
- Total interior livable area: 1,405 sqft
Property
Parking
- Parking features: On Street
- Has uncovered spaces: Yes
Accessibility
- Accessibility features: None
Features
- Pool features: None
Lot
- Size: 926 Square Feet
- Dimensions: 14.00 x 67.00
Details
- Additional structures: Above Grade, Below Grade
- Parcel number: 451018200
- Zoning: CMX1
- Special conditions: Standard
Construction
Type & style
- Home type: MultiFamily
- Architectural style: Straight Thru,Traditional
- Property subtype: Townhouse
Materials
- Masonry
- Foundation: Other
Condition
- New construction: No
- Year built: 1910
Utilities & green energy
- Sewer: Public Sewer
- Water: Public
- Utilities for property: Electricity Available, Natural Gas Available, Water Available, Other
Community & HOA
Location
- Region: Philadelphia
- Municipality: PHILADELPHIA
Financial & listing details
- Price per square foot: $189/sqft
- Tax assessed value: $267,000
- Annual tax amount: $3,737
- Date on market: 4/14/2026
- Listing agreement: Exclusive Agency
- Listing terms: Cash,Conventional,FHA
- Ownership: Fee Simple
- Total actual rent: 24900
- Income includes: Apartment Rentals
Estimated market value
Not available
Estimated sales range
Not available
$2,034/mo
Price history
| Date | Event | Price |
|---|---|---|
| 10/12/2026 | Pending sale | $265,000$189/sqft |
Source:  Bright MLS #PAPH2606378 Report a problem Bright MLS #PAPH2606378 Report a problem | ||
| 8/24/2026 | Contingent | $265,000$189/sqft |
Source: Bright MLS #PAPH2606378 Report a problem | ||
| 8/3/2026 | Listed for sale | $265,000$189/sqft |
Source: Bright MLS #PAPH2606378 Report a problem | ||
| 7/9/2026 | Contingent | $265,000$189/sqft |
Source: Bright MLS #PAPH2606378 Report a problem | ||
| 5/15/2026 | Price change | $265,000-5.4%$189/sqft |
Source: Bright MLS #PAPH2606378 Report a problem | ||
| 4/14/2026 | Listed for sale | $280,000+1.8%$199/sqft |
Source: Bright MLS #PAPH2606378 Report a problem | ||
| 6/7/2021 | Sold | $275,000-8.3%$196/sqft |
Source: Public Record Report a problem | ||
| 1/13/2021 | Listing removed | -- |
Source:  Bright MLS Report a problem Bright MLS Report a problem | ||
| 8/27/2020 | Listed for sale | $300,000+59.8%$214/sqft |
Source: Neighborhood Real Estate #PAPH929484 Report a problem | ||
| 11/9/2016 | Sold | $187,700$134/sqft |
Source: Public Record Report a problem | ||
| 7/21/2016 | Listed for sale | $187,700-1.7%$134/sqft |
Source: Neighborhood Real Estate #6831551 Report a problem | ||
| 5/27/2009 | Sold | $191,000-2.1%$136/sqft |
Source: Public Record Report a problem | ||
| 1/17/2009 | Price change | $195,000-8%$139/sqft |
Source: Prudential Real Estate #5414494 Report a problem | ||
| 12/6/2008 | Price change | $212,000-7%$151/sqft |
Source: Prudential Fox & Roach #5414494 Report a problem | ||
| 10/12/2008 | Listed for sale | $228,000+280%$162/sqft |
Source: Prudential Fox & Roach #5414494 Report a problem | ||
| 4/26/1999 | Sold | $60,000$43/sqft |
Source: Public Record Report a problem | ||
Public tax history
| Year | Property taxes | Tax assessment |
|---|---|---|
| 2025 | $3,737 +67.1% | $267,000 +67.1% |
| 2024 | $2,237 | $159,800 |
| 2023 | $2,237 -23.8% | $159,800 |
| 2022 | $2,934 | -- |
| 2021 | $2,934 +7.8% | -- |
| 2018 | $2,723 | -- |
| 2017 | $2,723 +26.4% | -- |
| 2016 | $2,154 | -- |
| 2015 | $2,154 | -- |
| 2014 | $2,154 +4.5% | $153,900 +1111.4% |
| 2012 | $2,062 | $12,704 |
| 2011 | -- | $12,704 |
| 2010 | -- | $12,704 |
Find assessor info on the county website
Monthly payment
Est. payment
Payment breakdown
Explore the cost of this home by adjusting the details. Changes won't be saved.Climate risks
Neighborhood: Richmond
Nearby schools
Schools provided by the listing agent
- District: Philadelphia City
Source: Bright MLS. This data may not be complete. We recommend contacting the local school district to confirm school assignments for this home.


Similar homes
- $248,0002 bd1 ba894 sqft3045 Livingston St, Philadelphia, PA 19134For Sale
 MLS ID #PAPH2678154, Allegra Lyndell, Keller Williams - Main Street. Bright MLS
 - $200,0002 bd1 ba710 sqft2606 E Madison St, Philadelphia, PA 19134For Sale
 MLS ID #PAPH2672792, Christopher Somers, KW Empower. Bright MLS
 - $219,9003 bd1 ba1k sqft3162 Cedar St, Philadelphia, PA 19134For Sale
 MLS ID #PAPH2624378, Dorthea Roselli, Keller Williams Main Line. Bright MLS
 - $279,0003 bd1 ba1.2k sqft2304 E Albert St, Philadelphia, PA 19125For Sale
 MLS ID #PAPH2676628, Jimmy Mac McAteer, Keller Williams Real Estate-Langhorne. Bright MLS
 - $204,9995 bd3 ba1.1k sqft3128 F St, Philadelphia, PA 19134For SaleMLS ID #PAPH2599206, Aldo Torres, Homestarr Realty. Bright MLS
- $290,0002 bd3 ba1.5k sqft5858 Penn St, Philadelphia, PA 19149For SaleMLS ID #PAPH2656886, Andrea Mackin, Dolan Family Real Estate. Bright MLS
- $267,5003 bd2 ba1.1k sqft2811 Orthodox St, Philadelphia, PA 19137For SaleMLS ID #PAPH2653186, Nicole Hunter, Keller Williams Real Estate - Newtown. Bright MLS
- $370,0003 bd2 ba2.1k sqft2615 E Tioga St, Philadelphia, PA 19134For SaleMLS ID #PAPH2544262, Jeff City Block, Compass RE. Bright MLS
- $199,9004 bd2 ba1k sqft2009 E Birch St, Philadelphia, PA 19134For SaleMLS ID #PAPH2676098, Doron Kamhaji, Long & Foster Real Estate, Inc.. Bright MLS
- $275,0002 bd2 ba1.2k sqft2601 S Marshall St, Philadelphia, PA 19148For SaleMLS ID #PAPH2667294, Rachel Street, Compass RE. Bright MLS
- $269,9902 bd2 ba1.1k sqft1557 N Orkney St, Philadelphia, PA 19122For SaleMLS ID #PAPH2608350, James Gorecki, Premium Realty Castor Inc. Bright MLS
- $259,0004 bd4 ba1.2k sqft5663 Boyer St, Philadelphia, PA 19138For SaleMLS ID #PAPH2618328, Elaine Reby, KW Empower. Bright MLS
- $249,9003 bd2 ba1.1k sqft1924 E Albert St, Philadelphia, PA 19125For SaleMLS ID #PAPH2625350, Brett Slachman, KW Empower. Bright MLS
- $245,0003 bd3 ba1.4k sqft2629 N 30th St, Philadelphia, PA 19132For SaleMLS ID #PAPH2657606, Don Pinkney, Keller Williams Real Estate Tri-County. Bright MLS
- $299,5003 bd1 ba1.1k sqft2865 Sellers St, Philadelphia, PA 19137For SaleMLS ID #PAPH2664298, Nigel Richards, Compass RE. Bright MLS
- $264,9003 bd3 ba1.4k sqft1724 N Edgewood St, Philadelphia, PA 19151For SaleMLS ID #PAPH2675674, Edward Bederman, Dan Real Estate, Inc.. Bright MLS
- $169,9993 bd2 ba908 sqft1933 E Somerset St, Philadelphia, PA 19134For SaleMLS ID #PAPH2614752, Aldo Torres, Homestarr Realty. Bright MLS
- $259,9003 bd3 ba1.3k sqft1821 N Ringgold St, Philadelphia, PA 19121For SaleMLS ID #PAPH2641768, Sonja Cameron, Diversified Realty Solutions. Bright MLS
- $339,0005 bd3 ba1.7k sqft2532 Cecil B Moore Ave, Philadelphia, PA 19121For SaleMLS ID #PAPH2675820, Kimberley Porter, Keller Williams Real Estate-Doylestown. Bright MLS
- $309,9002 bd2 ba1.1k sqft2633 Braddock St, Philadelphia, PA 19125For SaleMLS ID #PAPH2610734, Anton Biocina, KW Empower. Bright MLS
