Opportunity awaits at 2643 Herman Rd! Situated on approximately 2 acres with a pond, this spacious 4BR/2.5BA home offers plenty of room and outstanding potential for a buyer ready to make it their own. Inside, you'll find over 2,200 square feet of living space, including a large eat-in kitchen, spacious living area, and a primary suite on the main level. Upstairs provides additional bedrooms and a full bath, while the oversized bonus room above the attached garage offers flexibility as a 4th bedroom, recreation room, home office, or additional living space. Step outside to a large back deck overlooking the pond and enjoy the space that comes with approximately 2 acres. The home does need some updating and repairs, making it an excellent opportunity to add your own finishes and improvements. With generous square footage, acreage, a pond, and plenty of possibilities, this property is ready for its next chapter.
For sale
Price cut: $10K (10/11)
$228,900
2643 Herman Rd, Jasper, AL 35503
4beds
2,280sqft
Single Family Residence
Built in 1995
2 Acres Lot
$222,300 Zestimate®
$100/sqft
$-- HOA
What's special
Large eat-in kitchen
- 40 days
- 2,592
- 250
Zillow last checked:
Listing updated:
Listed by:
Trey Sippial 334-538-3288,
River Region Realty Group LLC
Source: GALMLS,MLS#: 21466359
Facts & features
Interior
Bedrooms & bathrooms
- Bedrooms: 4
- Bathrooms: 3
- Full bathrooms: 2
- 1/2 bathrooms: 1
Rooms
- Room types: Bedroom, Breakfast Room (ROOM), Bathroom, Kitchen, Master Bathroom, Master Bedroom
Primary bedroom
- Level: First
Bedroom 1
- Level: Second
Bedroom 2
- Level: Second
Bedroom 3
- Level: Second
Primary bathroom
- Level: First
Bathroom 1
- Level: Second
Kitchen
- Features: Laminate Counters
- Level: First
Living room
- Level: First
Basement
- Area: 0
Heating
- Central
Cooling
- Central Air
Appliances
- Included: Electric Cooktop, Microwave, Stove-Electric, Electric Water Heater
- Laundry: Electric Dryer Hookup, Washer Hookup, Main Level, Laundry Room, Laundry (ROOM), Yes
Features
- None, High Ceilings, Separate Shower, Walk-In Closet(s)
- Flooring: Hardwood, Laminate, Tile
- Basement: Crawl Space
- Attic: Other,Yes
- Has fireplace: No
Interior area
- Total interior livable area: 2,280 sqft
- Finished area above ground: 2,280
- Finished area below ground: 0
Video & virtual tour
Property
Parking
- Total spaces: 2
- Parking features: Attached, Garage Faces Side
- Attached garage spaces: 2
Features
- Levels: One and One Half
- Stories: 1.5
- Patio & porch: Porch, Porch Screened
- Pool features: None
- Has spa: Yes
- Spa features: Bath
- Has water view: Yes
- Water view: Water
- Waterfront features: No
Lot
- Size: 2 Acres
Details
- Parcel number: 0307260000017.001
- Special conditions: As Is
Construction
Type & style
- Home type: SingleFamily
- Property subtype: Single Family Residence
Materials
- Block, Vinyl Siding
Condition
- Year built: 1995
Utilities & green energy
- Sewer: Septic Tank
- Water: Public
Community & HOA
Community
- Subdivision: Jasper
Location
- Region: Jasper
Financial & listing details
- Price per square foot: $100/sqft
- Tax assessed value: $210,400
- Annual tax amount: $1,073
- Price range: $228.9K - $228.9K
- Date on market: 9/29/2026
Estimated market value
$222,300
$211,000 - $233,000
$2,148/mo
Price history
| Date | Event | Price |
|---|---|---|
| 10/11/2026 | Price change | $228,900-4.2%$100/sqft |
Source:  GALMLS #21466359 Report a problem | ||
| 9/29/2026 | Listed for sale | $238,900+13.8%$105/sqft |
Source: GALMLS #21466359 Report a problem | ||
| 10/8/2021 | Sold | $210,000-8.7%$92/sqft |
Source: Walker County Area MLS #21-1494 Report a problem | ||
| 8/7/2021 | Listed for sale | $229,900$101/sqft |
Source:  Walker County Area MLS #21-1494 Report a problem | ||
Public tax history
| Year | Property taxes | Tax assessment |
|---|---|---|
| 2025 | $1,073 | $42,080 |
| 2024 | $1,073 +13.1% | $42,080 +13.1% |
| 2023 | $949 +123.2% | $37,220 +102.3% |
| 2022 | $425 +12% | $18,400 +10.7% |
| 2021 | $380 -5% | $16,620 -4.5% |
| 2019 | $400 +14% | $17,400 +12.4% |
| 2018 | $351 | $15,480 |
| 2017 | $351 | $15,480 |
| 2016 | $351 | $15,480 |
| 2015 | $351 +3.6% | $15,480 +3.2% |
| 2014 | $339 -0.3% | $15,000 -0.3% |
| 2013 | $340 | $15,040 |
| 2012 | $340 | $15,040 |
| 2011 | $340 -2.8% | $15,040 -2.5% |
| 2010 | $349 -5.5% | $15,420 -4.9% |
| 2009 | $370 +1.4% | $16,220 +1.2% |
| 2008 | $365 | $16,020 |
| 2007 | $365 +35.5% | $16,020 +20.3% |
| 2006 | $269 | $13,320 |
| 2005 | $269 | $13,320 |
| 2004 | $269 | $13,320 |
| 2003 | $269 -0.3% | $13,320 -0.3% |
| 2002 | $270 +27% | $13,360 +22.3% |
| 2001 | $213 -3.8% | $10,920 -3.2% |
| 2000 | $221 | $11,280 |
Find assessor info on the county website
Monthly payment
Est. payment
Payment breakdown
Explore the cost of this home by adjusting the details. Changes won't be saved.Climate risks
Neighborhood: 35503
Nearby schools
Schools provided by the listing agent
- Elementary: Curry
- Middle: Curry
- High: Curry
Source: GALMLS. This data may not be complete. We recommend contacting the local school district to confirm school assignments for this home.
Similar homes
- $249,9004 bd2 ba1.6k sqft8334 Highway 195, Jasper, AL 35503For Sale
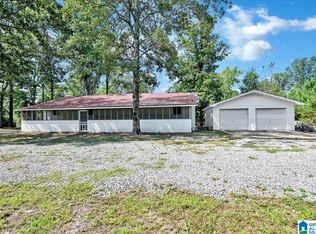
 MLS ID #21464969, Cynthia Scarbinsky, Real Broker LLC. GALMLS
- $234,0003 bd3 ba2.4k sqft120 Kayla Dr, Jasper, AL 35503For Sale
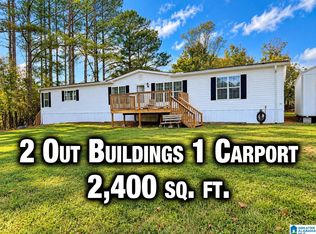 MLS ID #21466797, David King, Remax Patriot Realty. GALMLS
- $325,0004 bd3 ba2.6k sqft134 County Road 4101, Jasper, AL 35503For Sale
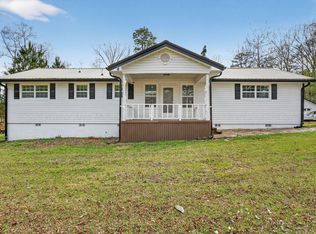 MLS ID #26-668, Kathy Cooner, RealtySouth The Harbin Company. Walker County Area MLS
- $234,0003 bd3 ba2.4k sqft120 Kayla Dr, Jasper, AL 35503For Sale
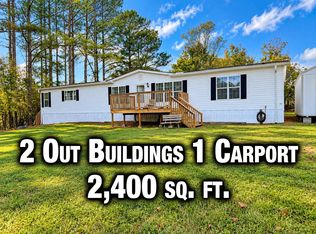 MLS ID #26-2028, David King, Remax Patriot Realty. Walker County Area MLS
- $190,0003 bd2 ba1.8k sqft4552 Fall City Rd, Jasper, AL 35503For SaleMLS ID #21466689, Nakia Walker, Opendoor Brokerage LLC. GALMLS
- $250,0004 bd3 ba2.4k sqft300 W Ridgewood Rd, Jasper, AL 35504For SaleMLS ID #21464852, Danny Johnson, DJR Realty LLC. GALMLS
- $209,9003 bd2 ba1.5k sqft49 Williams Ln, Jasper, AL 35503For SaleMLS ID #21459368, Jasmine Swain, Sold South Realty. GALMLS
