This 2-bedroom, 2-bathroom property offers genuine potential in an established community. With a large bonus room/office featuring built-ins, oversized storage space, and low-maintenance landscaping, the residence provides a solid foundation for buyers ready to make it their own. Inside, the spacious bonus room/office with built-ins delivers flexible space for a workspace, creative studio, or additional living area. The oversized storage area provides ample room for vehicles and equipment. The property sits on a low-maintenance yard anchored by mature shade trees, creating natural privacy and shade. A covered patio extends the living space outdoors and frames neighborhood views. Thoughtful landscaping keeps upkeep manageable, allowing you to focus on the interior rather than constant yard work. Access to Sun City Civic Association amenities adds community value and recreational opportunities for residents. This combination of practical features—bonus room flexibility, storage capacity, and outdoor living potential—makes the property appealing to investors, owner-occupants willing to personalize the space, or anyone seeking a value-oriented opportunity in an established area. Schedule a showing today to explore the potential this property offers. With its solid bones, functional layout, and community access, this residence is ready for your vision.
Pending
Listed by: Serenity Properties • Nicole Parker • Contact: 951-440-4543
$325,000
26430 Harrisburg Dr, Menifee, CA 92586
2beds
1,393sqft
Single Family Residence
Built in 1974
7,841 Square Feet Lot
$-- Zestimate®
$233/sqft
$35/mo HOA
What's special
- 39 days |
- 243 |
- 6 |
Zillow last checked:
Listing updated:
Listed by:
Nicole Parker DRE #01302314 951-440-4543,
Serenity Properties
Source: CRMLS,MLS#: SW26128409 Originating MLS: California Regional MLS
Originating MLS: California Regional MLSFacts & features
Interior
Bedrooms & bathrooms
- Bedrooms: 2
- Bathrooms: 2
- Full bathrooms: 2
- Main level bathrooms: 2
- Main level bedrooms: 2
Rooms
- Room types: Bedroom, Library, Primary Bedroom, Office, Dining Room
Primary bedroom
- Features: Main Level Primary
Bedroom
- Features: All Bedrooms Down
Bathroom
- Features: Tub Shower, Vanity
Other
- Features: Dressing Area
Heating
- Central
Cooling
- Central Air
Appliances
- Included: Dishwasher, Electric Cooktop, Electric Oven, Electric Range
- Laundry: In Garage
Features
- Ceiling Fan(s), Separate/Formal Dining Room, All Bedrooms Down, Dressing Area, Main Level Primary
- Has fireplace: Yes
- Fireplace features: Family Room
- Common walls with other units/homes: No Common Walls
Interior area
- Total interior livable area: 1,393 sqft
Property
Parking
- Total spaces: 2
- Parking features: Direct Access, Garage
- Attached garage spaces: 2
Features
- Levels: One
- Stories: 1
- Entry location: Front level
- Patio & porch: Concrete, Covered, Patio, Porch
- Pool features: None
- Spa features: None
- Fencing: Chain Link
- Has view: Yes
- View description: None
Lot
- Size: 7,841 Square Feet
- Features: Landscaped, Street Level, Yard
Details
- Parcel number: 335244007
- Special conditions: Real Estate Owned
Construction
Type & style
- Home type: SingleFamily
- Architectural style: Traditional
- Property subtype: Single Family Residence
Materials
- Stucco
- Foundation: Slab
Condition
- New construction: No
- Year built: 1974
Utilities & green energy
- Sewer: Public Sewer
- Water: Public
- Utilities for property: Electricity Connected, Sewer Connected, Water Available
Community & HOA
Community
- Features: Curbs, Sidewalks
- Senior community: Yes
HOA
- Has HOA: Yes
- Amenities included: Call for Rules, Clubhouse, Sport Court, Meeting/Banquet/Party Room, Picnic Area, Playground, Recreation Room, Spa/Hot Tub, Trail(s)
- HOA fee: $420 annually
- HOA name: SCCA
- HOA phone: 951-679-2311
Location
- Region: Menifee
Financial & listing details
- Price per square foot: $233/sqft
- Tax assessed value: $142,159
- Date on market: 6/12/2026
- Cumulative days on market: 40 days
- Listing terms: Cash to New Loan
- Road surface type: Paved
Foreclosure details
Estimated market value
Not available
Estimated sales range
Not available
$2,430/mo
Price history
| Date | Event | Price |
|---|---|---|
| 3/25/2026 | Sold | $325,000+282.6%$233/sqft |
Source: Public Record Report a problem | ||
| 3/24/1995 | Sold | $84,954$61/sqft |
Source: Public Record Report a problem | ||
Public tax history
| Year | Property taxes | Tax assessment |
|---|---|---|
| 2026 | -- | $142,159 +2% |
| 2025 | $1,562 +2.3% | $139,372 +2% |
| 2024 | $1,528 -0.5% | $136,641 +2% |
| 2023 | $1,536 +1.3% | $133,963 +2% |
| 2022 | $1,515 +1.9% | $131,337 +2% |
| 2021 | $1,487 +1.8% | $128,763 +1% |
| 2020 | $1,460 +2.2% | $127,444 +2% |
| 2019 | $1,429 +4.6% | $124,946 +2% |
| 2018 | $1,367 +1.8% | $122,497 +2% |
| 2017 | $1,342 | $120,096 +2% |
| 2016 | $1,342 +5.8% | $117,742 +1.5% |
| 2015 | $1,269 +3% | $115,975 +2% |
| 2014 | $1,232 | $113,705 +0.5% |
| 2013 | -- | $113,193 +2% |
| 2012 | -- | $110,974 +2% |
| 2011 | -- | $108,799 +0.8% |
| 2010 | -- | $107,988 -0.2% |
| 2009 | -- | $108,247 +2% |
| 2008 | -- | $106,125 +2% |
| 2007 | -- | $104,045 +2% |
| 2006 | -- | $102,006 +2% |
| 2005 | -- | $100,007 +3.9% |
| 2003 | -- | $96,252 +2% |
| 2002 | -- | $94,366 +2% |
| 2001 | $947 +1.3% | $92,516 +2% |
| 2000 | $935 | $90,703 |
Find assessor info on the county website
Monthly payment
Climate risks
Neighborhood: Sun City
Nearby schools
GreatSchools rating
- 7/10Ridgemoor Elementary SchoolGrades: K-5Distance: 1.8 mi
- 6/10Kathryn Newport Middle SchoolGrades: 6-8Distance: 2.6 mi
- NAMenifee PreschoolGrades: Distance: 3 mi
- $445,4003 bd2 ba1.9k sqft26440 Harrisburg Dr, Menifee, CA 92586Off Market
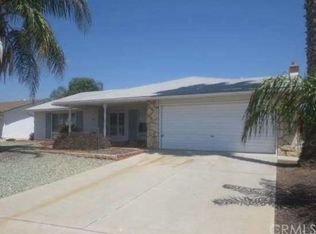
- $394,6302 bd2 ba1.7k sqft26420 Harrisburg Dr, Menifee, CA 92586Sold

- $362,5002 bd2 ba1.2k sqft26431 Chambers Ave, Menifee, CA 92586Off Market
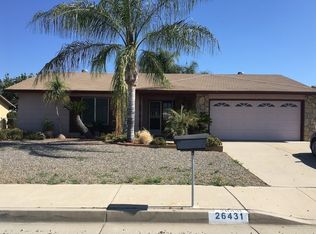
- $379,3002 bd2 ba1.3k sqft26421 Chambers Ave, Menifee, CA 92586Off Market

- $427,3002 bd2 ba1.3k sqft26450 Harrisburg Dr, Menifee, CA 92586Off Market
- $324,5002 bd2 ba1.2k sqft26431 Chambers Ave, Menifee, CA 92586Off Market
- $391,1002 bd2 ba1.3k sqft26431 Harrisburg Dr, Menifee, CA 92586Off Market
- $349,2002 bd2 ba1.3k sqft26451 Chambers Ave, Menifee, CA 92586Off Market
A local agent can set up tours, give advice and negotiate with sellers.
Similar homes
- $290,0002 bd1 ba1.1k sqft25851 Morgantown Way, Menifee, CA 92586For Sale
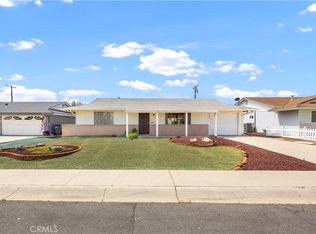 MLS ID #IV26093030, TAMARA COOK, BERKSHIRE HATHAWAY HOMESERVICES CALIFORNIA REALTY. CRMLS
 - $469,9003 bd2 ba1.9k sqft26401 Harrisburg Dr, Menifee, CA 92586For Sale
 MLS ID #SW26156800, Terri Parker, HomeSmart Realty West. CRMLS
 - $375,0002 bd2 ba1k sqft26100 Goldenwood St, Menifee, CA 92586For Sale
 MLS ID #IV26141478, NORMA JIMENEZ, ALTICORE REALTY. CRMLS
 - $279,9002 bd1 ba992 sqft28891 Olympia Way, Menifee, CA 92586For Sale
 MLS ID #SW26132927, Daniel Turner, Realty ONE Group West. CRMLS
 - $439,9002 bd2 ba1.5k sqft26020 Ridgemoor Rd, Sun City, CA 92586For SaleMLS ID #SW26120214, Gloria Gatti, Legacy Realty Inc.. CRMLS
- $260,0002 bd2 ba1k sqft25621 Cherry Hills Blvd, Menifee, CA 92586For SaleMLS ID #SW26157029, Joel Daniel, Greenleaf Real Estate. CRMLS
- $459,0002 bd2 ba1.6k sqft28370 Portsmouth Dr, Menifee, CA 92586For SaleMLS ID #IV26019031, BRIAN GROEN, Brian Groen Realty BGR. CRMLS
- $465,0002 bd2 ba1.1k sqft28376 Murrieta Rd, Menifee, CA 92586For SaleMLS ID #CV25272059, John Palmer, JOHN PALMER BROKER. CRMLS
- $382,0002 bd2 ba974 sqft29774 Mimosa Ct, Menifee, CA 92584For SaleMLS ID #SW26161222, LaDonna Heinold, Realty ONE Group West. CRMLS
- $210,0003 bd2 ba1.4k sqft27250 Murrieta Rd Space 245, Menifee, CA 92586For SaleMLS ID #SW26152216, Charles Okada, Exit Alliance Realty. CRMLS
- $175,0003 bd2 ba1.8k sqft27250 Murrieta Rd Space 347, Menifee, CA 92586For SaleMLS ID #SW26111601, Flo Zieser, Coldwell Banker Assoc.Brks-CL. CRMLS
- $320,0002 bd2 ba1.3k sqft26299 Olson Ave, Homeland, CA 92548For SaleMLS ID #SW26165264, Christean Coffey, Hemet Valley Real Estate. CRMLS
- $244,7501 bd1 ba729 sqft26258 Cherry Hills Blvd, Menifee, CA 92586For SaleMLS ID #SW26173863, Paul Wilkinson, Horizon Premier Realty. CRMLS
- $329,0002 bd2 ba1.3k sqft22895 Skylink Dr, Canyon Lake, CA 92587For SaleMLS ID #SW26036807, Kerry Keith, Urban Homes & Land Inc.. CRMLS
- $389,0002 bd1 ba1k sqft23800 Lucas Dr, Canyon Lake, CA 92587For SaleMLS ID #OC26100052, Justin Schaller, Lion Heart Realty. CRMLS
- $195,0003 bd2 ba1.6k sqft27250 Murrieta Rd Space 156, Menifee, CA 92586For SaleMLS ID #SW26033635, Lori Baringer, LCL Realty. CRMLS
- $--2 bd3 ba1.6k sqft1336 Limonite St, Hemet, CA 92543AuctionAuction.com 2
- $345,5003 bd2 ba1.3k sqft1925 Silver Oak Way, Hemet, CA 92545For SaleMLS ID #SW26171407, Ardyth Kromschroeder, LPT Realty, Inc. CRMLS
- $345,0002 bd2 ba1.5k sqft830 Costo Ln, Hemet, CA 92543For SaleMLS ID #CV26166901, Jose Ramirez-Chavez, Realty One Group Roads. CRMLS
- $350,0003 bd2 ba1.5k sqft41763 Lomas St, Hemet, CA 92544For SaleMLS ID #SW26172042, Antonio Mendoza, AVM Real Estate Services. CRMLS
Local buyer's agents are ready to help
