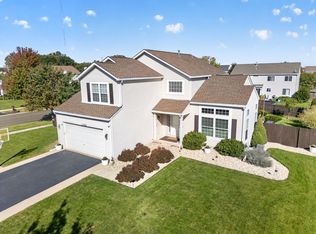
Welcome home to this charming 3-bedroom, 2.5-bath Channahon retreat, greeted by an inviting covered front porch and nestled on a quiet, low-traffic street. Up front, a distinct formal living room is tucked completely separate from the rest of the main level-ideal for a private home office, den, or quiet playroom. Toward the rear, the home opens up into an airy open-concept family room and modern kitchen equipped with classic white cabinetry, a center island, and a sunny breakfast nook. A main-floor half bath adds everyday convenience, while the upper level reveals a flexible second-floor loft, a dedicated laundry room, two generously sized guest bedrooms, a full guest bath, and a tranquil primary suite complete with a walk-in closet and an ensuite bath featuring a double vanity and shower. The full unfinished basement offers endless storage or expansion potential, leading outside to an expansive fully fenced backyard perfect for outdoor gatherings. Unbeatably located, you are just minutes from the Tomahawk Aquatic Center, Heritage Bluffs Golf Club, local dining off Route 6, and scenic trails at Channahon State Park and McKinley Woods, all with swift access to I-55 and I-80 for effortless commutes into Joliet, Naperville, and Chicago.
Active
$425,000
26457 W Old Farm Trl, Channahon, IL 60410
3beds
1,935sqft
Single Family Residence
Built in 2019
0.27 Acres Lot
$-- Zestimate®
$220/sqft
$25/mo HOA
What's special
Flexible second-floor loftCenter islandClassic white cabinetryTranquil primary suiteAiry open-concept family roomSunny breakfast nookDedicated laundry room
- --
- 293
- views
- 29
- saves
Zillow last checked:
Listing updated:
Listed by:
Elizabeth Behling (224)699-5002,
Redfin Corporation
Source: MRED as distributed by MLS GRID,MLS#: 12735142
Facts & features
Interior
Bedrooms & bathrooms
- Bedrooms: 3
- Bathrooms: 3
- Full bathrooms: 2
- 1/2 bathrooms: 1
Rooms
- Room types: Loft, Walk In Closet, Foyer
Primary bedroom
- Features: Flooring (Carpet), Bathroom (Full)
- Level: Second
- Area: 210 Square Feet
- Dimensions: 15X14
Bedroom 2
- Features: Flooring (Carpet)
- Level: Second
- Area: 130 Square Feet
- Dimensions: 13X10
Bedroom 3
- Features: Flooring (Carpet)
- Level: Second
- Area: 132 Square Feet
- Dimensions: 11X12
Dining room
- Features: Flooring (Wood Laminate)
- Level: Main
- Dimensions: COMBO
Family room
- Features: Flooring (Carpet)
- Level: Main
- Area: 225 Square Feet
- Dimensions: 15X15
Foyer
- Features: Flooring (Wood Laminate)
- Level: Main
- Area: 108 Square Feet
- Dimensions: 9X12
Kitchen
- Features: Kitchen (Eating Area-Table Space, Island, Pantry-Closet), Flooring (Wood Laminate)
- Level: Main
- Area: 360 Square Feet
- Dimensions: 24X15
Laundry
- Features: Flooring (Wood Laminate)
- Level: Second
- Area: 48 Square Feet
- Dimensions: 6X8
Living room
- Features: Flooring (Carpet)
- Level: Main
- Area: 130 Square Feet
- Dimensions: 10X13
Loft
- Features: Flooring (Carpet)
- Level: Second
- Area: 400 Square Feet
- Dimensions: 20X20
Walk in closet
- Features: Flooring (Carpet)
- Level: Second
- Area: 56 Square Feet
- Dimensions: 7X8
Heating
- Natural Gas, Forced Air
Cooling
- Central Air
Appliances
- Included: Range, Microwave, Dishwasher, Refrigerator, Washer, Dryer, Disposal, Stainless Steel Appliance(s)
- Laundry: Gas Dryer Hookup
Features
- Vaulted Ceiling(s)
- Flooring: Laminate
- Basement: Unfinished,Exterior Entry,Full
Interior area
- Total structure area: 0
- Total interior livable area: 1,935 sqft
Property
Parking
- Total spaces: 2
- Parking features: Garage Door Opener, Yes, Garage Owned, Attached, Garage
- Attached garage spaces: 2
- Has uncovered spaces: Yes
Accessibility
- Accessibility features: No Disability Access
Features
- Stories: 2
- Patio & porch: Porch
Lot
- Size: 0.27 Acres
- Dimensions: 86 x 136
Details
- Parcel number: 0324429001
- Special conditions: None
- Other equipment: Ceiling Fan(s), Sump Pump
Construction
Type & style
- Home type: SingleFamily
- Property subtype: Single Family Residence
Materials
- Vinyl Siding, Brick
Condition
- New construction: No
- Year built: 2019
Utilities & green energy
- Electric: Circuit Breakers
- Sewer: Public Sewer
- Water: Public
Community & HOA
Community
- Features: Park, Lake, Curbs, Sidewalks, Street Lights, Street Paved
- Security: Carbon Monoxide Detector(s)
- Subdivision: Hunters Crossing
HOA
- Has HOA: Yes
- Services included: Other
- HOA fee: $25 monthly
Location
- Region: Channahon
Financial & listing details
- Price per square foot: $220/sqft
- Tax assessed value: $407,475
- Annual tax amount: $10,357
- Date on market: 8/21/2026
- Ownership: Fee Simple w/ HO Assn.
Estimated market value
Not available
Estimated sales range
Not available
Not available
Price history
| Date | Event | Price |
|---|---|---|
| 3/13/2023 | Sold | $350,000+28.7%$181/sqft |
Source:  MRED as distributed by MLS GRID #11710224 Report a problem | ||
| 4/10/2019 | Sold | $272,000$141/sqft |
Source: Public Record Report a problem | ||
Public tax history
| Year | Property taxes | Tax assessment |
|---|---|---|
| 2025 | $10,357 +4.1% | $135,825 +6.1% |
| 2024 | $9,954 +8.9% | $128,010 +9.8% |
| 2023 | $9,144 +6.7% | $116,612 +7.5% |
| 2022 | $8,569 +5% | $108,426 +5.6% |
| 2021 | $8,164 +2.7% | $102,637 +4.5% |
| 2020 | $7,949 | $98,181 +40.3% |
| 2019 | -- | $69,986 +4268.7% |
| 2018 | $144 | $1,602 +4.7% |
| 2017 | $144 +2.4% | $1,530 +6.5% |
| 2016 | $141 +6.5% | $1,436 +10% |
| 2015 | $132 +24.7% | $1,305 +5.8% |
| 2014 | $106 | $1,233 -1.4% |
| 2013 | $106 | $1,250 -7.4% |
| 2012 | -- | $1,350 -20.6% |
| 2009 | $129 | $1,700 |
Find assessor info on the county website
Monthly payment
Est. payment
Payment breakdown
Explore the cost of this home by adjusting the details. Changes won't be saved.Climate risks
Neighborhood: 60410
Nearby schools
Schools provided by the listing agent
- Elementary: Aux Sable Elementary School
- Middle: Minooka Intermediate School
- High: Minooka Community High School
- District: 201
Source: MRED as distributed by MLS GRID. This data may not be complete. We recommend contacting the local school district to confirm school assignments for this home.
- $388,5003 bd3 ba1.9k sqft26457 W Old Farm Trl LOT 636, Channahon, IL 60410Off Market
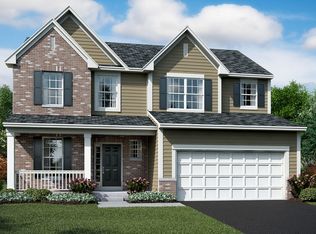
- $404,800-- bd-- ba2k sqft26465 W Old Farm Trl, Channahon, IL 60410Off Market
- $386,7003 bd3 ba1.9k sqft26465 W Old Farm Trl LOT 637, Channahon, IL 60410Off Market

- $404,200-- bd-- ba1.9k sqft26449 W Old Farm Trl, Channahon, IL 60410Off Market
Similar homes
- $435,0005 bd3 ba2.3k sqft24806 S Potawatomie Trl, Channahon, IL 60410New
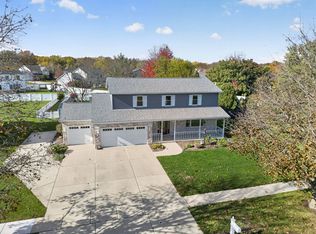 MLS ID #12800260, Lauren Grigus, Crosstown Realtors Inc.. MRED as distributed by MLS GRID
- $449,9005 bd3 ba2.7k sqft26918 W Locust Rd, Channahon, IL 60410New
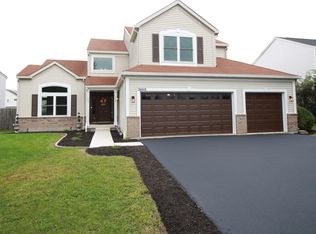 MLS ID #12802198, Inga Jurevicius, Negotiable Realty Services, In. MRED as distributed by MLS GRID
- $475,0004 bd3 ba2.5k sqftDeer Hollow Ln, Channahon, IL 60410New
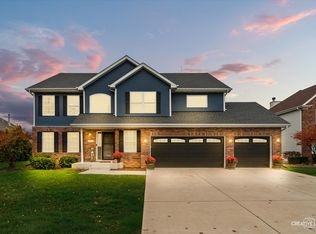 MLS ID #12784897, Lindsey Bennett, ABR,PSA, Keller Williams Infinity. MRED as distributed by MLS GRID
- $435,0005 bd3 ba2.7k sqft25856 S Yellow Pine Dr, Channahon, IL 60410Active
 MLS ID #12793891, Lauren Grigus, Crosstown Realtors Inc.. MRED as distributed by MLS GRID
