Cape Cod Cottage Charm Meets Modern Luxury! Picture-perfect curb appeal welcomes you to this enchanting home, where an inviting garden arbor, lush lighted landscaping, and classic white picket fence create a lasting first impression. Inside, timeless architectural details blend beautifully with modern upgrades. The living room is rich in character, featuring elegant wainscoting, a cozy fireplace flanked by built-in shelving, and crown molding. A separate dining room provides the perfect setting for gatherings, while the desirable downstairs primary bedroom offers comfort and convenience. The beautifully remodeled kitchen features crisp white cabinetry, stainless steel appliances, and a breakfast bar accented by stylish pendant lighting. Updated bathrooms showcase walk-in showers and a charming clawfoot soaking tub. Additional highlights include luxury vinyl plank flooring, recessed lighting, ceiling fans, dual-pane windows, abundant storage, a separate laundry room, and owned solar. Step outside to your own private backyard retreat, designed for both relaxation and entertaining. Enjoy a sparkling PebbleTec pool with a Baja shelf and spa, a covered patio, and a gas firepit for evenings under the stars. Gas hookups for a BBQ and smoker make outdoor entertaining effortless. A garden area and mature fruit trees, including tangerine, apple, apricot, plum, and lemon all add to the property irresistible. Completing this exceptional home are a detached garage with workbench and additional storage, plus gated RV parking. Ideally located near highly sought-after Villa Park schools, historic Old Towne Orange, and Chapman University. A rare combination of storybook charm, thoughtful upgrades, and resort-style outdoor living. This is a home you'll fall in love with!
For sale
Listed by: Seven Gables Real Estate • Donna Garrett • Contact: 714-305-1934
$1,295,000
2647 E Wilson Ave, Orange, CA 92867
4beds
2,038sqft
Single Family Residence
Built in 1960
6,222 Square Feet Lot
$1,278,700 Zestimate®
$635/sqft
$-- HOA
What's special
- 6 days
- 1,477
- 193
Likely to sell faster than
Zillow last checked:
Listing updated:
Listed by:
Donna Garrett DRE #01341085 714-305-1934,
Seven Gables Real Estate
Source: CRMLS,MLS#: PW26222563 Originating MLS: California Regional MLS
Facts & features
Interior
Bedrooms & bathrooms
- Bedrooms: 4
- Bathrooms: 2
- Full bathrooms: 2
- Main level bathrooms: 1
- Main level bedrooms: 1
Rooms
- Room types: Kitchen, Laundry, Living Room, Primary Bedroom, Dining Room
Primary bedroom
- Features: Main Level Primary
Bathroom
- Features: Bathtub, Granite Counters, Remodeled, Separate Shower, Upgraded
Kitchen
- Features: Granite Counters
Cooling
- Central Air
Appliances
- Included: Dishwasher, Disposal, Gas Range, Tankless Water Heater
- Laundry: Laundry Room
Features
- Breakfast Bar, Separate/Formal Dining Room, Granite Counters, Recessed Lighting, Main Level Primary
- Doors: Sliding Doors
- Windows: Blinds, Double Pane Windows, Plantation Shutters, Screens, Skylight(s)
- Has fireplace: Yes
- Fireplace features: Living Room
- Common walls with other units/homes: No Common Walls
Interior area
- Total interior livable area: 2,038 sqft
Property
Parking
- Total spaces: 6
- Parking features: Garage, Paved, RV Gated
- Garage spaces: 2
- Uncovered spaces: 4
Features
- Levels: Two
- Stories: 2
- Entry location: Front and back
- Patio & porch: Covered
- Exterior features: Rain Gutters
- Has private pool: Yes
- Pool features: Heated, Pebble, Private
- Has spa: Yes
- Spa features: Private
- Fencing: Block,Vinyl,Wood
- Has view: Yes
- View description: Hills
Lot
- Size: 6,222 Square Feet
- Features: Front Yard, Garden, Landscaped, Sprinkler System
Details
- Parcel number: 37841229
- Special conditions: Standard
Construction
Type & style
- Home type: SingleFamily
- Architectural style: Cape Cod,Cottage
- Property subtype: Single Family Residence
Materials
- Foundation: Slab
- Roof: Composition
Condition
- Turnkey
- New construction: No
- Year built: 1960
Utilities & green energy
- Sewer: Public Sewer
- Water: Public
- Utilities for property: Natural Gas Connected, Sewer Connected
Community & HOA
Community
- Features: Gutter(s), Suburban, Sidewalks
- Security: Carbon Monoxide Detector(s), Smoke Detector(s)
- Subdivision: Presidential Tract
Location
- Region: Orange
Financial & listing details
- Price per square foot: $635/sqft
- Tax assessed value: $608,553
- Date on market: 10/14/2026
- Cumulative days on market: 6 days
- Listing terms: Submit
- Road surface type: Paved
Estimated market value
$1,278,700
$1.21M - $1.34M
$5,085/mo
Price history
| Date | Event | Price |
|---|---|---|
| 10/14/2026 | Listed for sale | $1,295,000+172.6%$635/sqft |
Source:  CRMLS #PW26222563 Report a problem | ||
| 12/30/2011 | Sold | $475,000-17.5%$233/sqft |
Source: Public Record Report a problem | ||
| 6/13/2005 | Sold | $576,000+30%$283/sqft |
Source: Public Record Report a problem | ||
| 7/29/2002 | Sold | $443,000+130.8%$217/sqft |
Source: Public Record Report a problem | ||
| 2/21/1997 | Sold | $191,909$94/sqft |
Source: Public Record Report a problem | ||
Public tax history
| Year | Property taxes | Tax assessment |
|---|---|---|
| 2026 | -- | $608,553 +2% |
| 2025 | $6,650 +2.3% | $596,621 +2% |
| 2024 | $6,502 +2.3% | $584,923 +2% |
| 2023 | $6,357 +2% | $573,454 +2% |
| 2022 | $6,233 +2.9% | $562,210 +2% |
| 2021 | $6,058 +0.9% | $551,187 +1% |
| 2020 | $6,002 | $545,536 +2% |
| 2019 | $6,002 +1.3% | $534,840 +2% |
| 2018 | $5,925 +6% | $524,353 +2% |
| 2017 | $5,591 | $514,072 +2% |
| 2016 | $5,591 +2% | $503,993 +1.5% |
| 2015 | $5,482 +3.7% | $496,423 +2% |
| 2014 | $5,285 | $486,699 +0.5% |
| 2013 | -- | $484,500 +2% |
| 2012 | -- | $475,000 -5.4% |
| 2011 | -- | $502,000 |
| 2010 | -- | $502,000 +4.8% |
| 2009 | -- | $479,000 -20.1% |
| 2008 | -- | $599,270 |
| 2007 | -- | $599,270 +2% |
| 2006 | -- | $587,520 +27.6% |
| 2005 | -- | $460,295 +2% |
| 2004 | -- | $451,270 +1.9% |
| 2003 | -- | $443,000 +109.4% |
| 2002 | -- | $211,567 +2% |
| 2001 | $2,112 +2% | $207,419 +2% |
| 2000 | $2,071 | $203,352 |
Find assessor info on the county website
Monthly payment
Est. payment
Payment breakdown
Explore the cost of this home by adjusting the details. Changes won't be saved.Climate risks
Neighborhood: 92867
Nearby schools
Schools provided by the listing agent
- Elementary: Villa Park
- Middle: Cerro Villa
- High: Villa Park
Source: CRMLS. This data may not be complete. We recommend contacting the local school district to confirm school assignments for this home.

Similar homes
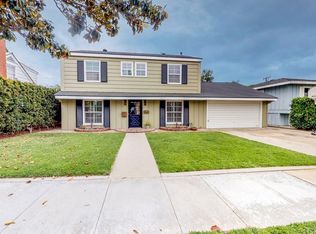
- $1,325,0003 bd2 ba1.4k sqft340 N Wayfield St, Orange, CA 92867For Sale
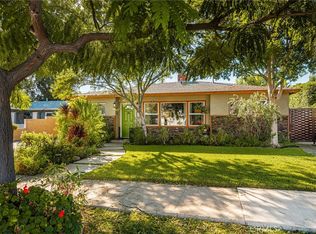 MLS ID #PW26225191, Daniel Slater, Orange Realty, Inc.. CRMLS
- $1,295,0003 bd2 ba1.4k sqft2543 E Coolidge Ave, Orange, CA 92867For Sale
 MLS ID #PW26181985, Michelle Sanders, Seven Gables Real Estate. CRMLS
- $1,099,0003 bd2 ba1.5k sqft2736 E Coolidge Ave, Orange, CA 92867For Sale
 MLS ID #PW26218177, Steve Kendrick, Coldwell Banker Realty. CRMLS
- $1,298,0004 bd3 ba2k sqft436 E Hoover Ave, Orange, CA 92867For Sale
 MLS ID #OC26189693, Michael Mena. Douglas Elliman
