This 4 bedroom 3 bath home is situated on a great lot in the cul-de-sac of a small neighborhood in excellent Cobb schools. Recently painted to give the new owners a blank canvas and with new carpet this home is move in ready. Kitchen is open to the family room. Office on the main floor could easily be converted to a guest room since there is a full bathroom on the main. Upstairs is an oversized primary bedroom that as a nice bathroom with double vanity, separate tub shower and large walk-in closet. The 3 addional bedrooms are larger with ample closet space. The backyard features and outdoor cooking center, covered veranda, a pergola area for dining. Roof was replaced a few months ago. This home is ready for the next family to start making memories.
Active
$425,000
2647 Ives Way NW, Kennesaw, GA 30152
4beds
2,491sqft
Single Family Residence, Residential
Built in 1996
0.34 Acres Lot
$420,100 Zestimate®
$171/sqft
$17/mo HOA
What's special
Large walk-in closetCovered verandaOversized primary bedroomPergola area for dining
- 2 days
- 337
- 59
Likely to sell faster than
Zillow last checked:
Listing updated:
Listed by:
Addison Reed,
Atlanta Communities 678-689-4174,
Kristen Reed,
Atlanta Communities
Source: FMLS GA,MLS#: 7868568
Facts & features
Interior
Bedrooms & bathrooms
- Bedrooms: 4
- Bathrooms: 3
- Full bathrooms: 3
- Main level bathrooms: 1
Rooms
- Room types: Laundry, Office
Heating
- Natural Gas
Cooling
- Ceiling Fan(s), Central Air
Appliances
- Included: Dishwasher, Gas Cooktop, Gas Oven
- Laundry: Main Level
Features
- High Ceilings 10 ft Main, High Speed Internet, Walk-In Closet(s)
- Flooring: Hardwood, Painted/Stained
- Windows: Bay Window(s), Double Pane Windows
- Basement: None
- Number of fireplaces: 1
- Fireplace features: Living Room
- Common walls with other units/homes: No Common Walls
Interior area
- Total structure area: 2,491
- Total interior livable area: 2,491 sqft
- Finished area above ground: 2,491
Video & virtual tour
Property
Parking
- Total spaces: 2
- Parking features: Driveway, Garage, Garage Faces Side, Kitchen Level, Level Driveway
- Garage spaces: 2
- Has uncovered spaces: Yes
Accessibility
- Accessibility features: Accessible Electrical and Environmental Controls, Customized Wheelchair Accessible
Features
- Levels: Two
- Stories: 2
- Patio & porch: Covered, Patio
- Exterior features: Gas Grill, Permeable Paving, Private Yard
- Pool features: None
- Spa features: None
- Fencing: Back Yard,Wood
- Has view: Yes
- View description: Neighborhood, Trees/Woods
- Waterfront features: None
- Body of water: None
Lot
- Size: 0.34 Acres
- Features: Back Yard, Cul-De-Sac, Front Yard, Landscaped, Level, Wooded
Details
- Additional structures: None
- Parcel number: 20016202500
- Other equipment: Air Purifier
- Horse amenities: None
Construction
Type & style
- Home type: SingleFamily
- Architectural style: Traditional
- Property subtype: Single Family Residence, Residential
Materials
- Brick
- Foundation: Slab
- Roof: Shingle
Condition
- Resale
- New construction: No
- Year built: 1996
Utilities & green energy
- Electric: 110 Volts, 220 Volts in Laundry
- Sewer: Public Sewer
- Water: Public
- Utilities for property: Electricity Available, Sewer Available, Underground Utilities, Water Available
Green energy
- Energy efficient items: None
- Energy generation: None
Community & HOA
Community
- Features: Homeowners Assoc, Near Schools, Near Shopping, Near Trails/Greenway
- Security: Smoke Detector(s)
- Subdivision: St Ives
HOA
- Has HOA: Yes
- HOA fee: $200 annually
Location
- Region: Kennesaw
Financial & listing details
- Price per square foot: $171/sqft
- Tax assessed value: $507,590
- Annual tax amount: $1,774
- Date on market: 11/14/2026
- Cumulative days on market: 1 day
- Electric utility on property: Yes
- Road surface type: Asphalt
Estimated market value
$420,100
$399,000 - $441,000
$2,617/mo
Price history
| Date | Event | Price |
|---|---|---|
| 11/14/2026 | Listed for sale | $425,000+88.9%$171/sqft |
Source:  FMLS GA #7868568 Report a problem | ||
| 6/18/2003 | Sold | $225,000+35.8%$90/sqft |
Source: Public Record Report a problem | ||
| 11/29/1995 | Sold | $165,700$67/sqft |
Source: Public Record Report a problem | ||
Public tax history
| Year | Property taxes | Tax assessment |
|---|---|---|
| 2024 | $6,122 | $203,036 |
| 2023 | $6,122 +69.6% | $203,036 +70.7% |
| 2022 | $3,610 | $118,932 |
| 2021 | $3,610 +20.7% | $118,932 +20.7% |
| 2020 | $2,991 | $98,540 |
| 2019 | $2,991 | $98,540 |
| 2018 | $2,991 | $98,540 |
| 2017 | $2,991 +24.3% | $98,540 +17.8% |
| 2016 | $2,405 +14.8% | $83,668 +17.6% |
| 2015 | $2,095 -0.8% | $71,124 |
| 2014 | $2,113 -0.8% | $71,124 |
| 2013 | $2,131 -0.8% | $71,124 |
| 2012 | $2,149 -14.9% | $71,124 -14.8% |
| 2011 | $2,526 +5.3% | $83,472 |
| 2010 | $2,400 -1.7% | $83,472 -1.7% |
| 2009 | $2,441 -3.4% | $84,920 |
| 2006 | $2,526 +25.4% | $84,920 +1.3% |
| 2005 | $2,015 | $83,840 |
| 2004 | $2,015 +3.6% | $83,840 |
| 2003 | $1,946 -0.1% | $83,840 |
| 2002 | $1,948 -4.5% | $83,840 |
| 2001 | $2,039 +12.7% | $83,840 +13.7% |
| 2000 | $1,809 | $73,736 |
Find assessor info on the county website
Monthly payment
Est. payment
Payment breakdown
Explore the cost of this home by adjusting the details. Changes won't be saved.Climate risks
Neighborhood: 30152
Nearby schools
Schools provided by the listing agent
- Elementary: Lewis - Cobb
- Middle: McClure
- High: Allatoona
Source: FMLS GA. This data may not be complete. We recommend contacting the local school district to confirm school assignments for this home.

Similar homes
- $440,0004 bd3 ba2.3k sqft2479 Kaley Walk NW, Kennesaw, GA 30152Active
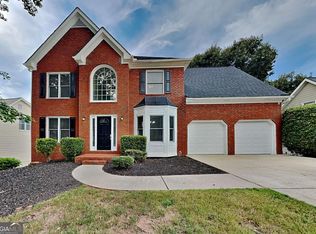
 MLS ID #10890268, Gary Sheats, WM Realty LLC. GAMLS
- $399,9004 bd3 ba2.3k sqft3142 Brookeview Ln NW, Kennesaw, GA 30152Active
 MLS ID #10888051, Robert E Salmons Jr., Entera Realty. GAMLS
- $399,9003 bd3 ba2.6k sqft2513 Baysridge Dr NW, Kennesaw, GA 30152Active
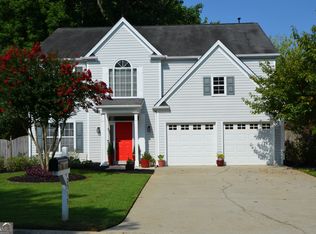 MLS ID #10826846, David A Holmes, RE/MAX Pure. GAMLS
- $425,0004 bd3 ba2.2k sqft2541 Gabriel Way NW, Kennesaw, GA 30152Active
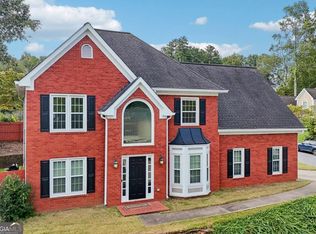 MLS ID #10885780, Leah Nascimento, MGN Fine Homes. GAMLS
- $445,0004 bd3 ba2.4k sqft3910 Mountain View Rd NW, Kennesaw, GA 30152ActiveMLS ID #10846620, Leila K Davis, Keller Williams Rlty. Partners. GAMLS
- $450,0004 bd3 ba2.6k sqft2280 Northbrook Rdg NW, Kennesaw, GA 30152ActiveMLS ID #10879218, Tiffany Pron, Atlanta Communities. GAMLS
- $425,0004 bd2 ba1.6k sqft2526 Shiloh Court West NW, Kennesaw, GA 30152ActiveMLS ID #10812059, Marissa Mann, Atlanta Communities. GAMLS
- $409,9004 bd3 ba2.5k sqft4415 Windchime Way NW, Kennesaw, GA 30152ActiveMLS ID #10882319, Paul Pantea, Georgia Realty Professionals. GAMLS
- $539,9004 bd3 ba2.8k sqft2113 Jockey Hollow Dr NW, Kennesaw, GA 30152ActiveMLS ID #10889121, Daniel J Demers, Sell Your Home Services LLC. GAMLS
- $445,0004 bd3 ba2.5k sqft3304 Standing Peachtree Trl NW, Kennesaw, GA 30152ActiveMLS ID #10832196, Jessica Walker, Atlanta Communities. GAMLS
- $449,9004 bd3 ba2.3k sqft2026 Rocky Point Blf NW, Kennesaw, GA 30152ActiveMLS ID #10881400, James W Jones, NorthGroup Real Estate Inc. GAMLS
- $530,0004 bd3 ba2.9k sqft2223 Trilleck Dr NW, Kennesaw, GA 30152ActiveMLS ID #10889739, Mark Spain, Mark Spain Real Estate. GAMLS
- $485,0004 bd3 ba2.7k sqft3442 Owens Landing Dr NW, Kennesaw, GA 30152ActiveMLS ID #10827648, Candice T Reid, Orchard Brokerage, LLC. GAMLS
- $400,0003 bd3 ba1.7k sqft3561 Plum Creek Trl NW, Kennesaw, GA 30152For Sale
 MLS ID #7815777, Emmanuel Olabode, EXP Realty, LLC.. FMLS GA
- $365,0005 bd3 ba2.3k sqft3941 Memorial Pkwy NW, Kennesaw, GA 30152ActiveMLS ID #10885940, Laura Notario, Keller Williams Realty Atl. Partners. GAMLS
- $475,0004 bd3 ba2.3k sqft3144 Brookeview Ln NW, Kennesaw, GA 30152ActiveMLS ID #10886639, Dwight Hicks, REMAX Around Atlanta. GAMLS
- $469,0004 bd3 ba2.3k sqft2784 Summer Ridge Ln NW, Kennesaw, GA 30152ActiveMLS ID #10848073, Mooney Group, Inc., The Rezerve. GAMLS
- $410,0004 bd4 ba2.9k sqft3089 Kaley Dr NW, Kennesaw, GA 30152ActiveMLS ID #10783916, Angie Fiveash, Coldwell Banker Realty. GAMLS
- $403,0003 bd3 ba2.3k sqft3348 Owens Brook Way NW, Kennesaw, GA 30152ActiveMLS ID #10622762, Deelip Paithane, Keller Williams Realty Atlanta North. GAMLS
- $329,9003 bd2 ba2.1k sqft2636 Allyn Way NW, Kennesaw, GA 30152ActiveMLS ID #10886555, Robert E Salmons Jr., Entera Realty. GAMLS
