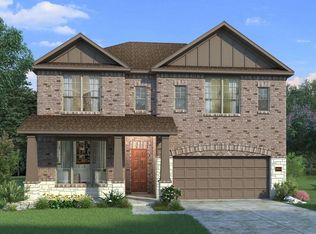
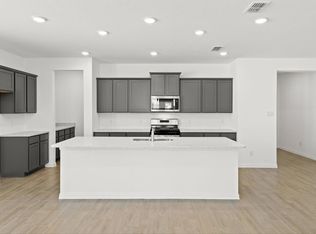
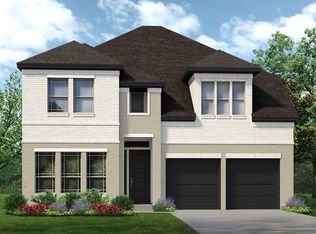
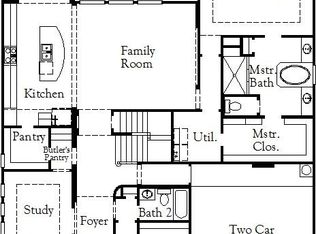
MLS# 21286108 - Built by HistoryMaker Homes - Jul 2026 completion! ~ Introducing the breathtaking Sundance Prototype an exclusive, one-of-a-kind home featuring soaring two-story ceilings in the family room, a gourmet kitchen, and refined details not found in standard inventory. Thoughtfully enhanced with distinctive architectural elements and elevated design, this residence offers a rare opportunity to own something truly exceptional. Homes like this are released only once act quickly to secure a property that stands in a category of its own
New construction
$674,990
2648 W Rainier Dr, Corinth, TX 76210
4beds
3,599sqft
:
Get pre-qualified$5,041/mo
Single Family Residence
Built in 2026
7,200 Square Feet Lot
$665,000 Zestimate®
$188/sqft
$58/mo HOA
What's special
Refined detailsElevated designGourmet kitchenDistinctive architectural elements
- 58 days |
- 127 |
- 2 |
Zillow last checked:
Listing updated:
Listed by:
Ben Caballero 888-872-6006,
Historymaker Homes 833-711-1949
Source: NTREIS,MLS#: 21286108
Facts & features
Interior
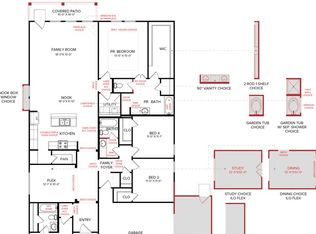
Bedrooms & bathrooms
- Bedrooms: 4
- Bathrooms: 5
- Full bathrooms: 3
- 1/2 bathrooms: 2
Primary bedroom
- Features: Dual Sinks, Garden Tub/Roman Tub, Walk-In Closet(s)
- Level: First
- Dimensions: 14 x 17
Dining room
- Level: First
- Dimensions: 13 x 13
Game room
- Level: Second
- Dimensions: 22 x 16
Living room
- Features: Ceiling Fan(s), Fireplace
- Level: First
- Dimensions: 17 x 19
Media room
- Level: Second
- Dimensions: 16 x 15
Office
- Level: First
- Dimensions: 12 x 15
Heating
- Central
Cooling
- Central Air, Ceiling Fan(s)
Appliances
- Included: Dishwasher, Gas Cooktop, Disposal, Tankless Water Heater
- Laundry: Washer Hookup, Electric Dryer Hookup, Laundry in Utility Room
Features
- Cable TV
- Flooring: Ceramic Tile, Luxury Vinyl Plank
- Has basement: No
- Number of fireplaces: 1
- Fireplace features: Electric
Interior area
- Total interior livable area: 3,599 sqft
Video & virtual tour
Property
Parking
- Total spaces: 5
- Parking features: Door-Single, Driveway, Garage Faces Front, Garage, Garage Door Opener, Tandem
- Attached garage spaces: 3
- Carport spaces: 2
Features
- Levels: Two
- Stories: 1
- Patio & porch: Covered
- Exterior features: Private Yard
- Pool features: None
- Fencing: Fenced,Wood
Lot
- Size: 7,200 Square Feet
- Dimensions: 60 x 120
- Features: Interior Lot, Landscaped, Subdivision, Sprinkler System, Zero Lot Line
Details
- Parcel number: 2648 Rainier Drive
Construction
Type & style
- Home type: SingleFamily
- Architectural style: Ranch,Traditional,Garden Home
- Property subtype: Single Family Residence
Materials
- Brick, Radiant Barrier, Rock, Stone
- Foundation: Brick/Mortar, Slab, Stone
- Roof: Composition
Condition
- New construction: Yes
- Year built: 2026
Utilities & green energy
- Sewer: Public Sewer
- Water: Public
- Utilities for property: Electricity Available, Sewer Available, Water Available, Cable Available
Community & HOA
Community
- Features: Playground, Park, Sidewalks, Trails/Paths, Community Mailbox
- Security: Security System, Carbon Monoxide Detector(s), Fire Sprinkler System
- Subdivision: Oak Ridge Park
HOA
- Has HOA: Yes
- Services included: Association Management
- HOA fee: $700 annually
- HOA name: Tbd
- HOA phone: 000-000-0000
Location
- Region: Corinth
Financial & listing details
- Price per square foot: $188/sqft
- Date on market: 5/30/2026
- Cumulative days on market: 58 days
Estimated market value
$665,000
$632,000 - $698,000
$4,012/mo
Price history
| Date | Event | Price |
|---|---|---|
| 5/30/2026 | Listed for sale | $674,990$188/sqft |
Source: NTREIS #21286108 Report a problem | ||
Public tax history
Tax history is unavailable.
Monthly payment
Est. payment
Payment breakdown
Explore the cost of this home by adjusting the details. Changes won't be saved.Climate risks
Neighborhood: 76210
Nearby schools
GreatSchools rating
- 5/10Corinth Elementary SchoolGrades: PK-5Distance: 1.3 mi
- 6/10Lake Dallas Middle SchoolGrades: 6-8Distance: 3 mi
- 6/10Lake Dallas High SchoolGrades: 9-12Distance: 0.8 mi
Schools provided by the listing agent
- Elementary: Corinth
- Middle: Lake Dallas
- High: Lake Dallas
- District: Lake Dallas ISD
Source: NTREIS. This data may not be complete. We recommend contacting the local school district to confirm school assignments for this home.
- $--4 bd3 ba3k sqft2753 Teton St, Corinth, TX 76210Sold
- $--4 bd3 ba2.1k sqft2763 Teton St, Corinth, TX 76210Sold
- $--4 bd3 ba2.1k sqft2747 E Teton St, Corinth, TX 76210Sold
- $355,2793 bd3 ba1.6k sqft2741 Kobuk Dr, Corinth, TX 76210New Construction

- $612,9904 bd4 ba2.7k sqft2637 Rainier Dr, Corinth, TX 76210New Construction
- $515,9904 bd3 ba2.1k sqft2727 Teton St, Corinth, TX 76210New Construction
- $426,4003 bd3 ba2.2k sqft2776 Teton St, Corinth, TX 76210Off Market
- $389,9903 bd3 ba2.3k sqft2760 Teton St, Corinth, TX 76210Pending
A local agent can set up tours, give advice and negotiate with sellers.
Similar homes
- $592,9904 bd4 ba3k sqft2674 Hot Springs Dr, Corinth, TX 76210New Construction
 MLS ID #21293409, Ben Caballero. NTREIS
 - from $599,9904 bd4 ba3.1k sqftPermian Plan, Oak Ridge Park, Corinth, TX 76210New Construction
 HistoryMaker Homes
 - $649,9004 bd4 ba3.4k sqft8916 Wichita Ln, Argyle, TX 76226New Construction
 MLS ID #21338653, Ben Caballero. NTREIS
 - $642,4795 bd3 ba3.3k sqft1733 Monarch Haven Way, Oak Point, TX 75068New Construction
 NTREIS
 - $656,0465 bd4 ba3.3k sqft201 Loma Vista Dr, Lakewood Village, TX 75068New ConstructionNTREIS
- $685,0005 bd5 ba3.3k sqft189 Enclave Dr, Lakewood Village, TX 75068New ConstructionNTREIS
- $698,4515 bd4 ba3.3k sqft201 Loma Vis, Lakewood Village, TX 75068New ConstructionAmerican Legend Homes
- $642,0994 bd4 ba3k sqft100 Enclave Dr, Lakewood Village, TX 75068New ConstructionNTREIS
- $699,9004 bd5 ba3k sqft9812 Oak Glade Dr, Denton, TX 76205New ConstructionNTREIS
- from $723,9904 bd4 ba3.4k sqftDodger Plan, Northshore at Lakewood Village - Garden Series, Lakewood Village, TX 75068New ConstructionDavid Weekley Homes
- from $724,9904 bd4 ba3.4k sqftBroomfield Plan, Northshore at Lakewood Village - Garden Series, Lakewood Village, TX 75068New ConstructionDavid Weekley Homes
- $584,9004 bd4 ba3.4k sqft8609 Lavon Ln, Argyle, TX 76226For SaleMLS ID #21311959, Ben Caballero. NTREIS
- from $663,9905 bd5 ba3.4k sqftEmmett Plan, The Ridge at Northlake, Northlake, TX 76226New ConstructionDavid Weekley Homes
- $629,0004 bd5 ba3.2k sqft4315 Blackberry Ln, Oak Point, TX 75068New ConstructionNTREIS
- from $750,9904 bd4 ba3.7k sqftCastello Plan, Northshore at Lakewood Village - Garden Series, Lakewood Village, TX 75068New ConstructionDavid Weekley Homes
- $599,9004 bd4 ba3.3k sqft1014 Mill Ridge Dr, Justin, TX 76247New ConstructionMLS ID #21338635, Ben Caballero. NTREIS
- from $664,9904 bd4 ba2.8k sqftClover Plan, Royal Court, Litttle Elm, TX 75036New ConstructionDR Horton
- $709,1204 bd3 ba3k sqft1605 Cedarberry Dr, Northlake, TX 76226New ConstructionNTREIS
- $659,9904 bd5 ba3.8k sqft1508 Buttercup Ave, Aubrey, TX 76227New ConstructionNTREIS
- $699,9905 bd5 ba4k sqft4916 Sandbrock Pkwy, Aubrey, TX 76227New ConstructionNTREIS
