Exquisite Endeavor model offering 2 bedrooms + den and a 3-car garage in the highly sought-after Sun City Festival! This beautifully upgraded home features a stunning travertine paver courtyard and extended patio with fireplace and remote shade screen, perfect for seamless indoor-outdoor living. The chef's kitchen showcases a gas cooktop, Sub-Zero refrigerator, gorgeous countertops, and designer backsplash. Enjoy upgraded window coverings throughout and a light, open layout that feels better than new. Home conveys approx. 90% furnished. Huge laundry room with added space to have a craft area setup. Ideally located within walking distance to the Sage Center with breathtaking mountain views and desirable north/south exposure. Experience resort-style active adult living at its finest.
For sale
$649,000
26493 W PIUTE Avenue, Buckeye, AZ 85396
2beds
2,535sqft
Single Family Residence
Built in 2022
7,476 Square Feet Lot
$-- Zestimate®
$256/sqft
$180/mo HOA
What's special
Light open layoutTravertine paver courtyardGas cooktopBreathtaking mountain viewsSub-zero refrigeratorDesigner backsplashUpgraded window coverings throughout
- 22 days
- 299
- 16
Zillow last checked:
Listing updated:
Listed by:
Dhana S Griffore 602-723-2008,
HomeSmart
Source: ARMLS,MLS#: 7089022
Facts & features
Interior
Bedrooms & bathrooms
- Bedrooms: 2
- Bathrooms: 3
- Full bathrooms: 2
- 1/2 bathrooms: 1
Heating
- Natural Gas
Cooling
- Central Air, Ceiling Fan(s)
Appliances
- Included: Dryer, Washer, Refrigerator, Built-in Microwave, Dishwasher, Disposal, Electric Oven, Gas Cooktop, Built-In Electric Oven
- Laundry: Inside
Features
- Quartz Countertops, High Speed Internet, Double Vanity, Eat-in Kitchen, Breakfast Bar, 9+ Flat Ceilings, Kitchen Island, Pantry, Full Bth Master Bdrm
- Flooring: Carpet, Tile
- Windows: Screens, Low Emissivity Windows
- Has basement: No
- Number of fireplaces: 2
- Fireplace features: Exterior Fireplace, Living Room, Gas
Interior area
- Total structure area: 2,535
- Total interior livable area: 2,535 sqft
Property
Parking
- Total spaces: 5
- Parking features: Garage Door Opener, Attch'd Gar Cabinets
- Garage spaces: 3
- Uncovered spaces: 2
Features
- Stories: 1
- Patio & porch: Covered, Patio
- Spa features: None
- Fencing: None
- Has view: Yes
- View description: Desert, Mountain(s)
Lot
- Size: 7,476 Square Feet
- Features: North/South Exposure, Sprinklers In Rear, Sprinklers In Front, Desert Back, Desert Front, Auto Timer H2O Front, Auto Timer H2O Back
Details
- Parcel number: 50391643
- Special conditions: Age Restricted (See Remarks)
Construction
Type & style
- Home type: SingleFamily
- Architectural style: Ranch
- Property subtype: Single Family Residence
Materials
- Stucco, Wood Frame, Painted
- Roof: Tile
Condition
- Year built: 2022
Details
- Builder name: Pulte
Utilities & green energy
- Electric: 220 Volts in Kitchen
- Sewer: Public Sewer
Community & HOA
Community
- Features: Pool, Golf, Pickleball, Community Spa, Community Spa Htd, Community Media Room, Biking/Walking Path, Fitness Center
- Senior community: Yes
- Subdivision: SUN CITY FESTIVAL PARCEL A1 PHASE 4
HOA
- Has HOA: Yes
- Services included: Maintenance Grounds
- HOA fee: $540 quarterly
- HOA name: Sun City Festival
- HOA phone: 602-957-9191
Location
- Region: Buckeye
Financial & listing details
- Price per square foot: $256/sqft
- Tax assessed value: $414,000
- Annual tax amount: $3,042
- Date on market: 10/3/2026
- Cumulative days on market: 23 days
- Listing terms: VA Loan,Cash,Conventional,FHA
- Ownership: Fee Simple
- Electric utility on property: Yes
Estimated market value
Not available
Estimated sales range
Not available
Not available
Price history
| Date | Event | Price |
|---|---|---|
| 10/3/2026 | Listed for sale | $649,000$256/sqft |
Source:  ARMLS #7089022 Report a problem ARMLS #7089022 Report a problem | ||
| 8/8/2026 | Listing removed | $649,000$256/sqft |
Source: ARMLS #7008935 Report a problem | ||
| 4/3/2026 | Listed for sale | $649,000-1.5%$256/sqft |
Source: ARMLS #7008935 Report a problem | ||
| 6/1/2025 | Listing removed | $659,000$260/sqft |
Source: ARMLS #6790217 Report a problem | ||
| 4/24/2025 | Price change | $659,000-5.7%$260/sqft |
Source: ARMLS #6790217 Report a problem | ||
| 2/5/2025 | Price change | $699,000-2.8%$276/sqft |
Source: ARMLS #6790217 Report a problem | ||
| 12/3/2024 | Listed for sale | $719,000+38.4%$284/sqft |
Source: ARMLS #6790217 Report a problem | ||
| 6/10/2024 | Listing removed | -- |
Source: Zillow Rentals Report a problem | ||
| 3/28/2024 | Price change | $3,000-14.3%$1/sqft |
Source: Zillow Rentals Report a problem | ||
| 2/14/2024 | Listed for rent | $3,500$1/sqft |
Source: Zillow Rentals Report a problem | ||
| 3/14/2022 | Sold | $519,362$205/sqft |
Source: Public Record Report a problem | ||
Public tax history
| Year | Property taxes | Tax assessment |
|---|---|---|
| 2025 | $1,947 +8.1% | $41,400 -7.9% |
| 2024 | $1,801 +23.4% | $44,950 +106.6% |
| 2023 | $1,459 +187.1% | $21,753 +466.5% |
| 2022 | $508 | $3,840 +161% |
| 2021 | -- | $1,471 |
Find assessor info on the county website
Monthly payment
Est. payment
Payment breakdown
Explore the cost of this home by adjusting the details. Changes won't be saved.Climate risks
Neighborhood: Festival Ranch
Similar homes
- $649,9002 bd3 ba2.5k sqft18841 N 269TH Avenue, Buckeye, AZ 85396For Sale
 MLS ID #7077297, Gregory R Janis, Redfin Corporation. ARMLS
 - $625,0002 bd3 ba2.5k sqft27587 W YUKON Drive, Buckeye, AZ 85396For Sale
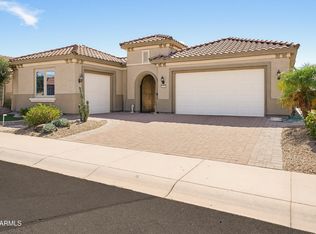 MLS ID #7089147, Dhana S Griffore, HomeSmart. ARMLS
 - $599,9002 bd2 ba2k sqft19030 N 260TH Lane, Buckeye, AZ 85396For Sale
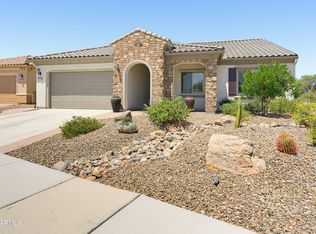 MLS ID #7071320, Sammie J Kessner, HomeSmart. ARMLS
 - $649,9003 bd4 ba2.7k sqft19249 N 268TH Lane, Buckeye, AZ 85396For Sale
 MLS ID #7055928, Anthony R Sherman, Arizona Team Realty, LLC. ARMLS
