Skip main navigation
Off market
  • Price Unknown

    265 Gatestone Ave, Oakville, ON L6J 2G2

    6beds
    5,485sqft
    SingleFamily
    Built in 1973
    -- sqft lot
    $-- Zestimate®
    C$--/sqft
    C$7,817 Estimated rent

    Home value

    Not available

    Estimated sales range

    Not available

    Not available

    Loading
    Loading...

    Owner options

    List your home for rent

    C$7,817/mo

    Rent Zestimate®

    Find your next renter with Zillow Rental Manager. Plus, with online applications, you can quickly screen prospective tenants – for free.

    Learn more

    C$7,817/mo

    Rent Zestimate®

    Refinance and save

    Refinancing to a lower rate could help reduce your monthly payments and save thousands over the life of the loan.

    See today's rates

    Explore your selling options

    Work with a Zillow partner agent

    Leverage their expertise and Zillow's premium Showcase listings to get your home seen by more buyers.

    Get started

    List with your own agent

    Get your home in front of millions of buyers by listing it on Zillow.

    Learn how to do it

    Sell it yourself

    Take full control of how buyers see your home on Zillow by listing For Sale by Owner (FSBO).

    List your home

    What's special


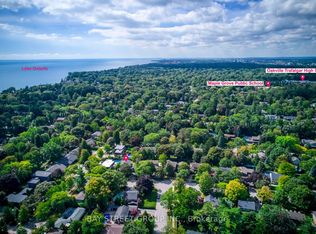
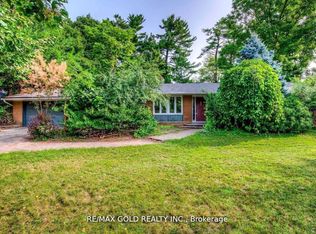
    Lovely two storey renovated home located in prestigious Southeast Oakville offering over 5,650 square feet of luxurious living space. The open concept floor plan is perfect for entertaining family and friends. A chef worthy kitchen is open to the light filled dining area and spacious family room with a fireplace and walkouts to the garden. A gracious sized living room with a wall of windows adds to the ambiance of this home. A separate library could also function as a formal dining room. The main floor office and mudroom make this the perfect home for a busy family. The second floor master bedroom with vaulted ceilings is light filled and spacious with a walk-in closet and a spa like ensuite. Four more spacious bedrooms and two more baths complete the second floor. The lower level offers great overflow for entertaining with a games room, media area, a bright bedroom, a full bath and an exercise room with a walk up to the yard as well as a huge laundry room. The gorgeous backyard offers an in-ground saltwater pool, professional landscaping, a pool house and excellent privacy. Walking distance to the lake and some of the finest schools in SE Oakville as well as a quick drive to major highways and the GO Train for commuters.

    This property is off market, which means it's not currently listed for sale or rent on Zillow. This may be different from what's available on other websites or public sources.
    Facts & features

    Interior

    Bedrooms & bathrooms
    • Bedrooms: 6
    • Bathrooms: 5
    • Full bathrooms: 4
    • 1/2 bathrooms: 1
    Appliances
    • Laundry: Lower Level, Laundry Room
    Features
    • Auto Garage Door Remote(s)
    • Basement: Walk-Up
    • Fireplace features: Family Room
    Interior area
    • Total interior livable area: 5,485 sqft

    Property

    Accessibility
    • Accessibility features: Level Entrance
    Features
    • Pool features: Inground, Outdoor, Salt
    Lot
    • Topography: Level
    Details
    • Additional structures: Gazebo, Fence - Full

    Construction

    Type & style
    • Home type: SingleFamily
    • Architectural style: 2 Storey
    Condition
    • Year built: 1973

    Utilities & green energy

    • Sewer: Sewer (Municipal)

    Community & HOA

    Location
    • Region: Oakville

    Price history

    Price history is unavailable.

    Public tax history

    Tax history is unavailable.

    Neighborhood: Eastlake

    Nearby schools

    GreatSchools rating

    No schools nearby

    We couldn't find any schools near this home.

    Schools provided by the listing agent
    • Elementary: Maple Grove/ E.J. James
    • High: Oakville Trafalgar

    Source: The MLS. This data may not be complete. We recommend contacting the local school district to confirm school assignments for this home.