A Rare Historic Dutch Colonial Estate in Patchogue | 265 Jennings Avenue & 360 North Ocean Avenue
Welcome to a remarkable piece of Patchogue history! Set on over two sprawling acres. This circa-1896 Dutch Colonial estate offers a rare blend of timeless elegance, historic character, gracious living, and endless possibilities. Surrounded by specimen plantings, stately oak trees, and mature landscaping, this distinctive six-bedroom, 4.5-bath home features oversized windows, abundant natural light, two staircases, and beautifully proportioned rooms that blend historic charm with everyday comfort. With frontage on both North Ocean Avenue and Jennings Avenue, the property offers a unique setting and exceptional potential. The North Ocean Avenue frontage includes over one acre of possible subdivision property, subject to applicable approvals. The Jennings Avenue side enjoys a picturesque neighborhood setting, with a secluded in-ground saltwater pool nestled within the expansive grounds. A grand Dutch door with leaded glass welcomes you into the spacious foyer, where hardwood floors and generous closets introduce the home's timeless character. To the right, the formal dining room features French doors, a bay window, chair rail detailing, and hardwood floors. To the left, the elegant living room offers French doors, a wood-burning fireplace with a Federal-style mantel, and built-in display cabinets. Both rooms provide wonderful spaces for entertaining.
The inviting den showcases beamed ceilings, rich wood paneling, a second wood-burning fireplace, built-in bookcases, and a dry-bar alcove. A nearby half bath adds convenience. The den opens toward a spacious screened-in porch overlooking the grounds and pool. An adjoining hot tub room creates a special retreat, featuring cedar ceilings, skylights, and walls of windows that fill the space with natural light.
Designed for entertaining and everyday living, the oversized L-shaped eat-in kitchen features a generous island, double wall ovens, and a walk-in pantry. An adjoining butler's pantry and bar room offers granite countertops, custom cabinetry, and a wet bar. Also on this level is a bedroom or home office with a full bath, along with a cloakroom and an expansive laundry room with space for an additional refrigerator or freezer and a utility sink. Upstairs, the oversized primary suite offers hardwood floors, multiple walk-in closets, and an en-suite bath. Four additional bedrooms feature pine hardwood floors, including one with its own full bath, while a central hallway bathroom serves the second floor. A staircase leads to the full-length attic, complete with a cedar closet and additional insulation. The full basement offers flexible space for a recreation room, home theater, fitness area, or additional storage. Outside, the expansive grounds provide a beautiful backdrop for entertaining, relaxing, and enjoying the seasons. The private saltwater pool creates a secluded oasis, while the detached three-car garage offers ample parking, storage, and hobby space. Stairs lead to an expansive upper level within the garage with potential for an artist's studio or additional guest space, subject to applicable approvals. Rich in history and distinctive architectural character, this extraordinary estate offers a rare opportunity to own a substantial historic property with remarkable grounds, versatile living spaces, and exciting future possibilities. Experience the charm, privacy, and potential of this one-of-a-kind Patchogue residence. Schedule your private showing today!
For sale
$1,699,000
265 Jennings Avenue, Patchogue, NY 11772
6beds
4,754sqft
Single Family Residence, Residential
Built in 1896
1.06 Acres Lot
$-- Zestimate®
$357/sqft
$-- HOA
What's special
Oversized windowsAbundant natural lightWonderful spaces for entertainingGenerous closetsBeautifully proportioned roomsTwo staircasesPicturesque neighborhood setting
- 10 days
- 664
- 33
Zillow last checked:
Listing updated:
Listed by:
Signature Premier Properties 631-765-6000,
William Galati 631-379-0687
Source: OneKey® MLS as distributed by MLS GRID,MLS#: 1060454
Facts & features
Interior
Bedrooms & bathrooms
- Bedrooms: 6
- Bathrooms: 5
- Full bathrooms: 4
- 1/2 bathrooms: 1
Primary bathroom
- Description: Wood floor, ceiling fan and Split AC / Heating unit. Has a full bathroom.
- Level: Second
Bathroom 1
- Description: Laminent floors, closet and full bathroom with an AC wall unit
- Level: First
Bathroom 2
- Description: Wood flooring with a full bath.
- Level: Second
Bathroom 3
- Description: Wood flooring
- Level: Second
Bathroom 4
- Description: Wood flooring
- Level: Second
Other
- Description: Screened in porch with beautiful slate floors. Porch consists of 3 skylights with a cedar ceiling. The porch opens to a hot-tub room that also has 2 additional skylights.
- Level: First
Other
- Description: Old world Butler's Pantry with ample cabinet space with clear glass doors, granite countertops and laminate flooring.
- Level: First
Other
- Description: Hot tub room off porch and kitchen with skylights and cedar ceiling
- Level: First
Basement
- Description: Clean and dry! Contains utilities (Expansion tank for heating and hot water heater (2008) and generator controls.
- Level: Basement
Dining room
- Description: Expansive and welcoming with crown molding, hardwood floors, French glass doors. Room opens to butlers pantry.
- Level: First
Family room
- Description: This is a warm and welcoming space with a wood burning fireplace, hardwood floors, book shelves and nutty pine paneling. Room has a Split AC/heating unit, bar, with access to a 1/2 bath. The room opens to a screened in porch.
- Level: First
Kitchen
- Description: Renovated in 2003. White cabinets with Corian countertops, a double wall oven, gas cooktop and refrigerator. Spacious kitchen with ample counter space. Spacious pantry complements the kitchen. Kitchen opens to butlers pantry and access to a cloak room.
- Level: First
Laundry
- Description: Consists of washer and dryer, slop sink and auxiliary refrigerator.
- Level: First
Living room
- Description: Spacious with hardwood floors and built-in's. Room has plenty of natural light. Wood burning fire place and beautiful mantle. Room has crown molding and a ceiling fan.
- Level: First
Heating
- Natural Gas
Cooling
- Ductless, Wall/Window Unit(s)
Appliances
- Included: Dishwasher, Dryer, Gas Cooktop, Gas Oven, Refrigerator, Washer, Gas Water Heater
- Laundry: Washer/Dryer Hookup
Features
- Built-in Features, Chefs Kitchen, Crown Molding, Eat-in Kitchen, Entrance Foyer, Formal Dining, His and Hers Closets, Kitchen Island, Natural Woodwork, Pantry, Primary Bathroom, Recessed Lighting, Storage, Walk Through Kitchen, Wet Bar
- Flooring: Carpet, Hardwood, Laminate
- Windows: Aluminum Frames, Double Pane Windows, Oversized Windows, Skylight(s)
- Basement: Full,Storage Space,Unfinished
- Attic: Dormer,Full,Stairs,Storage,Unfinished
- Number of fireplaces: 2
- Fireplace features: Family Room, Living Room, Wood Burning
Interior area
- Total structure area: 4,754
- Total interior livable area: 4,754 sqft
Property
Parking
- Total spaces: 3
- Parking features: Driveway, Garage
- Garage spaces: 3
- Has uncovered spaces: Yes
Features
- Patio & porch: Porch, Screened
- Has private pool: Yes
- Pool features: Fenced, In Ground, Pool Cover, Salt Water, Vinyl
- Fencing: Back Yard,Wood
Lot
- Size: 1.06 Acres
- Features: Back Yard, Front Yard, Garden, Interior Lot, Landscaped, Near Public Transit, Near School, Near Shops, Secluded, Split Possible, Sprinklers In Rear
Details
- Parcel number: 0200973200300021000
- Special conditions: None
- Other equipment: Generator, Pool Equip/Cover
Construction
Type & style
- Home type: SingleFamily
- Architectural style: Colonial,Farmhouse,Mini Estate
- Property subtype: Single Family Residence, Residential
Materials
- Cedar, Stone
- Foundation: Concrete Perimeter
Condition
- Year built: 1896
Utilities & green energy
- Sewer: Cesspool
- Water: Public
- Utilities for property: Cable Connected, Electricity Connected, Natural Gas Connected, Phone Connected, Trash Collection Public, Water Connected
Community & HOA
Community
- Security: Security System, Smoke Detector(s)
HOA
- Has HOA: No
Location
- Region: Patchogue
Financial & listing details
- Price per square foot: $357/sqft
- Tax assessed value: $4,200
- Annual tax amount: $19,367
- Date on market: 10/26/2026
- Cumulative days on market: 11 days
- Listing agreement: Exclusive Right To Sell
- Inclusions: Free Standing Generator in Garage
- Exclusions: Crystal Chandelier in Dining Room and garden statuaries
- Electric utility on property: Yes
Estimated market value
Not available
Estimated sales range
Not available
Not available
Price history
| Date | Event | Price |
|---|---|---|
| 10/26/2026 | Listed for sale | $1,699,000$357/sqft |
Source:  OneKey® MLS as distributed by MLS GRID #1060454 Report a problem | ||
Public tax history
| Year | Property taxes | Tax assessment |
|---|---|---|
| 2025 | -- | $4,200 |
| 2024 | -- | $4,200 |
| 2023 | -- | $4,200 |
| 2022 | -- | $4,200 |
| 2021 | -- | $4,200 |
| 2020 | -- | $4,200 |
| 2019 | -- | $4,200 |
| 2018 | -- | $4,200 |
| 2017 | $15,494 | $4,200 |
| 2016 | -- | $4,200 |
| 2015 | -- | $4,200 |
| 2014 | -- | $4,200 |
| 2013 | -- | $4,200 |
| 2012 | -- | $4,200 -10.6% |
| 2011 | -- | $4,700 |
| 2010 | -- | $4,700 |
| 2009 | -- | $4,700 |
| 2008 | -- | $4,700 |
| 2007 | $12,481 +31% | $4,700 |
| 2005 | $9,524 +7.2% | $4,700 |
| 2004 | $8,885 +8.4% | $4,700 |
| 2003 | $8,194 +7.7% | $4,700 |
| 2002 | $7,608 | $4,700 |
Find assessor info on the county website
Monthly payment
Climate risks
Neighborhood: North Patchogue
Nearby schools
Schools provided by the listing agent
- Elementary: Medford Elementary School
- Middle: South Ocean Middle School
- High: Patchogue-Medford High School
Source: OneKey® MLS as distributed by MLS GRID. This data may not be complete. We recommend contacting the local school district to confirm school assignments for this home.
Similar homes
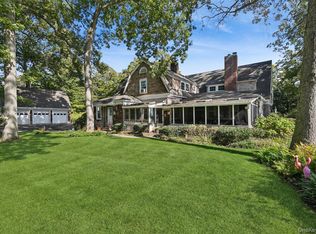
- $900,0007 bd2 ba3.1k sqft436 Bay Avenue, Patchogue, NY 11772For Sale
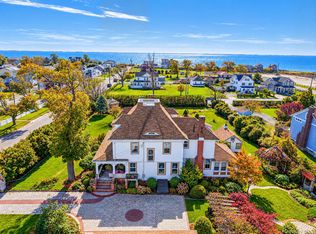
 MLS ID #1069323, JoAnn Spatola E-PRO PSA, Listing by: BH&G R E Realty Connect. OneKey® MLS as distributed by MLS GRID
- $999,0005 bd5 ba4.4k sqft64 E Roe Boulevard, Patchogue, NY 11772For Sale
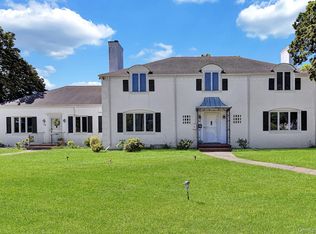 MLS ID #1038560, Lubna Zada, Listing by: Island Advantage Realty LLC. OneKey® MLS as distributed by MLS GRID
- $1,267,0007 bd6 ba6.2k sqft345 Durkee Lane, East Patchogue, NY 11772For Sale
 MLS ID #1061798, Sharjeel Razzak, Listing by: OverSouth LLC. OneKey® MLS as distributed by MLS GRID
- $1,074,0004 bd4 ba3.7k sqft107 Lake Shore Drive, Patchogue, NY 11772For Sale
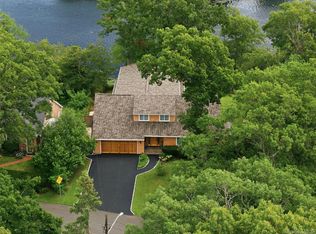 MLS ID #1042478, John Walsh, Listing by: Serhant East End LLC. OneKey® MLS as distributed by MLS GRID
- $999,0008 bd4 ba3.5k sqft60 & 56 Lake Shore Drive, Patchogue, NY 11772For SaleMLS ID #1058574, Rosa M. Collado, Listing by: RMC Empire LLC. OneKey® MLS as distributed by MLS GRID
- $965,0005 bd4 ba3.6k sqft23 Moss Creek Lane, East Patchogue, NY 11772For SaleMLS ID #1062088, Alexia N. Poulos, Listing by: Douglas Elliman Real Estate. OneKey® MLS as distributed by MLS GRID
- $960,0007 bd5 ba2.7k sqft48 Church Street, Patchogue, NY 11772For SaleMLS ID #1058627, Gamze Salihoglu, Listing by: Realty One Group First. OneKey® MLS as distributed by MLS GRID
- $859,0003 bd3 ba2.4k sqft71 Buckley Road, Patchogue, NY 11772For SaleMLS ID #1062510, Ron Zimmerman, Listing by: Corcoran SRG Residential. OneKey® MLS as distributed by MLS GRID
- $1,299,0004 bd4 ba3.3k sqft66 Blueberry Ridge Drive, Holtsville, NY 11742For SaleMLS ID #1067821, Susan G. Owen, Listing by: Coldwell Banker M&D Good Life. OneKey® MLS as distributed by MLS GRID
- $1,595,0004 bd3 ba3k sqft6 Prairie Lane, Brookhaven, NY 11719For SaleMLS ID #993302, Monica M. Schleede, Listing by: Eileen A Green Realty Corp. OneKey® MLS as distributed by MLS GRID
- $849,9905 bd4 ba3k sqft26 Olive Court, Farmingville, NY 11738For SaleMLS ID #1067476, Joseph A. Garcia, Listing by: Weichert Realtors Performance. OneKey® MLS as distributed by MLS GRID
- $1,398,0004 bd4 ba2.6k sqftLot 2 Esplanade Drive, East Patchogue, NY 11772New ConstructionMLS ID #LP1439515, Lynn Anne A. Daly CBR E-PRO, Listing by: Douglas Elliman Real Estate. OneKey® MLS as distributed by MLS GRID
- $1,299,9997 bd6 ba4.1k sqft12 Brooktree Court, Bohemia, NY 11716For SaleMLS ID #1055548, Michelle Keegan, Listing by: Douglas Elliman Real Estate. OneKey® MLS as distributed by MLS GRID
- $1,500,0006 bd4 ba4k sqft33 Quail Run, East Islip, NY 11730For SaleMLS ID #1063055, Robert T. Sendel, Listing by: Howard Hanna Coach. OneKey® MLS as distributed by MLS GRID
- $898,0005 bd4 ba2.9k sqft5 Wynville Court, Coram, NY 11727For SaleMLS ID #1071017, Aminta X. Borja, Listing by: Winzone Realty Inc. OneKey® MLS as distributed by MLS GRID
- $1,799,9995 bd5 ba5.4k sqft15 Teal Crescent, Great River, NY 11739For SaleMLS ID #1024362, Linda Kerr, Listing by: Signature Premier Properties. OneKey® MLS as distributed by MLS GRID
- $1,625,0005 bd4 ba2.7k sqft40 Friendly Road, Smithtown, NY 11787For SaleMLS ID #1048862, Damian Andraka SFR, Listing by: Serhant East End LLC. OneKey® MLS as distributed by MLS GRID
- $1,290,0004 bd4 ba3.7k sqft15 Saltmeadow Lane, Bayport, NY 11705For SaleMLS ID #1053405, Christine A. Dougherty, Listing by: Signature Premier Properties. OneKey® MLS as distributed by MLS GRID
