Major Price Improvement – An Exceptional all Inclusive Furnishings Opportunity You Don't Want to Miss!
Experience the perfect blend of luxury, comfort, and coastal living in this beautifully renovated contemporary home, ideally located just moments from Shorefront Park and the beach.
From the moment you step through the grand entrance, you'll be captivated by elegant marble flooring, soaring cathedral ceilings, and an abundance of natural light. The thoughtfully designed open floor plan creates a seamless flow for both everyday living and unforgettable entertaining.
At the heart of the home is a stunning chef-inspired kitchen featuring sleek quartz countertops, premium stainless steel appliances, ample cabinetry, and expansive prep space—ideal for everything from casual breakfasts to holiday gatherings.
The sun-drenched dining area overlooks the private backyard, while the inviting four-season sunroom, complete with a charming wood-burning fireplace, offers the perfect place to relax in every season.
Step outside and discover your own resort-style paradise. Enjoy endless summer days in the heated saltwater in-ground pool, unwind in the hot tub, or entertain family and friends across multiple outdoor lounging and dining spaces designed for making lasting memories.
Whether you're searching for your forever home or the ultimate coastal escape, this extraordinary property offers the lifestyle you've been dreaming of.
With this significant price reduction, now is the time to act—opportunities like this don't last. Schedule your private tour today before someone else calls it home!
For sale
Price cut: $50K (6/24)
$1,298,000
345 Durkee Lane, East Patchogue, NY 11772
7beds
5,345sqft
Single Family Residence, Residential
Built in 1968
0.8 Acres Lot
$-- Zestimate®
$243/sqft
$-- HOA
What's special
Private backyardAbundance of natural lightHot tubHeated saltwater in-ground poolPremium stainless steel appliancesGrand entranceElegant marble flooring
- 117 days |
- 778 |
- 42 |
Zillow last checked:
Listing updated:
Listed by:
Coldwell Banker American Homes 516-864-8100,
Sajid H. Saadi 631-455-4780,
Sabreen Qaiyum 631-745-4441,
Coldwell Banker American Homes
Source: OneKey® MLS as distributed by MLS GRID,MLS#: 981807
Facts & features
Interior
Bedrooms & bathrooms
- Bedrooms: 7
- Bathrooms: 6
- Full bathrooms: 6
Other
- Description: Entry foyer, Living Room, dining, open kitchen, Primary Ensuite with attached Laundry, 2nd junior En-suite... Gym / heated sunroom with wood burning fire place.
- Level: First
Other
- Description: 1 En-suite plus 4 addtional bedrooms and two hallways baths.
- Level: Second
Other
- Description: 1 full bath, Expansive basement offering Media Room plus open space for streaming, sports and gatherings.
- Level: Basement
Other
- Description: Full stand up Attic.
- Level: Other
Heating
- Electric, Forced Air, Gravity, Wood
Cooling
- Air Purification System, Central Air, Ductless
Appliances
- Included: Dishwasher, Dryer, Electric Oven, ENERGY STAR Qualified Appliances, Microwave, Range, Washer
- Laundry: Washer/Dryer Hookup
Features
- First Floor Bedroom, First Floor Full Bath, Bidet, Breakfast Bar, Chandelier, Eat-in Kitchen, Entrance Foyer, High Ceilings, High Speed Internet, His and Hers Closets, Kitchen Island, Pantry, Primary Bathroom, Master Downstairs, Quartz/Quartzite Counters, Recessed Lighting, Smart Thermostat, Walk Through Kitchen
- Flooring: Ceramic Tile, Combination, Hardwood
- Basement: Finished
- Attic: Full,Pull Stairs
- Number of fireplaces: 3
- Fireplace features: Wood Burning
Interior area
- Total structure area: 5,345
- Total interior livable area: 5,345 sqft
Video & virtual tour
Property
Parking
- Parking features: Driveway
- Has uncovered spaces: Yes
Features
- Patio & porch: Covered, Patio
- Exterior features: Lighting, Rain Gutters
- Has private pool: Yes
- Pool features: In Ground
- Fencing: Back Yard
- Has view: Yes
- View description: None
- Frontage length: none
Lot
- Size: 0.8 Acres
- Dimensions: 179 * 194
- Features: Cleared, Level
Details
- Parcel number: 0200982700200008000
- Special conditions: None
Construction
Type & style
- Home type: SingleFamily
- Architectural style: Colonial
- Property subtype: Single Family Residence, Residential
Materials
- Frame
Condition
- Actual
- Year built: 1968
- Major remodel year: 2024
Utilities & green energy
- Sewer: Cesspool
- Water: Public
- Utilities for property: Electricity Available, Electricity Connected
Community & HOA
Community
- Security: Smoke Detector(s), Video Cameras
HOA
- Has HOA: No
Location
- Region: East Patchogue
Financial & listing details
- Price per square foot: $243/sqft
- Tax assessed value: $5,900
- Annual tax amount: $18,695
- Date on market: 4/8/2026
- Cumulative days on market: 117 days
- Listing agreement: Exclusive Right To Sell
- Electric utility on property: Yes
Estimated market value
Not available
Estimated sales range
Not available
Not available
Price history
| Date | Event | Price |
|---|---|---|
| 6/24/2026 | Price change | $1,298,000-3.7%$243/sqft |
Source:  OneKey® MLS as distributed by MLS GRID #981807 Report a problem OneKey® MLS as distributed by MLS GRID #981807 Report a problem | ||
| 6/17/2026 | Price change | $1,348,000-12.9%$252/sqft |
Source: OneKey® MLS as distributed by MLS GRID #981807 Report a problem | ||
| 4/8/2026 | Listed for sale | $1,548,000+58.8%$290/sqft |
Source: OneKey® MLS as distributed by MLS GRID #981807 Report a problem | ||
| 6/6/2022 | Sold | $975,000-2.4%$182/sqft |
Source: OneKey® MLS as distributed by MLS GRID #L3368506 Report a problem | ||
| 3/2/2022 | Pending sale | $999,000$187/sqft |
Source: OneKey® MLS as distributed by MLS GRID #3368506 Report a problem | ||
| 1/10/2022 | Listed for sale | $999,000+25%$187/sqft |
Source: OneKey® MLS as distributed by MLS GRID #3368506 Report a problem | ||
| 1/22/2021 | Listing removed | -- |
Source: Zillow Rental Manager Report a problem | ||
| 12/22/2020 | Listed for rent | $5,500$1/sqft |
Source: Zillow Rental Manager Report a problem | ||
| 12/22/2020 | Listing removed | $799,000$149/sqft |
Source: Unique Home Sales of L I Inc #3233820 Report a problem | ||
| 7/17/2020 | Listed for sale | $799,000+6.7%$149/sqft |
Source: Unique Home Sales of L I Inc #3233820 Report a problem | ||
| 1/2/2020 | Listing removed | $749,000$140/sqft |
Source: Coldwell Banker Residential Brokerage - Massapequa Park Office #3146325 Report a problem | ||
| 10/2/2019 | Price change | $749,000-2.6%$140/sqft |
Source: Coldwell Banker Residential Brokerage - Massapequa Park Office #3146325 Report a problem | ||
| 8/16/2019 | Price change | $769,000-3.8%$144/sqft |
Source: Coldwell Banker Residential Brokerage - Massapequa Park Office #3146325 Report a problem | ||
| 7/11/2019 | Price change | $799,000-5.9%$149/sqft |
Source: Coldwell Banker Residential Brokerage - Massapequa Park Office #3146325 Report a problem | ||
| 6/6/2019 | Price change | $849,000-5.6%$159/sqft |
Source: Unique Home Sales of L I Inc #3111547 Report a problem | ||
| 5/6/2019 | Price change | $899,000-10%$168/sqft |
Source: Unique Home Sales of L I Inc #3111547 Report a problem | ||
| 4/8/2019 | Price change | $999,000-9.2%$187/sqft |
Source: Unique Home Sales of L I Inc #3111547 Report a problem | ||
| 3/22/2019 | Listed for sale | $1,099,999+175%$206/sqft |
Source: Unique Home Sales of L I Inc #3111547 Report a problem | ||
| 8/10/2018 | Sold | $400,000+4.7%$75/sqft |
Source: OneKey® MLS as distributed by MLS GRID #L3025658 Report a problem | ||
| 5/13/2018 | Pending sale | $382,000$71/sqft |
Source: LISTING PRO REALTY SERVICES INC #10414099 Report a problem | ||
| 5/1/2018 | Listed for sale | $382,000+4.7%$71/sqft |
Source: Listing Pro Realty Services #P1309025 Report a problem | ||
| 1/4/2002 | Sold | $365,000$68/sqft |
Source: Public Record Report a problem | ||
Public tax history
| Year | Property taxes | Tax assessment |
|---|---|---|
| 2025 | -- | $5,265 -10.8% |
| 2024 | -- | $5,900 |
| 2023 | -- | $5,900 |
| 2022 | -- | $5,900 |
| 2021 | -- | $5,900 -8.5% |
| 2020 | -- | $6,450 -10.4% |
| 2019 | -- | $7,200 |
| 2018 | -- | $7,200 |
| 2017 | $25,180 | $7,200 +4.3% |
| 2016 | -- | $6,900 |
| 2015 | -- | $6,900 |
| 2014 | -- | $6,900 |
| 2013 | -- | $6,900 |
| 2012 | -- | $6,900 |
| 2011 | -- | $6,900 |
| 2010 | -- | $6,900 |
| 2009 | -- | $6,900 |
| 2008 | -- | $6,900 |
| 2007 | $19,196 +19.3% | $6,900 |
| 2005 | $16,088 +3.6% | $6,900 |
| 2004 | $15,536 +4.9% | $6,900 |
| 2003 | $14,814 +14.2% | $6,900 |
| 2002 | $12,969 | $6,900 |
Find assessor info on the county website
Monthly payment
Climate risks
Neighborhood: 11772
Nearby schools
GreatSchools rating
- 4/10Verne W Critz Elementary SchoolGrades: K-3Distance: 1.3 mi
- 2/10Bellport Middle SchoolGrades: 6-8Distance: 2.1 mi
- 4/10Bellport Senior High SchoolGrades: 9-12Distance: 3.6 mi
Schools provided by the listing agent
- Elementary: Verne W Critz Elementary School
- Middle: Bellport Middle School
- High: Bellport Senior High School
Source: OneKey® MLS as distributed by MLS GRID. This data may not be complete. We recommend contacting the local school district to confirm school assignments for this home.
- $974,000-- bd-- ba-- sqft3 Salt Meadow Ln, East Patchogue, NY 11772Off Market
- $1,086,8002 bd2 ba2.2k sqft341 Durkee Ln, East Patchogue, NY 11772Off Market
- $725,0003 bd2 ba1.5k sqft324 Durkee Ln, East Patchogue, NY 11772Sold
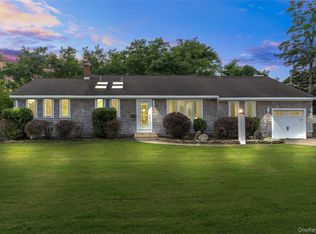
- $733,900-- bd-- ba-- sqft332 Durkee Ln, East Patchogue, NY 11772Off Market
- $832,000-- bd-- ba-- sqft368 Private Rd, East Patchogue, NY 11772Off Market
- $590,1002 bd1 ba-- sqft316 Durkee Ln, East Patchogue, NY 11772Off Market
- $908,000-- bd-- ba-- sqft9 Salt Meadow Ln, East Patchogue, NY 11772Off Market
- $909,7003 bd3 ba-- sqft339 Durkee Ln, East Patchogue, NY 11772Off Market
A local agent can set up tours, give advice and negotiate with sellers.
Similar homes
- $1,200,0006 bd4 ba3.1k sqft299 Patchogue Yaphank Road, East Patchogue, NY 11772For Sale
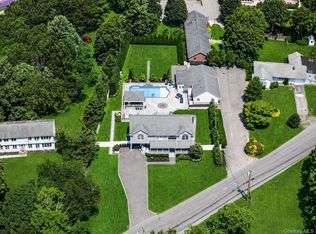
 MLS ID #1031601, Peter C. Grosso CBR, Listing by: RE/MAX Integrity Leaders. OneKey® MLS as distributed by MLS GRID
 - $1,149,0005 bd5 ba4.4k sqft64 E Roe Boulevard, Patchogue, NY 11772For Sale
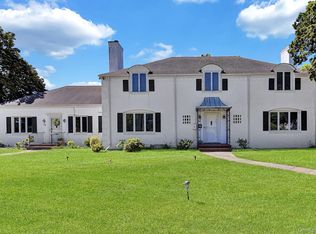 MLS ID #1008606, Lubna Zada, Listing by: Island Advantage Realty LLC. OneKey® MLS as distributed by MLS GRID
 - $749,9997 bd3 ba2.8k sqft71 Barton Avenue, Patchogue, NY 11772For Sale
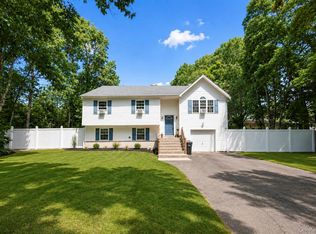 MLS ID #1031727, Wendy Rodriguez, Listing by: Real Broker NY LLC. OneKey® MLS as distributed by MLS GRID
 - $1,300,0004 bd3 ba3.5k sqft10 Maple Avenue, Patchogue, NY 11772For Sale
 MLS ID #930255, Rachel Antle, Listing by: Oasis Realty Group LLC. OneKey® MLS as distributed by MLS GRID
 - $1,295,0004 bd3 ba3k sqft56 Old Homestead Road, Port Jefferson, NY 11777For SaleMLS ID #1032540, Frank Prinzevalli, Listing by: Realty Connect USA L I Inc. OneKey® MLS as distributed by MLS GRID
- $1,299,0005 bd6 ba3.8k sqft7 Brookline Court, Wading River, NY 11792For SaleMLS ID #1031590, Christopher J. Hubbard CBR, Listing by: RE/MAX Best. OneKey® MLS as distributed by MLS GRID
- $1,150,0004 bd3 ba3.1k sqft52 Elmhurst Avenue, Medford, NY 11763For SaleMLS ID #1014732, Annette Mina, Listing by: Douglas Elliman Real Estate. OneKey® MLS as distributed by MLS GRID
- $1,250,0004 bd3 ba2.9k sqft24 Biltmore Avenue Extension, Oakdale, NY 11769For SaleMLS ID #1000816, Louise Lanzetta CBR DSC, Listing by: Douglas Elliman Real Estate. OneKey® MLS as distributed by MLS GRID
- $1,299,0005 bd4 ba3.6k sqft3 Indian Valley Road, East Setauket, NY 11733For SaleMLS ID #1009297, John Newsom, Listing by: Frontline Realty Group LLC. OneKey® MLS as distributed by MLS GRID
- $1,199,9994 bd3 ba2.8k sqft79 Oakside Road, Smithtown, NY 11787For SaleMLS ID #1031008, Bryan J. Karp CBR, Listing by: Coldwell Banker American Homes. OneKey® MLS as distributed by MLS GRID
- $1,249,0004 bd4 ba3.5k sqft25 Ashley Circle, Manorville, NY 11949For SaleMLS ID #1016694, Timothy Allen Morabito, Listing by: Douglas Elliman Real Estate. OneKey® MLS as distributed by MLS GRID
- $925,0004 bd3 ba2.7k sqft4 Saybrook Court, Port Jefferson Station, NY 11776For SaleMLS ID #1032268, Cynthia M. Durand, Listing by: Realty Connect USA L I Inc. OneKey® MLS as distributed by MLS GRID
- $1,199,9976 bd3 ba3.5k sqft4 Crabapple Court, Mount Sinai, NY 11766For SaleMLS ID #1001121, Kevin G. OSullivan, Listing by: Home and Hearth of Long Island. OneKey® MLS as distributed by MLS GRID
- $1,199,9904 bd4 ba2.7k sqft62 Ridgefield Dr, Shoreham, NY 11786For SaleMLS ID #1031722, Kyle M. Kelly PSA, Listing by: Real Broker NY LLC. OneKey® MLS as distributed by MLS GRID
- $1,075,0007 bd4 ba4k sqft471 Southport Street, Ronkonkoma, NY 11779For SaleMLS ID #1007781, Eric Connolly, Listing by: Realty Forward Inc. OneKey® MLS as distributed by MLS GRID
- $1,275,0005 bd5 ba4.3k sqft48 S Rt 25A E Route 25A, Shoreham, NY 11786New ConstructionMLS ID #1033072, Sarah Fox, Listing by: Signature Premier Properties. OneKey® MLS as distributed by MLS GRID
- $1,399,0006 bd5 ba4k sqft2 Jodi Drive, Manorville, NY 11949For SaleMLS ID #1012182, Joshua Maziarz, Listing by: Property Professionals Realty. OneKey® MLS as distributed by MLS GRID
- $1,375,0004 bd3 ba2.8k sqft14 Paddock Drive, Northport, NY 11768For SaleMLS ID #1031907, James Izzo E-PRO GRI SRS, Listing by: Cow Harbor Realty LLC. OneKey® MLS as distributed by MLS GRID
- $1,299,0004 bd3 ba3k sqft42 Old Neck Court, Manorville, NY 11949For SaleMLS ID #930685, Sandra Nicotra, Listing by: Blue Shark Realty Group Inc. OneKey® MLS as distributed by MLS GRID
- $899,0006 bd3 ba3.9k sqft208 Newburgh Avenue, Medford, NY 11763For SaleMLS ID #1021990, Anthony Vaccaro, Listing by: Lux Homes of LI LLC. OneKey® MLS as distributed by MLS GRID
