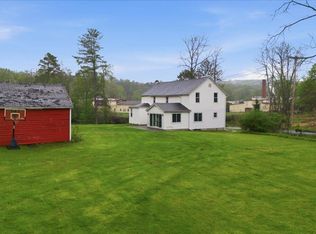
Endless possibilities await on this picturesque country property! Recent improvements include a new roof, new septic system, 200-amp electrical service, and a recent survey for added peace of mind. The home is heated by a wood and coal furnace, as well as a propane furnace, offering flexible and efficient heating options.
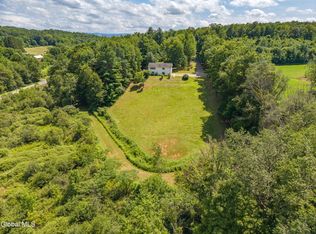
Outside, you'll find a 24' in-ground pool, two storage sheds, a spacious 24' x 48' lean-to, and a barn equipped with water and heat, making it ideal for livestock, hobbies, or workshop space. An electric fence surrounds the property, adding convenience for those with animals. Adding to the privacy of this location is the large amount of active farmland surrounding the property that has been protected from development in perpetuity.
Nature lovers will appreciate the pond and stream that enhance the property's scenic setting. Numerous renovations have already been completed, with just 3-4 rooms remaining to finish, giving the next owner an opportunity to add their own personal touches while building on the substantial work already done - creating the possibility for up to 5 bedrooms.
This unique property combines practical updates, versatile outbuildings, and beautiful natural features, making it an exceptional opportunity for those seeking country living. Property includes a newer 84" flat screen TV, and an extra stove, refrigerator and freezer.
Active
Price cut: $10K (8/8)
$289,000
265 Longwoods Road, Johnsonville, NY 12094
3beds
3,180sqft
Single Family Residence, Residential
Built in 1854
7.33 Acres Lot
$-- Zestimate®
$91/sqft
$-- HOA
What's special
Two storage sheds
- 8 days |
- 1,493 |
- 120 |
Zillow last checked:
Listing updated:
Listed by:
Markers Octagon Realty 518-686-4200,
Kendal F Baker 518-542-9389
Source: Global MLS,MLS#: 202620849
Facts & features
Interior
Bedrooms & bathrooms
- Bedrooms: 3
- Bathrooms: 2
- Full bathrooms: 1
- 1/2 bathrooms: 1
Bedroom
- Level: First
Bedroom
- Level: Second
Bedroom
- Level: Second
Dining room
- Level: First
Family room
- Level: First
Kitchen
- Level: First
Living room
- Level: First
Other
- Level: First
Other
- Level: Second
Other
- Level: Second
Heating
- Propane, Wood
Cooling
- None
Appliances
- Included: Range, Refrigerator, Washer/Dryer
- Laundry: In Bathroom, Main Level
Features
- High Speed Internet, Ceiling Fan(s), Crown Molding
- Flooring: Wood, Carpet, Laminate
- Windows: Double Pane Windows
- Basement: Full,Unfinished
Interior area
- Total structure area: 3,180
- Total interior livable area: 3,180 sqft
- Finished area above ground: 3,180
- Finished area below ground: 0
Video & virtual tour
Property
Parking
- Total spaces: 8
- Parking features: Off Street, Workshop in Garage, Driveway, Heated Garage
- Has garage: Yes
- Has uncovered spaces: Yes
Features
- Patio & porch: Patio, Porch
- Exterior features: Garden
- Pool features: In Ground, Outdoor Pool
- Fencing: Electric,Back Yard,Chain Link,Perimeter
- Has view: Yes
- View description: Meadow, Pond, Trees/Woods, Creek/Stream, Water
- Has water view: Yes
- Water view: Pond,Creek/Stream,Water
- Waterfront features: Pond, Creek
Lot
- Size: 7.33 Acres
- Features: Secluded, Private, Road Frontage, Wooded, Garden
Details
- Additional structures: Shed(s), Barn(s)
- Parcel number: 383689 34.23.1
- Special conditions: Standard
Construction
Type & style
- Home type: SingleFamily
- Architectural style: Farmhouse,Traditional
- Property subtype: Single Family Residence, Residential
Materials
- Wood Siding
- Foundation: Stone
- Roof: Asphalt
Condition
- New construction: No
- Year built: 1854
Utilities & green energy
- Sewer: Septic Tank
- Utilities for property: Cable Available
Community & HOA
Community
- Security: Smoke Detector(s), Carbon Monoxide Detector(s)
HOA
- Has HOA: No
Location
- Region: Johnsonville
Financial & listing details
- Price per square foot: $91/sqft
- Tax assessed value: $260,000
- Annual tax amount: $5,662
- Date on market: 8/3/2026
Estimated market value
Not available
Estimated sales range
Not available
$2,980/mo
Price history
| Date | Event | Price |
|---|---|---|
| 8/8/2026 | Price change | $289,000-3.3%$91/sqft |
Source:  Global MLS #202620849 Report a problem Global MLS #202620849 Report a problem | ||
| 8/3/2026 | Listed for sale | $299,000$94/sqft |
Source: Global MLS #202620849 Report a problem | ||
| 7/23/2026 | Pending sale | $299,000$94/sqft |
Source: Global MLS #202620849 Report a problem | ||
| 7/1/2026 | Listed for sale | $299,000+349.6%$94/sqft |
Source: Global MLS #202620849 Report a problem | ||
| 12/3/2013 | Sold | $66,500-67%$21/sqft |
Source: Global MLS #201329844 Report a problem | ||
| 3/26/2013 | Sold | $201,500$63/sqft |
Source: Global MLS #201310571 Report a problem | ||
Public tax history
| Year | Property taxes | Tax assessment |
|---|---|---|
| 2025 | -- | $260,000 |
| 2024 | -- | $260,000 +147.6% |
| 2023 | -- | $105,000 |
| 2022 | -- | $105,000 |
| 2021 | -- | $105,000 |
| 2020 | -- | $105,000 |
| 2019 | -- | $105,000 |
| 2018 | -- | $105,000 +61.5% |
| 2017 | $3,245 | $65,000 |
| 2016 | -- | $65,000 |
| 2015 | -- | $65,000 |
| 2014 | -- | $65,000 |
Find assessor info on the county website
Monthly payment
Climate risks
Neighborhood: 12094
Nearby schools
GreatSchools rating
- 5/10Hoosic Valley Elementary SchoolGrades: K-6Distance: 5.6 mi
- 4/10Hoosic Valley Senior High SchoolGrades: 2,7-12Distance: 5.8 mi
Schools provided by the listing agent
- Elementary: Hoosic Valley
- High: Hoosic Valley
Source: Global MLS. This data may not be complete. We recommend contacting the local school district to confirm school assignments for this home.
- $286,4005 bd2 ba1.9k sqft319 Longwoods Rd, Johnsonville, NY 12094Off Market
- $475,0003 bd2 ba1.4k sqft52 Nick Mush Rd, Johnsonville, NY 12094Off Market
- $164,4004 bd1 ba2.3k sqft46 Nick Mush Rd, Johnsonville, NY 12094Off Market
- $256,4004 bd1 ba1.6k sqft78 Nick Mush Rd, Johnsonville, NY 12094Off Market
- $568,4003 bd2 ba2.5k sqft261 Austin Rd, Johnsonville, NY 12094Off Market
- $---- bd-- ba-- sqft45 Nick Mush Rd, Johnsonville, NY 12094Off Market
- $196,9002 bd1 ba1.1k sqft41-45 Nick Mush Rd, Johnsonville, NY 12094Off Market
- $586,3002 bd2 ba1.6k sqft86 Nick Mush Rd, Johnsonville, NY 12094Off Market
A local agent can set up tours, give advice and negotiate with sellers.
Similar homes
- $290,0003 bd2 ba1.6k sqft11 Easy Street, Hoosick Falls, NY 12090Active
 MLS ID #202623234, Christian P Marsh, Listing by: Marsh Hometown Realty, LLC. Global MLS
 - $320,0003 bd2 ba2k sqft19 Clum Road, Johnsonville, NY 12094Active
 MLS ID #202619781, Alexis Madden, Listing by: Romeo Team Realty. Global MLS
 - $294,9003 bd2 ba2.5k sqft15 Kokley Avenue, Hoosick Falls, NY 12090Active
 MLS ID #202618907, Julie Glover, Listing by: Berkshire Hathaway Home Services Blake. Global MLS
 - $329,9003 bd2 ba1.9k sqft44 Martindale Way, Johnsonville, NY 12094Active
 MLS ID #202622774, Terry Little, Listing by: Coldwell Banker Prime Properties. Global MLS
 - $311,9003 bd2 ba2.7k sqft117 Church Street, Hoosick Falls, NY 12090ActiveMLS ID #202622643, Gale E Leva, Listing by: Denim & Deeds Real Estate. Global MLS
- $309,5004 bd3 ba2.7k sqft20134 State Route 22, Petersburgh, NY 12138ActiveMLS ID #202619488, Laurie E Leckonby, Listing by: Coldwell Banker Prime Properties. Global MLS
- $274,9002 bd1 ba1.8k sqft25 William Cipperly Road, Hoosick Falls, NY 12090ActiveMLS ID #202620777, Raymond A Tinkham, Listing by: Berkshire Hathaway Home Services Blake. Global MLS
- $219,9003 bd3 ba2.4k sqft90 Tomhannock Road, Valley Falls, NY 12185ActiveMLS ID #202610985, Barbara Wangler, Listing by: Neudecker Realty. Global MLS
- $300,0004 bd2 ba1.6k sqft1440 Blue Factory Hill Road, Cropseyville, NY 12052ActiveMLS ID #202619624, Daniel Shepard, Listing by: All in 1 Realty Services LLC. Global MLS
- $369,0004 bd2 ba1.6k sqft36 Ball St Extension, Hoosick Falls, NY 12090ActiveMLS ID #202621425, Stephanie Sigot, Listing by: Red Door Realty NY Inc. Global MLS
- $325,0003 bd2 ba1.8k sqft104 Dutch Church Road, Petersburgh, NY 12138ActiveMLS ID #202623041, Marisa Moffatt, Listing by: Empire Real Estate Firm LLC. Global MLS
- $210,0005 bd2 ba2.2k sqft118 Foster Drive, Bennington, VT 05201ActiveMLS ID #5098066, Lindsey Martin. PrimeMLS
- $265,0006 bd3 ba3k sqft24 W Main Street, Cambridge, NY 12816ActiveMLS ID #202623489, Brandon Palmer, Listing by: HS Capital Realty LLC. Global MLS
- $250,0003 bd2 ba1.9k sqft267 Poplar Avenue, Valley Falls, NY 12185ActiveMLS ID #202621441, Joseph P Cardinale, Listing by: Howard Hanna Capital Inc. Global MLS
- $395,0004 bd2 ba2.5k sqft53 Tallmadge Place, Mechanicville, NY 12118ActiveMLS ID #202623539, Brandi Weis, Listing by: Capital Realty Experts. Global MLS
- $265,0003 bd2 ba1.6k sqft128 NorthSide Drive, Bennington, VT 05201ActiveMLS ID #5099392, Timothy Corcoran. PrimeMLS
- $425,0003 bd2 ba1.6k sqft497 Turnpike Road, Buskirk, NY 12028ActiveMLS ID #202623118, Renee Elie, Listing by: Berkshire Hathaway Home Services Blake. Global MLS
- $398,0004 bd3 ba2.1k sqft742 Babcock Lake Road, Petersburgh, NY 12138ActiveMLS ID #202620485, Daniel Reilly, Listing by: Realty One Group Key. Global MLS
- $199,0003 bd2 ba1.9k sqft12 Ball Street, Hoosick Falls, NY 12090ActiveMLS ID #202622627, Yvette Mc Intosh-Sauer, Listing by: Markers Octagon Realty. Global MLS
- $329,9004 bd2 ba1.8k sqft1 Cambridge Road, Greenwich, NY 12834ActiveMLS ID #202622714, Dylan M Guido, Listing by: Pro Realty Connection LLC. Global MLS
