REDUCED,REDUCED REDUCED!!!!!!
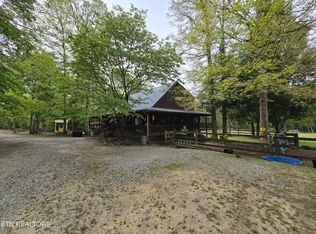
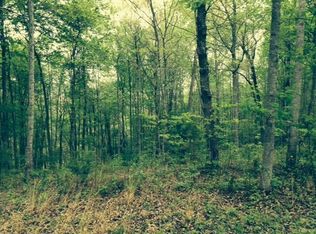
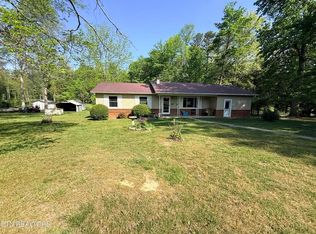
Surrounded by 20.9 ac of beautiful wooded property with bluff views overlooking the creek running along the entire northeastern property line, a nice 1.5 story wood siding home sits waiting for your favorite updates and personal touches. House needs minor improvements and repairs to make it a home again. HVAC is not working and occupants were using window A/C units and alternate heat source. House is being sold (as is) and has lots of amenities. Abundant wildlife roams the property and you can enjoy nature and the outdoors on the wrap-around porch and open deck. Master bedroom is on the main level and two other rooms are upstairs. There is a 2 car carport and a fenced in area for the pets. Propane tank was recently filled and is owned and stays with the property. A storage building with 2 sheds sits adjacent to the home. A woodworking shop with 2 sheds sits in a small clearing in the woods with a separate driveway and has electric for all your tools or needs. The property is approximately 10 minutes from Big South Fork National Park and Recreational Area, which has access to hundreds of miles of hiking and horse riding trails. Although, with 20.9 acres of woods to explore, you can make your own hiking and horse riding trails. This a hard-to-find property with a home and acreage located at the end of a road.
Pending
$310,000
265 Maggie Valley Dr, Jamestown, TN 38556
1beds
1,624sqft
:
Get pre-qualified$1,799/mo
Single Family Residence
Built in 1998
20.9 Acres Lot
$-- Zestimate®
$191/sqft
$-- HOA
What's special
Wrap-around porchOpen deckWoodworking shopSeparate drivewayBeautiful wooded propertyMaster bedroom
- 969 days |
- 4 |
- 3 |
Zillow last checked:
Listing updated:
Listed by:
Tim Peavyhouse,
Peavyhouse & Associates 931-879-8836
Source: East Tennessee Realtors,MLS#: 1247846
Facts & features
Interior
Bedrooms & bathrooms
- Bedrooms: 1
- Bathrooms: 2
- Full bathrooms: 1
- 1/2 bathrooms: 1
Heating
- Central, Propane, Other
Cooling
- Central Air, Window Unit(s)
Appliances
- Included: Dishwasher, Microwave, Range, Refrigerator
Features
- Walk-In Closet(s), Eat-in Kitchen
- Flooring: Laminate, Carpet, Hardwood, Tile
- Basement: Crawl Space
- Has fireplace: No
- Fireplace features: None
Interior area
- Total structure area: 1,624
- Total interior livable area: 1,624 sqft
Property
Parking
- Parking features: Carport
- Has carport: Yes
Features
- Has view: Yes
- View description: Country Setting, Trees/Woods
- Waterfront features: Creek
Lot
- Size: 20.9 Acres
- Features: Wooded, Level, Rolling Slope
Details
- Additional structures: Storage, Workshop
- Parcel number: 054 029.00
Construction
Type & style
- Home type: SingleFamily
- Architectural style: Cabin
- Property subtype: Single Family Residence
Materials
- Block
Condition
- Year built: 1998
Utilities & green energy
- Sewer: Septic Tank
- Water: Public
Community & HOA
Location
- Region: Jamestown
Financial & listing details
- Price per square foot: $191/sqft
- Tax assessed value: $221,900
- Annual tax amount: $749
- Date on market: 12/12/2023
- Listing terms: Conventional
Estimated market value
Not available
Estimated sales range
Not available
Not available
Price history
| Date | Event | Price |
|---|---|---|
| 1/19/2025 | Pending sale | $310,000$191/sqft |
Source:  East Tennessee Realtors #1247846 Report a problem East Tennessee Realtors #1247846 Report a problem | ||
| 8/25/2024 | Listing removed | -- |
Source: East Tennessee Realtors #1247846 Report a problem | ||
| 3/5/2024 | Pending sale | $310,000$191/sqft |
Source: East Tennessee Realtors #1247846 Report a problem | ||
| 2/29/2024 | Price change | $310,000-5.8%$191/sqft |
Source: East Tennessee Realtors #1247846 Report a problem | ||
| 1/17/2024 | Price change | $329,000-5.7%$203/sqft |
Source: East Tennessee Realtors #1247846 Report a problem | ||
| 12/12/2023 | Listed for sale | $349,000$215/sqft |
Source: East Tennessee Realtors #1247846 Report a problem | ||
Public tax history
| Year | Property taxes | Tax assessment |
|---|---|---|
| 2025 | $749 +56.6% | $55,475 +56.6% |
| 2024 | $478 | $35,425 |
| 2023 | $478 +3.7% | $35,425 +46.7% |
| 2022 | $461 | $24,150 |
| 2021 | $461 | $24,150 |
| 2020 | $461 | $24,150 |
| 2019 | $461 | $24,150 |
| 2018 | $461 +0.1% | $24,150 +2.9% |
| 2017 | $461 -1.1% | $23,475 |
| 2016 | $466 +0% | $23,475 0% |
| 2015 | $466 | $23,485 |
| 2014 | $466 | $23,485 |
| 2013 | $466 -0.3% | $23,485 |
| 2012 | $467 -3% | $23,485 -3% |
| 2011 | $482 | $24,205 |
| 2010 | $482 +48.5% | $24,205 |
| 2009 | $324 | $24,205 |
| 2008 | $324 | $24,205 |
| 2007 | $324 -28.7% | $24,205 |
| 2006 | $455 +29.7% | $24,205 +29.7% |
| 2005 | $351 | $18,663 |
| 2004 | $351 | $18,663 |
| 2002 | $351 | $18,663 +279.4% |
| 2001 | -- | $4,919 -75% |
| 2000 | -- | $19,676 |
Find assessor info on the county website
Monthly payment
Est. payment
Payment breakdown
Explore the cost of this home by adjusting the details. Changes won't be saved.Climate risks
Neighborhood: 38556
Getting around
0 / 100
Car-DependentNearby schools
GreatSchools rating
- 6/10Pine Haven Elementary SchoolGrades: PK-8Distance: 3.1 mi
- 7/10Clarkrange High SchoolGrades: 9-12Distance: 16.2 mi
- 5/10York Elementary SchoolGrades: PK-8Distance: 3.5 mi
Schools provided by the listing agent
- Elementary: Pine Haven
- High: Alvin C. York Institute
Source: East Tennessee Realtors. This data may not be complete. We recommend contacting the local school district to confirm school assignments for this home.
- $449,0002 bd4 ba2.1k sqft270 Maggie Valley Dr, Jamestown, TN 38556Sold
- $101,700-- bd1 ba768 sqft242 Maggie Valley Dr, Jamestown, TN 38556Off Market
- $10,100-- bd-- ba-- sqft242 Maggie Valley, Jamestown, TN 38556Off Market
- $21,7008.45 acresWaterfall Rd, Jamestown, TN 38556Off Market
- $200,8002 bd2 ba1.7k sqft325 Ridge View Ln, Jamestown, TN 38556Off Market
- $166,200-- bd1 ba768 sqft221 Maggie Valley Dr, Jamestown, TN 38556Off Market
- $131,100-- bd1 ba560 sqft225 Sara Beth Dr, Jamestown, TN 38556Off Market
- $--8.45 acresWaterfall Rd, Jamestown, TN 38556Off Market
A local agent can set up tours, give advice and negotiate with sellers.
Similar homes
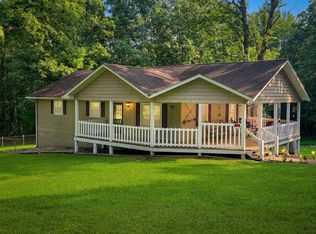
- $289,9003 bd2 ba1.1k sqft1250 Darrow Ridge Rd, Jamestown, TN 38556For Sale
 MLS ID #246141, Lisa Garrett, Mitchell Real Estate & Auction Co.. UCMLS
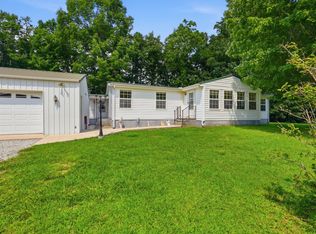
 - $319,9003 bd2 ba1.9k sqft1031 Laurelwood Dr, Jamestown, TN 38556For Sale
 MLS ID #3314810, Matt Sargent. RealTracs MLS as distributed by MLS GRID
 - $292,9294 bd2 ba1.5k sqft337 Colditz Rd, Jamestown, TN 38556For Sale
 MLS ID #242302, Heather Skender-Newton, Skender-Newton Realty. UCMLS
 - $289,9004 bd2 ba1.5k sqft1200 Banner Springs Rd, Jamestown, TN 38556For Sale
 MLS ID #243983, Lisa Garrett, Mitchell Real Estate & Auction Co.. UCMLS
 - $320,0003 bd2 ba1.8k sqft2712 Tinchtown Rd, Jamestown, TN 38556For Sale
 MLS ID #1343594, Jeff W Green, Green Acres Real Estate & Auct. East Tennessee Realtors
 - $339,0003 bd2 ba2.1k sqft2013 Meadowview Dr, Jamestown, TN 38556For SaleMLS ID #1337406, Erica Styles, Allardt Real Estate Association LLC. East Tennessee Realtors
- $430,0003 bd2 ba1.4k sqft684 Spruce Creek Dr, Jamestown, TN 38556For SaleMLS ID #1350601, Daniel Demers, Sell Your Home Services, LLC. East Tennessee Realtors
- $386,5001 bd2 ba1k sqft152 Ridge Point Rd, Jamestown, TN 38556For SaleMLS ID #1346963, Diane Schuler, 1 Source Realty Pros. East Tennessee Realtors
- $385,0003 bd2 ba1.7k sqft1065 Star Point Rd, Jamestown, TN 38556For SaleMLS ID #228301, Todd Stephens, Crye-Leike Brown Executive Realty. UCMLS
- $344,9993 bd2 ba1.1k sqft3350 Leatherwood Ford Rd, Jamestown, TN 38556For SaleMLS ID #1330451, Christopher Stjernholm, Trelora Realty, Inc. East Tennessee Realtors
- $300,0003 bd2 ba1.1k sqft875 S Fork Dr, Jamestown, TN 38556For SaleMLS ID #3133521, Kathy Brown. RealTracs MLS as distributed by MLS GRID
- $299,0002 bd2 ba1.3k sqft4720 S York Hwy, Jamestown, TN 38556For SaleMLS ID #1343597, Bart Neely, Bestway Realty. East Tennessee Realtors
- $258,0004 bd2 ba2k sqft111 Guffey Ln, Jamestown, TN 38556For SaleMLS ID #245460, Donna Marie Baisley, Baisley Hometown Realty, LLC. UCMLS
- $297,5003 bd2 ba1.3k sqft324 Fitzgerald Ln, Jamestown, TN 38556For SaleMLS ID #243118, Todd Stephens, Crye-Leike Brown Executive Realty. UCMLS
- $350,0004 bd2 ba1.9k sqft196 Red Hill Rd, Sunbright, TN 37872For SaleMLS ID #1350823, Robert Saunders, Realty Executives Associates. East Tennessee Realtors
- $230,0004 bd1 ba1.8k sqft314 & 316 Wheeler Ave, Jamestown, TN 38556For SaleMLS ID #1345921, Christopher Todd Stephens, Mitchell Real Estate & Auction. East Tennessee Realtors
- $299,0002 bd2 ba896 sqft831 Remington Rd #5, Jamestown, TN 38556For SaleMLS ID #246054, Lisa Garrett, Mitchell Real Estate & Auction Co.. UCMLS
- $274,9003 bd2 ba1.8k sqft1210 Frank Campbell Rd, Jamestown, TN 38556For SaleMLS ID #1348765, Jesse Lowe, The Real Estate Collective. East Tennessee Realtors
- $239,0003 bd2 ba1.3k sqft350 Colditz Rd, Jamestown, TN 38556For SaleMLS ID #1336877, Deborah Mountain, Bestway Realty. East Tennessee Realtors
- $419,9002 bd3 ba1.6k sqft1225 Louvaine Rd, Jamestown, TN 38556For SaleMLS ID #242120, Troy Gammon, Southern Star Realty. UCMLS
