**PRIME NOCATEE LOCATION**UPDATED**FRESHLY PAINTED** Welcome to the most affordable way to get into Nocatee! Nestled on a quiet cul-de-sac, this 3 bed/2 bath home boasts a beautifully updated interior with UPGRADED FLOORING, fresh paint, and MOVE-IN READY neutral colors. The OPEN FLOOR PLAN features an abundance of natural light creating a bright and welcoming atmosphere. The kitchen, the heart of the home, boasts granite countertops, a stylish backsplash, top of the line appliances, a large pantry, and a large food prep island, which flows into a spacious dining room. Unwind in the spacious primary suite, complete with a double vanity, and a HUGE WALK-IN SHOWER. Upgraded bathrooms and cable/fiber ready internet ensure ultimate convenience, while a pre-wired electrical setup - complete with a transfer switch and natural gas hookups - makes it incredibly easy to hook up your own portable generator for added peace of mind. Step outside to a well manicured landscape or relax on the EXTEND EXTENDED LANAI with ceiling fans and a TV hookup. Walk to Nocatee's Spray Waterpark or golf cart to resort style amenities or the Town Center! Don’t miss this gem!
Accepting backups
$480,000
265 Marietta Dr, Ponte Vedra, FL 32081
3beds
1,467sqft
:
Get pre-qualified$3,126/mo
Single Family Residence
Built in 2013
3,484 Square Feet Lot
$-- Zestimate®
$327/sqft
$66/mo HOA
What's special
Large food prep islandMove-in ready neutral colorsBeautifully updated interiorLarge pantryAbundance of natural lightGranite countertopsOpen floor plan
- 54 days |
- 149 |
- 1 |
Zillow last checked:
Listing updated:
Listed by:
Chad Neumann 904-219-7539,
Chad and Sandy Real Estate Group
Source: St Augustine St Johns County BOR,MLS#: 262880
Facts & features
Interior
Bedrooms & bathrooms
- Bedrooms: 3
- Bathrooms: 2
- Full bathrooms: 2
Primary bedroom
- Level: First
Primary bathroom
- Features: Shower Only
Dining room
- Features: Combo
Heating
- Central, Electric, Heat Pump
Cooling
- Central Air, Electric
Features
- Flooring: Vinyl
Interior area
- Total structure area: 3,597
- Total interior livable area: 1,467 sqft
Video & virtual tour
Property
Parking
- Total spaces: 2
- Parking features: 2 Car Garage, Attached
- Attached garage spaces: 2
Features
- Stories: 1
- Entry location: Ground Level
- Patio & porch: Screened Porch
Lot
- Size: 3,484 Square Feet
- Features: Irregular Lot, Less than 1/4 Acre
Details
- Parcel number: 0680530130
- Zoning: PUD
Construction
Type & style
- Home type: SingleFamily
- Property subtype: Single Family Residence
Materials
- Frame, Stucco
- Foundation: Slab
- Roof: Shingle
Condition
- New construction: No
- Year built: 2013
Utilities & green energy
- Sewer: Public Sewer
- Water: County
Community & HOA
Community
- Features: Clubhouse, Fitness Center, Tennis Court(s)
- Subdivision: Enclave At Town Center
HOA
- Has HOA: Yes
- HOA fee: $790 annually
Location
- Region: Ponte Vedra
Financial & listing details
- Price per square foot: $327/sqft
- Tax assessed value: $394,731
- Annual tax amount: $4,399
- Price range: $480K - $480K
- Date on market: 6/15/2026
- Listing terms: Cash,Conventional,FHA,VA Loan
Estimated market value
Not available
Estimated sales range
Not available
Not available
Price history
| Date | Event | Price |
|---|---|---|
| 6/15/2026 | Listed for sale | $480,000+164.3%$327/sqft |
Source:  realMLS #2147494 Report a problem realMLS #2147494 Report a problem | ||
| 6/5/2013 | Sold | $181,590$124/sqft |
Source: Public Record Report a problem | ||
Public tax history
| Year | Property taxes | Tax assessment |
|---|---|---|
| 2025 | $4,399 +9.2% | $205,133 +2.9% |
| 2024 | $4,029 +1.2% | $199,352 +3% |
| 2023 | $3,981 +1.9% | $193,546 +3% |
| 2022 | $3,908 +0.5% | $187,909 +3% |
| 2021 | $3,888 +0.2% | $182,436 +1.4% |
| 2020 | $3,878 -0.8% | $179,917 +2.3% |
| 2019 | $3,910 | $175,872 +1.9% |
| 2018 | $3,910 +1.1% | $172,593 +2.1% |
| 2017 | $3,867 | $169,043 -0.9% |
| 2016 | $3,867 +0.1% | $170,533 +0.7% |
| 2015 | $3,864 -0.9% | $169,347 +4.7% |
| 2014 | $3,901 | $161,749 |
Find assessor info on the county website
Monthly payment
Est. payment
Payment breakdown
Explore the cost of this home by adjusting the details. Changes won't be saved.Climate risks
Neighborhood: 32081
Nearby schools
GreatSchools rating
- 9/10Pine Island AcademyGrades: PK-8Distance: 4.2 mi
- 9/10Allen D Nease Senior High SchoolGrades: 8-12Distance: 2.4 mi
Schools provided by the listing agent
- Elementary: Pine Island Academy
- Middle: Pine Island Academy
- High: Allen D. Nease
Source: St Augustine St Johns County BOR. This data may not be complete. We recommend contacting the local school district to confirm school assignments for this home.
- $476,4003 bd2 ba1.4k sqft261 Marietta Dr, Ponte Vedra, FL 32081Off Market

- $404,7002 bd2 ba1.2k sqft273 Marietta Dr, Ponte Vedra, FL 32081Off Market

- $564,9003 bd2 ba2.2k sqft89 Beeson, Ponte Vedra, FL 32081Off Market
- $410,2002 bd2 ba1.5k sqft281 Marietta Dr, Ponte Vedra, FL 32081Off Market
- $478,2003 bd2 ba1.6k sqft32 Beeson Ln, Ponte Vedra, FL 32081Off Market
- $---- bd-- ba-- sqft31 Beeson Ln, Ponte Vedra, FL 32081Off Market
- $579,0003 bd3 ba1.8k sqft141 Greendale Dr, Ponte Vedra, FL 32081Sold
- $---- bd-- ba-- sqft25 Beeson Ln, Ponte Vedra, FL 32081Off Market
A local agent can set up tours, give advice and negotiate with sellers.
A local lender can help you make sure your offer is ready when you are.
Similar homes
- $495,0002 bd2 ba1.5k sqft222 WOODGATE Drive, Ponte Vedra, FL 32081For Sale
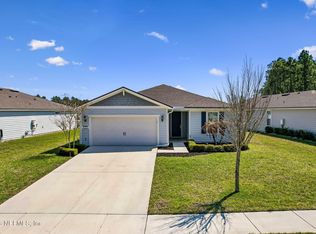 MLS ID #2136448, PATTI AUCHTER. realMLS
 - $435,0003 bd2 ba1.5k sqft209 WILLOW RIDGE Drive, Jacksonville, FL 32081For Sale
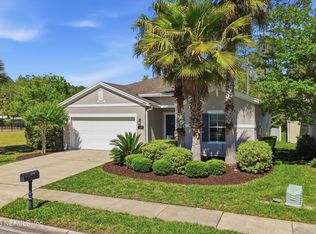 MLS ID #2140503, KIM MARTIN. realMLS
 - $449,0004 bd3 ba1.8k sqft60 Brybar Dr, Saint Augustine, FL 32095For Sale
 MLS ID #262886, Kiara Nicolette, Endless Summer Realty. St Augustine St Johns County BOR
 - $635,0004 bd3 ba2.1k sqft220 W SILVERTHORN Lane, Ponte Vedra, FL 32081For Sale
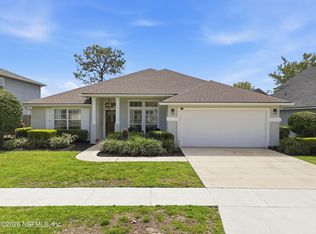 MLS ID #2137104, Beverly Hecht. realMLS
 - $594,0002 bd2 ba1.8k sqft67 SAND HARBOR Drive, Ponte Vedra, FL 32081For SaleMLS ID #2142920, THOMAS M KILARSKI LLC. realMLS
- $499,0004 bd2 ba1.8k sqft41 Brybar Dr, Saint Augustine, FL 32095For SaleMLS ID #261082, Kiara Nicolette, Endless Summer Realty. St Augustine St Johns County BOR
- $460,0004 bd3 ba2k sqft27 WILLOW WINDS Parkway, St. Johns, FL 32259For SaleMLS ID #2157637, SYDNEY RAGUSA. realMLS
- $512,0004 bd2 ba1.9k sqft100 LECLERC Court, St. Augustine, FL 32095For SaleMLS ID #2146806, DANIELLE WRIGHT. realMLS
- $445,0003 bd2 ba2k sqft109 CUMMER Way, St. Augustine, FL 32095For SaleMLS ID #2130418, NICHOLAS DAVID BROWER. realMLS
- $410,0003 bd2 ba1.5k sqft14458 BARTRAM CREEK Boulevard, Jacksonville, FL 32259For SaleMLS ID #2157914, DARLENE HEGGESTAD, LLC.. realMLS
- $510,0003 bd3 ba1.9k sqft385 RUM RUNNER Way, St. Johns, FL 32259For SaleMLS ID #2132414, LAURA RANNEKLEV. realMLS
- $445,0003 bd2 ba1.7k sqft80 Falcon Ridge Rd, Saint Augustine, FL 32084For SaleMLS ID #263476, Walker Wood, DJ & Lindsey Real Estate. St Augustine St Johns County BOR
- $485,0004 bd3 ba2k sqft198 HOLLY FOREST Drive, St. Augustine, FL 32092For SaleMLS ID #2146671, SARAH A SCHWARTZ. realMLS
- $415,0004 bd2 ba1.8k sqft520 MAJESTIC OAK Parkway, St. Augustine, FL 32092For SaleMLS ID #2158649, SHONDA CAMPANARO. realMLS
- $564,9003 bd2 ba1.7k sqft249 PATRICK MILL Circle, Ponte Vedra Beach, FL 32082For SaleMLS ID #2148766, MAGGIE KINGSLEY. realMLS
- $500,0002 bd2 ba1.8k sqft359 PINELLAS Way, St. Johns, FL 32259For SaleMLS ID #2159003, GAIL DEMARCO. realMLS
- $409,0003 bd2 ba1.6k sqft13201 HOLSINGER Boulevard, Jacksonville, FL 32256For SaleMLS ID #2148785, PAIGE COVINGTON. realMLS
- $429,9004 bd2 ba2k sqft431 BLUEJACK Lane, St. Augustine, FL 32095For SaleMLS ID #2142452, NICOLE RENEE SAMHOURI. realMLS
- $585,0003 bd2 ba2k sqft199 GLORIETA Drive, St. Augustine, FL 32095For SaleMLS ID #2146082, STARR KEATING. realMLS
- $500,0003 bd2 ba1.7k sqft761 STILLWATER Boulevard, St. Johns, FL 32259For SaleMLS ID #2133415, SHONDA CAMPANARO. realMLS
