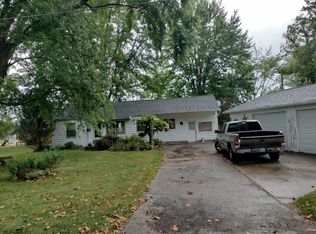
Cute as a button and completely renovated, this little home is ready for its next chapter! Surrounded by mature trees, the updates begin outside with new siding, new windows, a new metal roof, new front and rear doors, and updated exterior lighting. Step inside to a fresh, move-in-ready interior where the kitchen has been completely redone with brand-new white cabinetry, new laminate countertops, and new Whirlpool stainless steel appliances. The home offers three bedrooms, including a spacious 16’x11’ primary bedroom with a deep closet and ceiling fan. The second bedroom features two closets, carpet, and a remote-control ceiling fan, while the third bedroom offers a closet and adjustable lighting, making it equally suited for a bedroom, home office, or hobby space. The fully updated bathroom also makes smart use of space with a brand-new tub/shower combination, commode, vanity, lighted touch mirror, and a convenient laundry area with stacking washer and dryer. Window blinds are already in place throughout the home. A heat pump provides both heating and air conditioning, adding to the home’s energy-efficient design. Out back, a brand-new 9’x20’ deck with low-maintenance white vinyl railing creates a great spot to relax beneath the shade trees or enjoy the spacious backyard. A 12’x10’ storage shed on a concrete pad provides plenty of room for lawn equipment, bikes, and outdoor extras. Small in size but big on updates, this charming home has been refreshed from top to bottom and is ready for its new owner to simply move in and enjoy.
Active under contract
$149,900
265 Peneton St, Waterloo, IN 46793
3beds
880sqft
Single Family Residence
Built in 1940
0.28 Acres Lot
$148,100 Zestimate®
$--/sqft
$-- HOA
What's special
Three bedroomsFresh move-in-ready interiorCeiling fanLighted touch mirrorNew sidingRemote-control ceiling fanShade trees
- 18 days
- 717
- 51
Likely to sell faster than
Zillow last checked:
Listing updated:
Listed by:
Christina Koher Cell:260-668-9235,
RE/MAX Results
Source: IRMLS,MLS#: 202639759
Facts & features
Interior
Bedrooms & bathrooms
- Bedrooms: 3
- Bathrooms: 1
- Full bathrooms: 1
- Main level bedrooms: 3
Bedroom 1
- Level: Main
Bedroom 2
- Level: Main
Kitchen
- Level: Main
- Area: 117
- Dimensions: 13 x 9
Living room
- Level: Main
- Area: 165
- Dimensions: 15 x 11
Heating
- Electric, Heat Pump
Cooling
- Heat Pump
Appliances
- Included: Microwave, Refrigerator, Washer/Dryer Stacked, Electric Oven, Electric Range, Electric Water Heater
Features
- Ceiling Fan(s), Laminate Counters, Tub/Shower Combination
- Basement: Crawl Space
- Has fireplace: No
- Fireplace features: None
Interior area
- Total structure area: 880
- Total interior livable area: 880 sqft
- Finished area above ground: 880
- Finished area below ground: 0
Video & virtual tour
Property
Features
- Levels: One
- Stories: 1
- Patio & porch: Deck, Patio
Lot
- Size: 0.28 Acres
- Dimensions: 68x181
- Features: Level, Few Trees, 0-2.9999
Details
- Additional structures: Shed
- Parcel number: 170604402007.000008
Construction
Type & style
- Home type: SingleFamily
- Architectural style: Ranch
- Property subtype: Single Family Residence
Materials
- Vinyl Siding
Condition
- New construction: No
- Year built: 1940
Utilities & green energy
- Sewer: City
- Water: City
Community & HOA
Community
- Security: Smoke Detector(s)
- Subdivision: None
Location
- Region: Waterloo
Financial & listing details
- Tax assessed value: $67,700
- Annual tax amount: $297
- Date on market: 9/25/2026
- Listing terms: Cash,Conventional,FHA,USDA Loan,VA Loan
Estimated market value
$148,100
$141,000 - $156,000
$1,224/mo
Price history
| Date | Event | Price |
|---|---|---|
| 9/25/2026 | Listed for sale | $149,900+445.1% |
Source:  IRMLS #202639759 Report a problem IRMLS #202639759 Report a problem | ||
| 9/29/2025 | Sold | $27,500-31.3% |
Source: IRMLS #202511489 Report a problem | ||
| 7/26/2025 | Pending sale | $40,000 |
Source: IRMLS #202511489 Report a problem | ||
| 6/22/2025 | Listed for sale | $40,000 |
Source: IRMLS #202511489 Report a problem | ||
| 4/9/2025 | Pending sale | $40,000 |
Source: IRMLS #202511489 Report a problem | ||
| 4/5/2025 | Listed for sale | $40,000 |
Source: IRMLS #202511489 Report a problem | ||
Public tax history
| Year | Property taxes | Tax assessment |
|---|---|---|
| 2025 | $384 +10.9% | $67,700 -0.4% |
| 2024 | $346 -11.9% | $68,000 +7.4% |
| 2023 | $393 +1.3% | $63,300 +4.6% |
| 2022 | $388 +8.5% | $60,500 +3.8% |
| 2021 | $358 +3.4% | $58,300 +2.5% |
| 2020 | $346 -8.1% | $56,900 +11.6% |
| 2019 | $377 -0.4% | $51,000 |
| 2018 | $378 -2.5% | $51,000 -1.7% |
| 2017 | $388 +30.8% | $51,900 -7.5% |
| 2016 | $296 -11% | $56,100 +23.6% |
| 2014 | $333 +14.9% | $45,400 -0.7% |
| 2013 | $290 -1.3% | $45,700 +2.7% |
| 2012 | $293 +2.5% | $44,500 +3.7% |
| 2011 | $286 +12.7% | $42,900 |
| 2010 | $254 -70.4% | $42,900 |
| 2009 | $860 +316.4% | $42,900 -0.9% |
| 2007 | $207 -43.4% | $43,300 |
| 2006 | $365 | $43,300 +18.6% |
| 2005 | -- | $36,500 |
Find assessor info on the county website
Monthly payment
Est. payment
Payment breakdown
Explore the cost of this home by adjusting the details. Changes won't be saved.Climate risks
Neighborhood: 46793
Nearby schools
Schools provided by the listing agent
- Elementary: Waterloo
- Middle: Dekalb
- High: Dekalb
- District: Dekalb Central United
Source: IRMLS. This data may not be complete. We recommend contacting the local school district to confirm school assignments for this home.

Similar homes
- $150,0003 bd2 ba1k sqft615 E Main St, Butler, IN 46721For Sale
 MLS ID #202630148, Jody Dorais, Mike Thomas Assoc., Inc. IRMLS
 - $144,9002 bd2 ba1k sqft415 W Erie St, Butler, IN 46721For Sale
 MLS ID #202639987, Jamy Merritt, Century 21 Bradley-Lake Group. IRMLS
 - $167,5003 bd1 ba936 sqft608 N Main St, Kendallville, IN 46755For Sale
 MLS ID #202641566, Grant Weber, American Dream Team Real Estate Brokers. IRMLS
 - $170,0002 bd1 ba992 sqft5785 S 550 E, Wolcottville, IN 46795For Sale By Owner