Welcome to 265 S. Homestead Drive, a beautifully maintained 4-bedroom, 3.5-bath home located on a peaceful street in the desirable Parkside Estates community of Landisville. Offering nearly 3,000 square feet of finished living space, this home combines comfort, functionality, and pride of ownership throughout. The inviting floor plan features hardwood flooring, fresh paint, abundant natural light, and spacious living areas designed for both everyday living and entertaining. The updated kitchen is equipped with Corian countertops, newer appliances, under-cabinet lighting, and LED lighting, making it both attractive and practical. Just off the kitchen, the family room features high ceilings, and a Vermont Castings wood-burning fireplace insert with a heatilator fan, providing efficient and cozy warmth during the colder months. Upstairs, you'll find three generously sized bedrooms, including a spacious owner's suite with an expanded private bath and large walk-in closet. The bedroom level is complemented by pristine carpeting, creating a comfortable and inviting retreat. The finished lower level significantly expands the living space and includes a fourth bedroom with an egress window, a full bath, a den, workout area, and additional recreation space—ideal for guests, hobbies, or a home office. Outdoor living is equally impressive with a multi-level Trex maintenance-free deck overlooking a private, professionally landscaped backyard. Whether enjoying morning coffee or hosting family gatherings, this outdoor space is designed to be enjoyed year-round. Additional highlights include a main-level laundry room, attached two-car garage, and meticulous maintenance that make this home truly move-in ready. Conveniently located within walking distance of East Hempfield schools and just minutes from parks, shopping, dining, and major commuter routes, this exceptional home offers the perfect blend of location, space, and comfort.
Pending
$535,000
265 S Homestead Dr, Landisville, PA 17538
4beds
3,200sqft
Single Family Residence
Built in 1987
0.34 Acres Lot
$548,300 Zestimate®
$167/sqft
$-- HOA
What's special
Private professionally landscaped backyardFresh paintAttached two-car garageAbundant natural lightMulti-level trex maintenance-free deckWorkout areaAdditional recreation space
- 51 days |
- 191 |
- 3 |
Likely to sell faster than
Zillow last checked:
Listing updated:
Listed by:
JOY DANIELS 717-724-5736,
Joy Daniels Real Estate Group, Ltd 7176953177
Source: Bright MLS,MLS#: PALA2090876
Facts & features
Interior
Bedrooms & bathrooms
- Bedrooms: 4
- Bathrooms: 4
- Full bathrooms: 3
- 1/2 bathrooms: 1
- Main level bathrooms: 1
Rooms
- Room types: Dining Room, Primary Bedroom, Bedroom 2, Bedroom 3, Kitchen, Family Room, Foyer, Laundry, Office, Recreation Room, Primary Bathroom, Full Bath, Half Bath, Additional Bedroom
Primary bedroom
- Features: Flooring - Carpet, Walk-In Closet(s)
- Level: Upper
- Area: 210 Square Feet
- Dimensions: 15 X 14
Other
- Features: Flooring - Carpet
- Level: Lower
- Area: 120 Square Feet
- Dimensions: 12 X 10
Bedroom 2
- Features: Flooring - Carpet
- Level: Upper
- Area: 182 Square Feet
- Dimensions: 14 X 13
Bedroom 3
- Features: Flooring - Carpet
- Level: Upper
- Area: 143 Square Feet
- Dimensions: 11 X 13
Primary bathroom
- Features: Flooring - Ceramic Tile, Double Sink, Soaking Tub
- Level: Upper
- Area: 306 Square Feet
- Dimensions: 18 X 17
Dining room
- Features: Flooring - HardWood
- Level: Main
- Area: 266 Square Feet
- Dimensions: 19 X 14
Family room
- Features: Flooring - Carpet, Cathedral/Vaulted Ceiling, Fireplace - Wood Burning, Ceiling Fan(s)
- Level: Main
- Area: 208 Square Feet
- Dimensions: 13 X 16
Foyer
- Features: Flooring - HardWood
- Level: Main
- Area: 24 Square Feet
- Dimensions: 6 X 4
Other
- Features: Flooring - Ceramic Tile
- Level: Upper
- Area: 60 Square Feet
- Dimensions: 10 X 6
Other
- Level: Lower
- Area: 35 Square Feet
- Dimensions: 7 X 5
Half bath
- Level: Main
- Area: 30 Square Feet
- Dimensions: 6 X 5
Kitchen
- Features: Flooring - HardWood
- Level: Main
- Area: 240 Square Feet
- Dimensions: 15 X 16
Laundry
- Level: Main
- Area: 30 Square Feet
- Dimensions: 6 X 5
Office
- Features: Flooring - HardWood
- Level: Main
- Area: 130 Square Feet
- Dimensions: 10 X 13
Recreation room
- Features: Flooring - Carpet
- Level: Lower
- Area: 570 Square Feet
- Dimensions: 19 X 30
Heating
- Heat Pump, Electric
Cooling
- Central Air, Electric
Appliances
- Included: Dishwasher, Disposal, Dryer, Microwave, Oven/Range - Electric, Refrigerator, Washer, Electric Water Heater
- Laundry: Main Level, Laundry Room
Features
- Basement: Interior Entry,Finished
- Number of fireplaces: 1
- Fireplace features: Heatilator, Mantel(s)
Interior area
- Total structure area: 3,200
- Total interior livable area: 3,200 sqft
- Finished area above ground: 2,400
- Finished area below ground: 800
Property
Parking
- Total spaces: 2
- Parking features: Garage Faces Side, Driveway, Attached
- Attached garage spaces: 2
- Has uncovered spaces: Yes
Accessibility
- Accessibility features: None
Features
- Levels: Two
- Stories: 2
- Patio & porch: Deck, Porch
- Pool features: None
Lot
- Size: 0.34 Acres
- Features: Level, Landscaped
Details
- Additional structures: Above Grade, Below Grade
- Parcel number: 2902111600000
- Zoning: RESIDENTIAL
- Special conditions: Standard
Construction
Type & style
- Home type: SingleFamily
- Architectural style: Colonial
- Property subtype: Single Family Residence
Materials
- Vinyl Siding, Brick
- Foundation: Block
- Roof: Composition
Condition
- New construction: No
- Year built: 1987
Utilities & green energy
- Sewer: Public Sewer
- Water: Public
Community & HOA
Community
- Subdivision: Parkside Estates
HOA
- Has HOA: No
Location
- Region: Landisville
- Municipality: EAST HEMPFIELD TWP
Financial & listing details
- Price per square foot: $167/sqft
- Tax assessed value: $258,900
- Annual tax amount: $6,164
- Date on market: 6/26/2026
- Listing agreement: Exclusive Right To Sell
- Listing terms: Cash,Conventional
- Ownership: Fee Simple
Estimated market value
$548,300
$521,000 - $576,000
$3,449/mo
Price history
| Date | Event | Price |
|---|---|---|
| 6/30/2026 | Pending sale | $535,000$167/sqft |
Source:  Bright MLS #PALA2090876 Report a problem Bright MLS #PALA2090876 Report a problem | ||
| 6/26/2026 | Listed for sale | $535,000+280.3%$167/sqft |
Source: Bright MLS #PALA2090876 Report a problem | ||
| 6/24/1987 | Sold | $140,690$44/sqft |
Source: Agent Provided Report a problem | ||
Public tax history
| Year | Property taxes | Tax assessment |
|---|---|---|
| 2026 | $6,164 +7.1% | $258,900 |
| 2025 | $5,755 +2.9% | $258,900 |
| 2024 | $5,595 +2% | $258,900 |
| 2023 | $5,483 +2.8% | $258,900 |
| 2022 | $5,332 | $258,900 |
| 2021 | $5,332 +425.3% | $258,900 |
| 2020 | $1,015 -80.3% | $258,900 |
| 2019 | $5,158 +408.1% | $258,900 |
| 2018 | $1,015 -78% | $258,900 +41.3% |
| 2017 | $4,613 +0% | $183,200 |
| 2016 | $4,613 +29.4% | $183,200 |
| 2015 | $3,565 | $183,200 |
| 2014 | $3,565 | $183,200 |
| 2013 | -- | $183,200 |
| 2012 | -- | $183,200 |
| 2011 | -- | $183,200 |
| 2010 | -- | $183,200 |
| 2009 | -- | $183,200 |
| 2007 | -- | $183,200 |
| 2006 | -- | $183,200 |
| 2005 | -- | $183,200 +9.8% |
| 2004 | -- | $166,800 +2% |
| 2003 | -- | $163,600 |
| 2002 | -- | $163,600 |
| 2000 | -- | $163,600 |
Find assessor info on the county website
Monthly payment
Est. payment
Payment breakdown
Explore the cost of this home by adjusting the details. Changes won't be saved.Climate risks
Neighborhood: 17538
Nearby schools
GreatSchools rating
- 8/10Landisville Primary CenterGrades: K-3Distance: 0.4 mi
- 7/10Landisville Middle SchoolGrades: 7-8Distance: 0.7 mi
- 9/10Hempfield Senior High SchoolGrades: 9-12Distance: 0.6 mi
Schools provided by the listing agent
- High: Hempfield
- District: Hempfield
Source: Bright MLS. This data may not be complete. We recommend contacting the local school district to confirm school assignments for this home.
- $510,1003 bd3 ba2.3k sqft261 S Homestead Dr, Landisville, PA 17538Off Market
- $527,6003 bd2 ba2.3k sqft269 S Homestead Dr, Landisville, PA 17538Off Market
- $526,8004 bd4 ba2.6k sqft273 S Homestead Dr, Landisville, PA 17538Off Market
- $528,7004 bd3 ba2.8k sqft257 S Homestead Dr, Landisville, PA 17538Off Market
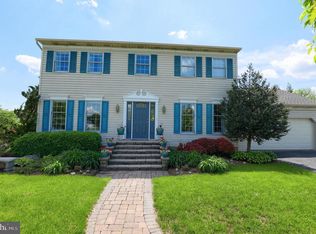
- $820,0004 bd4 ba3.5k sqft231 Meadow Creek Dr, Landisville, PA 17538Off Market
- $531,1004 bd4 ba3.5k sqft231 Meadow Creek Dr, Landisville, PA 17538Off Market
- $531,1004 bd-- ba3.5k sqft231 Meadow Creek Dr, Landisville, PA 17538Off Market
- $483,8004 bd3 ba2.3k sqft240 S Homestead Dr, Landisville, PA 17538Off Market
A local agent can set up tours, give advice and negotiate with sellers.
Similar homes
- $600,0004 bd4 ba3.4k sqft397 Wissler Way, Landisville, PA 17538For Sale

 MLS ID #PALA2092452, Michael Pellitta, Keller Williams Elite. Bright MLS
 - $459,9003 bd3 ba1.6k sqft3738 Jonas Dr, Landisville, PA 17538For Sale
 MLS ID #PALA2092638, Justine Dennis McPhee, Keller Williams Elite. Bright MLS
 - $625,0004 bd3 ba3k sqft1307 Stevens St, Manheim, PA 17545For Sale
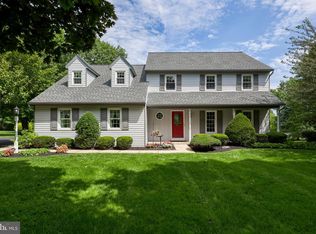 MLS ID #PALA2093464, Mike Skillman, RE/MAX Pinnacle. Bright MLS
 - $525,0003 bd3 ba2.7k sqft1957 Geraldson Dr, Lancaster, PA 17601Auction
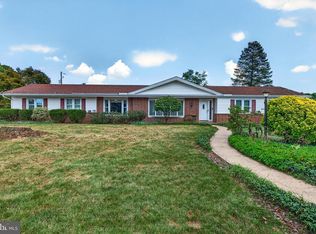 MLS ID #PALA2093254, Thomas Stewart, Cavalry Realty LLC. Bright MLS
 - $560,0004 bd3 ba2.8k sqftNone Available, Mountville, PA 17554For SaleMLS ID #PALA2092840, Matt Moore, Keller Williams Elite. Bright MLS
- $550,0004 bd4 ba3.9k sqft1801 Fieldcrest Rd, Lebanon, PA 17042For SaleMLS ID #PALN2027942, Jody Artz, Howard Hanna Krall Real Estate. Bright MLS
- $549,0004 bd3 ba2.5k sqft381 Ironstone Ridge Rd, Lancaster, PA 17603For SaleMLS ID #PALA2091524, Sandy Bonano, Realty ONE Group Unlimited. Bright MLS
- $549,7504 bd4 ba3.2k sqft651 Mountain Laurel Ln, York, PA 17402For SaleMLS ID #PAYK2109150, Mr. Kim E Moyer, Berkshire Hathaway HomeServices Homesale Realty. Bright MLS
- $425,0005 bd4 ba2.9k sqft37 W Main St, Mountville, PA 17554For SaleMLS ID #PALA2093552, Jesse Hersh, Berkshire Hathaway HomeServices Homesale Realty. Bright MLS
- $550,0005 bd2 ba2.9k sqft4023 Minute Dr, Columbia, PA 17512For SaleMLS ID #PALA2089712, Emelie Good, CENTURY 21 Home Advisors. Bright MLS
- $529,9004 bd3 ba2.6k sqft328 Harvey Rd, Hershey, PA 17033For SaleMLS ID #PADA2063002, Jacob Ziegler, Keller Williams Elite. Bright MLS
- $621,0003 bd4 ba3k sqft814 Holly Ln, Lebanon, PA 17042For SaleMLS ID #PALN2027694, Scott Graby, Gacono Real Estate LLC. Bright MLS
- $520,0004 bd3 ba2.7k sqft7 Kingston Ct, Brownstown, PA 17508For SaleMLS ID #PALA2092604, Dave Kopp, Howard Hanna Real Estate Services-York. Bright MLS
- $599,9004 bd3 ba3.3k sqft1349 Country Club Dr, Lancaster, PA 17601For SaleMLS ID #PALA2092392, Jasmine Kraybill, Berkshire Hathaway HomeServices Homesale Realty. Bright MLS
- $499,9004 bd3 ba2.8k sqft1759 Eden Rd, Lancaster, PA 17601For SaleMLS ID #PALA2087386, Leslie Kubicki-Bradbury, Coldwell Banker Realty. Bright MLS
- $349,9002 bd1 ba1.7k sqft834 Lakeview Dr, Lancaster, PA 17601For SaleMLS ID #PALA2093294, Robert Hess, Kingsway Realty - Lancaster. Bright MLS
- $489,0003 bd3 ba2.2k sqft509 Spring Hollow Dr, New Holland, PA 17557For SaleMLS ID #PALA2093454, Carol Lehman, Hostetter Realty LLC. Bright MLS
- $465,0003 bd3 ba1.8k sqft843 Douglas Dr, Lititz, PA 17543For SaleMLS ID #PALA2092596, Allison Deutsch, Berkshire Hathaway HomeServices Homesale Realty. Bright MLS
- $459,9003 bd3 ba2.8k sqft3349 Overview Dr, York, PA 17406For SaleMLS ID #PAYK2109904, Shawn Scott, Coldwell Banker Realty. Bright MLS
- $500,0005 bd3 ba2.3k sqft5032 Barkwood Ln, York, PA 17406For SaleMLS ID #PAYK2108292, Nathan Krotzer, RE/MAX Pinnacle. Bright MLS
