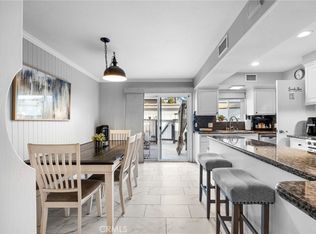
Spacious 2 bedroom, 2.5 bath townhome located in the meticulously maintained gated Meadowview Park community in Anaheim. This corner unit is special as it is located at the end of the private drive and allows for lots of natural light and offers both a back and side yard. The spacious living room boasts a vaulted ceiling, fireplace, and light neutral laminate wood flooring that flows seamlessly into the dining area accented with a mirrored built-in wet bar perfect for entertaining. Conveniently access the backyard patio through sliding doors off the dining area. The kitchen has beautifully maintained oak cabinets, pantry, white tiled countertops, stainless steel appliances and is open to the living and dining area. A convenient half-bath completes the main level. Upstairs, you'll find two generous bedroom suites. The first primary bedroom suite offers dual closets (one walk-in), a separate vanity area and a private water closet with a walk-in shower. French doors lead to a private balcony complete with a large storage room. The second primary bedroom suite is even more spacious, featuring a full wall of closets and its own full private bath with a tub/shower combination. The backyard features a good sized patio and block walls for privacy and low-maintenance landscaping-ready for you to transform into your personal outdoor oasis. You will love the direct access attached two-car garage and a dedicated laundry area with washer and dryer included. Community is ideally located near shopping and everyday amenities with low monthly HOA.
Pending
Listed by: Circa Properties, Inc. • Susan Hirzel • Contact: 714-225-2014
$625,000
2650 W Meadowview Ln, Anaheim, CA 92804
2beds
1,250sqft
Townhouse
Built in 1982
1,500 Square Feet Lot
$628,800 Zestimate®
$500/sqft
$260/mo HOA
What's special
- 17 days
- 94
- 6
Likely to sell faster than
Zillow last checked:
Listing updated:
Listed by:
Susan Hirzel DRE #01904282 714-225-2014,
Circa Properties, Inc.,
Annette MacDonald DRE #01445918,
Circa Properties, Inc.
Source: CRMLS,MLS#: PW26196335 Originating MLS: California Regional MLS
Facts & features
Interior
Bedrooms & bathrooms
- Bedrooms: 2
- Bathrooms: 3
- Full bathrooms: 1
- 3/4 bathrooms: 1
- 1/2 bathrooms: 1
- Main level bathrooms: 1
Rooms
- Room types: Bedroom, Kitchen, Living Room, Primary Bathroom, Primary Bedroom, Other
Primary bedroom
- Features: Multiple Primary Suites
Primary bedroom
- Features: Primary Suite
Bedroom
- Features: All Bedrooms Up
Bathroom
- Features: Bathroom Exhaust Fan, Bathtub, Separate Shower, Tile Counters, Tub Shower
Kitchen
- Features: Tile Counters
Other
- Features: Walk-In Closet(s)
Heating
- Central, Natural Gas
Cooling
- Central Air
Appliances
- Included: Dishwasher, Free-Standing Range, Disposal, Gas Oven, Gas Range, Gas Water Heater, Microwave, Refrigerator, Water Heater, Dryer, Washer
- Laundry: Washer Hookup, Gas Dryer Hookup, In Garage
Features
- Wet Bar, Ceiling Fan(s), Pantry, Recessed Lighting, Tile Counters, All Bedrooms Up, Multiple Primary Suites, Primary Suite, Walk-In Closet(s)
- Flooring: Carpet, Laminate
- Windows: Blinds, Double Pane Windows, Screens
- Has fireplace: Yes
- Fireplace features: Gas, Living Room
- Common walls with other units/homes: 1 Common Wall,End Unit
Interior area
- Total interior livable area: 1,250 sqft
Property
Parking
- Total spaces: 2
- Parking features: Door-Multi, Direct Access, Garage Faces Front, Garage, Garage Door Opener, Guest
- Attached garage spaces: 2
Accessibility
- Accessibility features: Parking
Features
- Levels: Two
- Stories: 2
- Entry location: 1
- Patio & porch: Concrete, Deck, Open, Patio
- Pool features: None
- Spa features: None
- Fencing: Block
Lot
- Size: 1,500 Square Feet
- Features: Back Yard
Details
- Parcel number: 12632209
- Special conditions: Standard,Trust
Construction
Type & style
- Home type: Townhouse
- Property subtype: Townhouse
- Attached to another structure: Yes
Materials
- Roof: Composition
Condition
- Turnkey
- New construction: No
- Year built: 1982
Utilities & green energy
- Electric: Standard
- Sewer: Public Sewer
- Water: Public
- Utilities for property: Electricity Connected, Natural Gas Connected, Sewer Connected, Water Connected
Community & HOA
Community
- Features: Dog Park, Suburban, Gated
- Security: Carbon Monoxide Detector(s), Security Gate, Gated Community, Key Card Entry, Smoke Detector(s)
- Subdivision: Meadowview Park (Mdvp)
HOA
- Has HOA: Yes
- Amenities included: Call for Rules, Controlled Access, Maintenance Grounds, Trash
- HOA fee: $260 monthly
- HOA name: MeadowPark HOA
- HOA phone: 562-597-3390
Location
- Region: Anaheim
Financial & listing details
- Price per square foot: $500/sqft
- Tax assessed value: $231,923
- Date on market: 9/10/2026
- Cumulative days on market: 18 days
- Listing terms: Cash,Cash to New Loan,Conventional,Submit
- Inclusions: Washer, Dryer, Refrigerator
Estimated market value
$628,800
$597,000 - $660,000
$2,907/mo
Price history
| Date | Event | Price |
|---|---|---|
| 10/12/2026 | Pending sale | $625,000$500/sqft |
Source:  CRMLS #PW26196335 Report a problem | ||
| 9/21/2026 | Contingent | $625,000$500/sqft |
Source: CRMLS #PW26196335 Report a problem | ||
| 9/10/2026 | Listed for sale | $625,000$500/sqft |
Source: CRMLS #PW26196335 Report a problem | ||
Public tax history
| Year | Property taxes | Tax assessment |
|---|---|---|
| 2026 | -- | $231,923 +2% |
| 2025 | $2,838 +4.2% | $227,376 +2% |
| 2024 | $2,724 +2.7% | $222,918 +2% |
| 2023 | $2,651 +1.2% | $218,548 +2% |
| 2022 | $2,620 +1.3% | $214,263 +2% |
| 2021 | $2,588 +0.6% | $210,062 +1% |
| 2020 | $2,572 | $207,909 +2% |
| 2019 | $2,572 +2.4% | $203,833 +2% |
| 2018 | $2,511 +4.9% | $199,837 +2% |
| 2017 | $2,395 | $195,919 +2% |
| 2016 | $2,395 +0.6% | $192,078 +1.5% |
| 2015 | $2,381 +6.1% | $189,193 +2% |
| 2014 | $2,244 | $185,487 +0.5% |
| 2013 | -- | $184,649 +2% |
| 2012 | -- | $181,029 +2% |
| 2011 | -- | $177,480 +0.8% |
| 2010 | -- | $176,154 -0.2% |
| 2009 | -- | $176,574 +2% |
| 2008 | -- | $173,112 +2% |
| 2007 | -- | $169,718 +2% |
| 2006 | -- | $166,391 +2% |
| 2005 | -- | $163,129 +2% |
| 2004 | -- | $159,931 +1.9% |
| 2003 | -- | $157,000 +2% |
| 2002 | -- | $153,922 +14% |
| 2001 | $1,429 +5% | $135,000 +4% |
| 2000 | $1,361 | $129,862 |
Find assessor info on the county website
Monthly payment
Est. payment
Payment breakdown
Explore the cost of this home by adjusting the details. Changes won't be saved.Climate risks
Neighborhood: West Anaheim
Nearby schools
Schools provided by the listing agent
- Middle: Dale
- High: Magnolia
Source: CRMLS. This data may not be complete. We recommend contacting the local school district to confirm school assignments for this home.

Similar homes
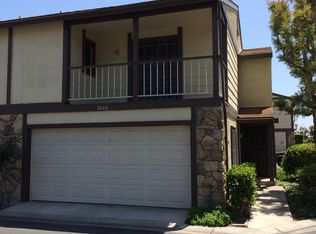
- $599,0002 bd2 ba1k sqft3294 W Orange Ave, Anaheim, CA 92804For Sale
 MLS ID #DW26213211, Jorge Gamboa, Century 21 Allstars. CRMLS
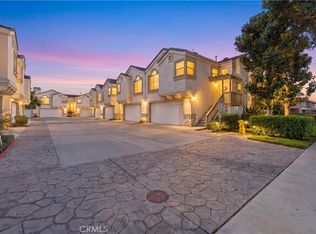
- $799,9003 bd3 ba1.6k sqft2626 W Ball Rd APT J2, Anaheim, CA 92804For Sale
 MLS ID #OC26169468, Jessica Zhang, Universal Elite Inc.. CRMLS
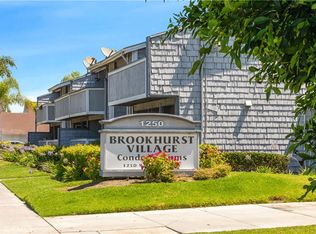
- $519,0003 bd2 ba1.1k sqft1250 S Brookhurst St Unit 2063, Anaheim, CA 92804For Sale
 MLS ID #SW26224133, Wendy Whitelaw, Real Estate Places. CRMLS
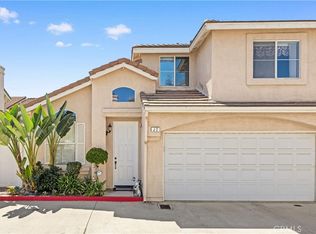
- $639,0004 bd3 ba1.3k sqft1800 W Gramercy Ave APT 14, Anaheim, CA 92801For Sale
 MLS ID #PW26146411, Edgar Adame, RE/MAX New Dimension. CRMLS
Local buyer's agents are ready to help
