Your NEWLY BUILT dream home is here! Sits on a 1.13-acre lot, offering 4 beds, 3 baths, & a split 3-car garage w/paver driveway. The immaculate interior showcases a sleek, modern feel! Enhanced by high ceilings, tons of natural light, neutral palette, recessed lighting, and wood-look tile floors t/out. The spacious, seamlessly flowing open layout is sure to impress! The gourmet kitchen boasts SS appliances, quartz counters, a pantry, staggered shaker cabinets w/crown molding, and an island w/breakfast bar. Large main bedroom has an ensuite with dual sinks & a walk-in closet. Laundry room includes a sink & cabinetry. The expansive backyard, with a covered patio, is waiting for your creative ideas! Bring your RVs, toys, horses, & etc.; this gem can accommodate. Plus mountain views! Just WOW!
For sale
$619,900
26501 N 241 Avenue, Wittmann, AZ 85361
4beds
2,474sqft
Single Family Residence
Built in 2026
1.13 Acres Lot
$-- Zestimate®
$251/sqft
$-- HOA
What's special
Covered patioMountain viewsSleek modern feelHigh ceilingsTons of natural lightImmaculate interiorRecessed lighting
- 1 day |
- 157 |
- 15 |
Zillow last checked:
Listing updated:
Listed by:
Donna Marie Lundberg 623-326-8964,
My Home Group Real Estate,
Travis E Mast 602-550-5185,
My Home Group Real Estate
Source: ARMLS,MLS#: 7069701
Facts & features
Interior
Bedrooms & bathrooms
- Bedrooms: 4
- Bathrooms: 3
- Full bathrooms: 3
Heating
- Forced Air
Cooling
- Central Air
Appliances
- Included: Refrigerator, Built-in Microwave, Dishwasher, Disposal, Electric Range
- Laundry: Inside
Features
- Quartz Countertops, High Speed Internet, Double Vanity, Breakfast Bar, 9+ Flat Ceilings, No Interior Steps, Kitchen Island, Pantry, 3/4 Bath Master Bdrm
- Flooring: Tile
- Windows: Double Pane Windows, Vinyl Frame
- Has basement: No
- Has fireplace: No
Interior area
- Total structure area: 2,474
- Total interior livable area: 2,474 sqft
Property
Parking
- Total spaces: 5
- Parking features: Attached, RV Access/Parking, RV Gate, Garage Door Opener, Direct Access
- Attached garage spaces: 3
- Uncovered spaces: 2
Features
- Stories: 1
- Patio & porch: Covered
- Spa features: None
- Fencing: Back Yard,Block
- Has view: Yes
- View description: Mountain(s)
Lot
- Size: 1.13 Acres
- Features: North/South Exposure, Cul-De-Sac, Dirt Front, Dirt Back
Details
- Parcel number: 50383989
- Special conditions: Owner/Agent
- Horses can be raised: Yes
Construction
Type & style
- Home type: SingleFamily
- Architectural style: Ranch
- Property subtype: Single Family Residence
Materials
- Synthetic Stucco, Stucco, Wood Frame
- Roof: Tile
Condition
- Year built: 2026
Details
- Builder name: Mast Custom Homes
Utilities & green energy
- Sewer: Septic Tank
- Water: Shared Well
- Utilities for property: Natural Gas Not Available
Community & HOA
Community
- Subdivision: MEL Ranch
HOA
- Has HOA: No
- Services included: No Fees
Location
- Region: Wittmann
Financial & listing details
- Price per square foot: $251/sqft
- Annual tax amount: $347
- Date on market: 8/22/2026
- Cumulative days on market: 2 days
- Listing terms: Cash,Conventional,FHA,VA Loan
- Ownership: Fee Simple
- Road surface type: Gravel
Estimated market value
Not available
Estimated sales range
Not available
Not available
Price history
| Date | Event | Price |
|---|---|---|
| 8/21/2026 | Listed for sale | $619,900$251/sqft |
Source:  ARMLS #7069701 Report a problem ARMLS #7069701 Report a problem | ||
Public tax history
Tax history is unavailable.
Monthly payment
Est. payment
Payment breakdown
Explore the cost of this home by adjusting the details. Changes won't be saved.Climate risks
Neighborhood: 85361
Nearby schools
GreatSchools rating
- 4/10Nadaburg Elementary SchoolGrades: PK-8Distance: 5 mi
- NANadaburg Online Virtual AcademyGrades: 7-12Distance: 4.9 mi
Schools provided by the listing agent
- Elementary: Nadaburg Elementary School
- Middle: Nadaburg Elementary School
- High: Mountainside High School
- District: Nadaburg Unified School District
Source: ARMLS. This data may not be complete. We recommend contacting the local school district to confirm school assignments for this home.
- $595,0004 bd2 ba2k sqft26515 N 241st Ave, Wittmann, AZ 85361For Sale

- $77,2005 acres24000 W Jomax Rd, Wittmann, AZ 85361Off Market
- $620,0004 bd3 ba2.4k sqft26529 N 241st Ave, Wittmann, AZ 85361For Sale

- $545,0004 bd2 ba2.1k sqft23823 W Morning Star Ln, Wittmann, AZ 85361Sold
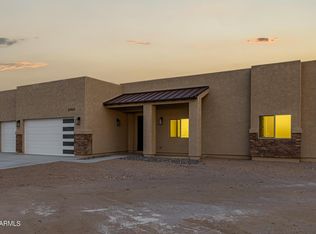
- $555,0003 bd3 ba2.1k sqft23815 W Morning Star Ln, Wittmann, AZ 85361Sold
- $575,9003 bd3 ba2.1k sqft23831 W Morning Star Ln, Wittmann, AZ 85361Sold
- $560,0004 bd2 ba2.1k sqft23801 W Morning Star Ln, Wittmann, AZ 85361Sold
- $595,0004 bd2 ba2k sqft26543 N 241st Ave, Wittmann, AZ 85361For Sale
A local agent can set up tours, give advice and negotiate with sellers.
Similar homes
- $620,0004 bd3 ba2.4k sqft26529 N 241 Avenue, Wittmann, AZ 85361For SaleMLS ID #7070466, Travis E Mast, My Home Group Real Estate. ARMLS
- $595,0004 bd2 ba2k sqft26515 N 241st Avenue, Wittmann, AZ 85361For SaleMLS ID #7070373, Donna Marie Lundberg, My Home Group Real Estate. ARMLS
- $595,0004 bd2 ba2k sqft26543 N 241 Avenue, Wittmann, AZ 85361For Sale
 MLS ID #7070471, Travis E Mast, My Home Group Real Estate. ARMLS
 - $599,0003 bd3 ba2.1k sqft30508 N 239th Dr, Wittmann, AZ 85361For Sale
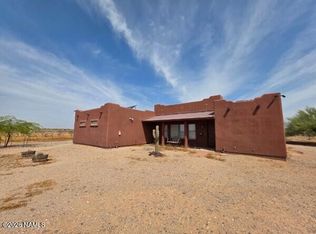
 MLS ID #205755, Joseph Edden, DeLex Realty. NAZMLS
 - $584,9003 bd3 ba2.1k sqft24079 N MORNING STAR Lane, Wittmann, AZ 85361For SaleMLS ID #7066737, Francine Nicolia, Realty ONE Group. ARMLS
- $625,0003 bd3 ba2.2k sqft24009 W REDBIRD Road, Wittmann, AZ 85361For SaleMLS ID #7041645, Connie Jenson, Realty Executives Arizona Territory. ARMLS
- $675,0003 bd3 ba2.6k sqft21836 W QUAILS NEST --, Wittmann, AZ 85361For SaleMLS ID #7069436, Deborrah Parkans, RE/MAX Fine Properties. ARMLS
- $649,0004 bd3 ba2.4k sqft26733 N 235TH Lane, Wittmann, AZ 85361For SaleMLS ID #6978143, Daniel Frydrych, West USA Realty. ARMLS
- $499,0004 bd3 ba1.8k sqft24136 W BLUE SKY Drive, Wittmann, AZ 85361For SaleMLS ID #7065251, Jena Gable, Realty ONE Group. ARMLS
- $714,8004 bd3 ba2.8k sqft27710 N 237TH Lane, Wittmann, AZ 85361For SaleMLS ID #7063641, Kathy Patino, Wise Choice Properties. ARMLS
- $649,9004 bd3 ba2.3k sqft25778 W PEAKVIEW Road, Wittmann, AZ 85361For SaleMLS ID #7067692, Jonathan Luna, eXp Realty. ARMLS
- $680,0004 bd3 ba2.4k sqft22314 W WHITE FEATHER Lane, Wittmann, AZ 85361For SaleMLS ID #7050776, John Fuller, My Home Group Real Estate. ARMLS
- $624,9004 bd2 ba2k sqft23020 W SKINNER Road, Wittmann, AZ 85361For SaleMLS ID #7021682, Stacey Coulthard, Real Estate Collection. ARMLS
- $628,9904 bd2 ba2.1k sqft25645 W BLUE SKY Drive, Wittmann, AZ 85361For SaleMLS ID #7038035, Shannon Cunningham, AZ Performance Realty. ARMLS
- $624,7003 bd3 ba2.6k sqft22603 W LAURA Street, Wittmann, AZ 85361For SaleMLS ID #6997145, Carey Knepper, Keller Williams, Professional Partners. ARMLS
- $598,0004 bd3 ba3k sqft29207 N 258th Lane, Wittmann, AZ 85361For SaleMLS ID #7022040, Jon T Sherwood, Crossroads Brokerage. ARMLS
- $665,0004 bd2 ba2k sqft27306 N 219th Avenue, Wittmann, AZ 85361For SaleMLS ID #7036644, Sammie Hone, My Home Group Real Estate. ARMLS
- $610,0004 bd2 ba2.2k sqft23153 W SKINNER Road, Wittmann, AZ 85361For SaleMLS ID #6898041, Stacey Coulthard, Real Estate Collection. ARMLS
- $679,9003 bd3 ba2.4k sqft30714 N 228TH Avenue N, Wittmann, AZ 85361For SaleMLS ID #7067110, Jerilyn R Pearson, HomeSmart. ARMLS
- $849,9004 bd5 ba3.1k sqft29405 N 224TH Drive, Wittmann, AZ 85361For SaleMLS ID #7069133, Angela Lorton, DeLex Realty. ARMLS
