Well-maintained 2-family brick home located in the highly desirable Glen Oaks section of Queens and situated in School District 26, which adds to its strong neighborhood appeal. Second and third floors feature 2 bedrooms and 2 baths, each with spacious layouts, abundant natural light, and comfortable living space. The second level offers a private terrace perfect for relaxing or entertaining. Additional highlights include a private driveway, one-car garage, and a major bus stop (Q3 and N22) conveniently located in close proximity to the building for an easy commute. Access to major roadways, shopping, dining, grocery stores, parks, and everyday conveniences. It is a "GOLD OPPORTUNITY" for the "JUST RIGHT" buyer.
Pending
$1,200,000
26505 Hillside Avenue, Floral Park, NY 11004
4beds
3,400sqft
Duplex, Multi Family
Built in 1961
-- sqft lot
$-- Zestimate®
$353/sqft
$-- HOA
What's special
Abundant natural lightPrivate drivewayOne-car garageSpacious layoutsComfortable living space
- 88 days |
- 64 |
- 0 |
Likely to sell faster than
Zillow last checked:
Listing updated:
Listed by:
Goldilocks Real Estate 516-874-3033,
Maria Kick 917-697-2562
Source: OneKey® MLS as distributed by MLS GRID,MLS#: 994746
Facts & features
Interior
Bedrooms & bathrooms
- Bedrooms: 4
- Bathrooms: 2
- Full bathrooms: 2
Heating
- Baseboard, Hot Water, Natural Gas, Separate Meters, Other
Cooling
- Multi Units
Appliances
- Laundry: Common Area, Inside
Features
- Formal Dining, Original Details, Other
- Flooring: Combination
- Has fireplace: No
Interior area
- Total structure area: 3,400
- Total interior livable area: 3,400 sqft
Property
Parking
- Total spaces: 3
- Parking features: Driveway, Garage, On Street, Unassigned
- Garage spaces: 1
- Has uncovered spaces: Yes
Features
- Patio & porch: Patio, Terrace
- Exterior features: Balcony, Garden
- Fencing: Back Yard
Lot
- Size: 2,000 Square Feet
- Features: Back Yard, Garden, Level, Near Public Transit, Near Shops, Private
Details
- Parcel number: 087770032
- Special conditions: None
Construction
Type & style
- Home type: MultiFamily
- Architectural style: Other
- Property subtype: Duplex, Multi Family
- Attached to another structure: Yes
Materials
- Brick
Condition
- Actual
- Year built: 1961
Utilities & green energy
- Gas: Separate Gas Meters: 2
- Sewer: Public Sewer
- Water: Public
- Utilities for property: Cable Available, Electricity Available, Electricity Connected, Natural Gas Available, Natural Gas Connected, Sewer Available, Sewer Connected, Trash Collection Public, Water Available, Water Connected
Community & HOA
Location
- Region: Glen Oaks
Financial & listing details
- Price per square foot: $353/sqft
- Tax assessed value: $68,820
- Annual tax amount: $11,363
- Date on market: 5/21/2026
- Cumulative days on market: 88 days
- Listing agreement: Exclusive Right To Sell
- Listing terms: 1031 Exchange,Cash,Contract,Conventional
- Electric utility on property: Yes
Estimated market value
Not available
Estimated sales range
Not available
Not available
Price history
| Date | Event | Price |
|---|---|---|
| 6/23/2026 | Pending sale | $1,200,000$353/sqft |
Source:  OneKey® MLS as distributed by MLS GRID #994746 Report a problem OneKey® MLS as distributed by MLS GRID #994746 Report a problem | ||
| 5/21/2026 | Listed for sale | $1,200,000$353/sqft |
Source: OneKey® MLS as distributed by MLS GRID #994746 Report a problem | ||
| 12/23/2012 | Listing removed | $1,375 |
Source: Prudential Douglas Elliman Real Estate #2544468 Report a problem | ||
| 12/21/2012 | Price change | $1,375-6.8% |
Source: Prudential Douglas Elliman Real Estate #2544468 Report a problem | ||
| 12/14/2012 | Listed for rent | $1,475+9.3% |
Source: Prudential Douglas Elliman Real Estate #2544468 Report a problem | ||
| 9/21/2011 | Listing removed | $1,350 |
Source: Prudential Douglas Elliman Real Estate #2428753 Report a problem | ||
| 9/8/2011 | Listed for rent | $1,350 |
Source: Prudential Douglas Elliman Real Estate #2428753 Report a problem | ||
Public tax history
| Year | Property taxes | Tax assessment |
|---|---|---|
| 2025 | -- | $68,820 -4.6% |
| 2024 | -- | $72,120 -4% |
| 2023 | -- | $75,120 +4.4% |
| 2022 | -- | $71,940 -6.5% |
| 2021 | -- | $76,920 -6.9% |
| 2020 | $10,226 +0.6% | $82,620 +16.8% |
| 2019 | $10,165 +1.3% | $70,740 +47.5% |
| 2018 | $10,030 +8.8% | $47,949 +6% |
| 2017 | $9,221 +10.5% | $45,235 +6% |
| 2016 | $8,345 | $42,675 +6% |
| 2015 | $8,345 +50.9% | $40,260 +0.6% |
| 2014 | $5,531 | $40,020 -3.5% |
| 2013 | -- | $41,472 +2.4% |
| 2012 | -- | $40,512 +6% |
| 2011 | -- | $38,220 +6% |
| 2010 | -- | $36,057 +2% |
| 2009 | -- | $35,366 +2.3% |
| 2008 | -- | $34,560 +2.4% |
| 2007 | -- | $33,760 +6% |
| 2006 | -- | $31,850 |
Find assessor info on the county website
Monthly payment
Climate risks
Neighborhood: Floral park
Nearby schools
GreatSchools rating
- 7/10Ps 191 MayflowerGrades: PK-5Distance: 0.4 mi
- 8/10Irwin Altman Middle School 172Grades: 6-8Distance: 0.6 mi
- 3/10Martin Van Buren High SchoolGrades: 9-12Distance: 1.9 mi
Schools provided by the listing agent
- Elementary: Ps 191 Mayflower
- Middle: Irwin Altman Middle School 172
- High: Martin Van Buren High School
Source: OneKey® MLS as distributed by MLS GRID. This data may not be complete. We recommend contacting the local school district to confirm school assignments for this home.
- $862,000-- bd-- ba2.8k sqft26507 Hillside Ave, Glen Oaks, NY 11004Off Market
- $---- bd-- ba-- sqft26503 Hillside Ave, Glen Oaks, NY 11004Off Market
- $968,200-- bd-- ba1.6k sqft8349 265th St, Glen Oaks, NY 11004Off Market
- $908,500-- bd-- ba1.4k sqft8350 266th St, Glen Oaks, NY 11004Off Market
- $984,700-- bd-- ba1.3k sqft8343 265th St, Glen Oaks, NY 11004Off Market
- $824,700-- bd-- ba1k sqft8346 266th St, Glen Oaks, NY 11004Off Market
- $1,047,700-- bd-- ba2.4k sqft8356 265th St, Glen Oaks, NY 11004Off Market
- $---- bd-- ba-- sqft8356 265th Street #FL 2ND, Glen Oaks, NY 11004Off Market
A local agent can set up tours, give advice and negotiate with sellers.
Similar homes
- $1,050,0004 bd3 ba1.7k sqft8218 258th Street, Floral Park, NY 11004For Sale
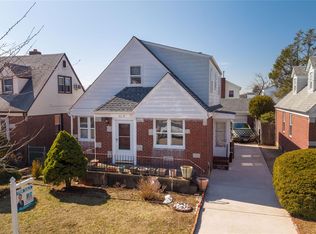
 MLS ID #953689, Salvatore Mazzara, Listing by: Exit Realty First Choice. OneKey® MLS as distributed by MLS GRID
 - $1,149,0004 bd2 ba3k sqft6669 73rd Place, Middle Village, NY 11379For Sale
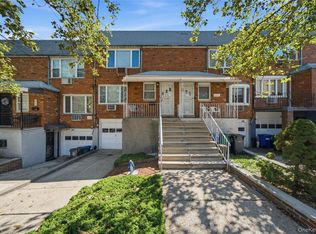 MLS ID #1034108, Aneta Pycior, Listing by: Crifasi Real Estate Inc. OneKey® MLS as distributed by MLS GRID
 - $1,150,0004 bd2 ba1.7k sqft282 Caryl Drive, Lawrence, NY 11559For Sale
 MLS ID #973020, Gitelle Steinfeld, Listing by: Weissman Realty Group LLC. OneKey® MLS as distributed by MLS GRID
 - $1,169,0006 bd2 ba2.6k sqft14563 181st Street, Springfield Gardens, NY 11413For Sale
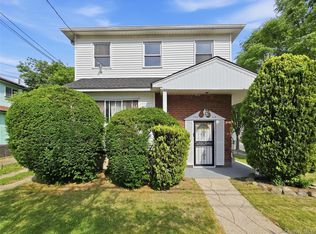 MLS ID #1009684, Ivone P. Lucio, Listing by: Voro LLC. OneKey® MLS as distributed by MLS GRID
 - $1,195,0005 bd4 ba3.3k sqft810 Neill Avenue, Bronx, NY 10462For SaleMLS ID #1004688, Vittina Ruggiero, Listing by: Seas The Day Realty LLC. OneKey® MLS as distributed by MLS GRID
- $1,490,0005 bd4 ba3.4k sqft22314 56th Avenue, Oakland Gardens, NY 11364For SaleMLS ID #1031445, Jianing Carlisle, Listing by: Fultonex Realty LLC. OneKey® MLS as distributed by MLS GRID
- $1,350,0004 bd4 ba2k sqft215-36 48th Avenue, Bayside, NY 11364For SaleMLS ID #1033799, Geraldine A. Moran CBR, Listing by: Douglas Elliman Real Estate. OneKey® MLS as distributed by MLS GRID
- $1,195,0005 bd4 ba2k sqft48 Crescent Street, Brooklyn, NY 11208For SaleMLS ID #1035496, Harry Ego-Aguirre, Listing by: Douglas Elliman Real Estate. OneKey® MLS as distributed by MLS GRID
- $1,299,0004 bd3 ba2.4k sqft1665 156th Street, Whitestone, NY 11357For SaleMLS ID #966795, Alina Yukhtman, Listing by: Golden One Realty Group LLC. OneKey® MLS as distributed by MLS GRID
- $850,0005 bd2 ba1.8k sqft215-10 99th Avenue, Queens Village, NY 11429For SaleMLS ID #985437, George Herrera, Listing by: Keller Williams Landmark II. OneKey® MLS as distributed by MLS GRID
- $949,9994 bd4 ba2.1k sqft82-42 233rd Street, Queens Village, NY 11427For SaleMLS ID #1028108, Nancianne R. Genduso CBR, Listing by: Coldwell Banker American Homes. OneKey® MLS as distributed by MLS GRID
- $1,298,0004 bd2 ba1.9k sqft921 127th Street, College Point, NY 11356For SaleMLS ID #1009728, Ling Ling Wu, Listing by: H N L Realty Inc. OneKey® MLS as distributed by MLS GRID
- $950,0005 bd3 ba2.3k sqft214 Lowell Avenue, Floral Park, NY 11001For SaleMLS ID #1030042, Michael J. Rose, Listing by: OverSouth LLC. OneKey® MLS as distributed by MLS GRID
- $1,048,8884 bd4 ba2k sqft191-15 119th Avenue, Saint Albans, NY 11412For SaleMLS ID #1009229, Rahul Jaggi, Listing by: Voro LLC. OneKey® MLS as distributed by MLS GRID
- $1,399,0004 bd3 ba2.1k sqft151-57 28th Avenue, Flushing, NY 11354For SaleMLS ID #1038004, Fen Lin, Listing by: E Realty International Corp. OneKey® MLS as distributed by MLS GRID
- $1,199,0006 bd4 ba3.3k sqft109 Wakefield Avenue, Yonkers, NY 10704For SaleMLS ID #1021872, Thomas C. Hennessy, Listing by: Houlihan Lawrence Inc.. OneKey® MLS as distributed by MLS GRID
- $1,475,0004 bd3 ba2.6k sqft228 Robby Lane, Manhasset Hills, NY 11040For SaleMLS ID #1012692, Imran Khan, Listing by: Realty Executives Today. OneKey® MLS as distributed by MLS GRID
- $1,299,0004 bd3 ba2k sqft6172 70th Street, Middle Village, NY 11379For SaleMLS ID #987233, Andrew LaSala, Listing by: Crifasi Real Estate Inc. OneKey® MLS as distributed by MLS GRID
- $1,179,0005 bd4 ba2.5k sqft10516 Flatlands 4th Street, Brooklyn, NY 11236For SaleMLS ID #994201, Alana McIntosh, Listing by: Keller Williams Realty Empire. OneKey® MLS as distributed by MLS GRID
- $1,498,8885 bd5 ba2.9k sqft61-49 Grand Avenue, Maspeth, NY 11378For SaleMLS ID #1037493, Po Wei Tair, Listing by: RE/MAX 1st Choice. OneKey® MLS as distributed by MLS GRID
