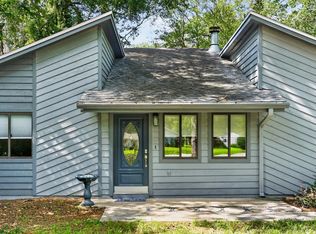
Charming & move-in ready 4 bedroom home in Settlers Springs on a quiet street! Floorplan offers open living and dining area, and separate kitchen. Cozy living room features wood burning fireplace. Recently renovated kitchen offers stainless LG appliances and granite-look countertops. Primary bedroom has ensuite bath. 4th bedroom can also be used as home office. Additional room off kitchen is great for storage or a home gym. Features include crown molding, LVP wood flooring in main living areas and carpet in bedrooms. Light and bright interior. Enjoy the front porch swing or relax on the covered back deck overlooking the fenced backyard with shed. Generator also stays with home, as well as washer and dryer. Great NW Tallahassee location! Walkable to Springwood Elementary.
Pre-foreclosure
Est. $310,000
2651 Brentshire Dr, Tallahassee, FL 32303
4beds
1,644sqft
Single Family Residence
Built in 1988
0.28 Acres Lot
$310,000 Zestimate®
$189/sqft
$-- HOA
What's special
Renovated kitchenCovered back deckGranite-look countertopsCrown moldingSeparate kitchenGreat nw tallahassee locationFront porch swing
- 84 days
- 60
- 1
Zillow last checked:
Listing updated:
Listed by:
Hettie R Spooner 850-509-4337,
Hill Spooner & Elliott Inc
Source: TBR,MLS#: 361582
Facts & features
Interior
Bedrooms & bathrooms
- Bedrooms: 4
- Bathrooms: 2
- Full bathrooms: 2
Rooms
- Room types: Garage, Office, Other, Pantry
Primary bedroom
- Dimensions: 14x13
Bedroom 2
- Dimensions: 12x10
Bedroom 3
- Dimensions: 10x9
Bedroom 4
- Dimensions: 12x11
Dining room
- Dimensions: 10x9
Family room
- Dimensions: -
Kitchen
- Dimensions: 21x8
Living room
- Dimensions: 20x17
Other
- Dimensions: 14x11
Heating
- Central, Electric, Heat Pump, Wood
Cooling
- Central Air, Ceiling Fan(s), Electric
Appliances
- Included: Dryer, Dishwasher, Disposal, Ice Maker, Oven, Range, Refrigerator, Washer
Features
- Pantry, Walk-In Closet(s)
- Flooring: Carpet, Plank, Vinyl
- Has fireplace: Yes
Interior area
- Total structure area: 1,644
- Total interior livable area: 1,644 sqft
Property
Parking
- Parking features: Driveway
- Has uncovered spaces: Yes
Features
- Stories: 1
- Patio & porch: Covered, Deck, Porch
- Exterior features: Fully Fenced
- Fencing: Fenced
- Has view: Yes
- View description: None
Lot
- Size: 0.28 Acres
- Dimensions: 82 x 143 x 92 x 143
Details
- Parcel number: 12073210915 E0230
- Special conditions: Standard
- Other equipment: Generator
Construction
Type & style
- Home type: SingleFamily
- Architectural style: One Story,Traditional
- Property subtype: Single Family Residence
Materials
- Brick, Wood Siding
Condition
- Year built: 1988
Utilities & green energy
- Sewer: Public Sewer
Community & HOA
Community
- Security: Security System Owned
- Subdivision: SETTLERS SPRINGS
Location
- Region: Tallahassee
Financial & listing details
- Price per square foot: $189/sqft
- Tax assessed value: $230,248
- Annual tax amount: $3,203
- Date on market: 7/24/2023
- Cumulative days on market: 39 days
- Listing terms: Cash,Conventional,FHA,VA Loan
- Road surface type: Paved
Foreclosure details
Estimated market value
$310,000
$295,000 - $326,000
$2,075/mo
Price history
| Date | Event | Price |
|---|---|---|
| 9/7/2023 | Sold | $299,000$182/sqft |
Source:  TBR #361582 Report a problem TBR #361582 Report a problem | ||
| 7/31/2023 | Contingent | $299,000$182/sqft |
Source: TBR #361582 Report a problem | ||
| 7/24/2023 | Listed for sale | $299,000$182/sqft |
Source: TBR #361582 Report a problem | ||
Public tax history
| Year | Property taxes | Tax assessment |
|---|---|---|
| 2025 | $3,581 +3.1% | $230,008 +2.9% |
| 2024 | $3,473 -4.4% | $223,526 +20.8% |
| 2023 | $3,633 +13.5% | $185,094 +10% |
| 2022 | $3,203 +9.1% | $168,267 +10% |
| 2021 | $2,936 +7.4% | $152,970 +5.8% |
| 2020 | $2,734 +2.8% | $144,597 +3.9% |
| 2019 | $2,661 | $139,201 +3.8% |
| 2018 | $2,661 +2.9% | $134,060 +6% |
| 2017 | $2,586 +80.7% | $126,445 +2.6% |
| 2016 | $1,431 | $123,205 +2.6% |
| 2015 | $1,431 | $120,059 +6.7% |
| 2014 | $1,431 | $112,519 +1.5% |
| 2013 | -- | $110,856 +1.7% |
| 2012 | -- | $109,003 +3% |
| 2011 | -- | $105,828 +1.5% |
| 2010 | -- | $104,264 +2.7% |
| 2009 | -- | $101,523 +0.1% |
| 2008 | -- | $101,422 -34.4% |
| 2007 | -- | $154,531 +5.8% |
| 2006 | -- | $145,991 +33.4% |
| 2005 | -- | $109,414 |
| 2004 | -- | $109,414 +9.6% |
| 2003 | -- | $99,798 +9.1% |
| 2002 | -- | $91,446 +2.8% |
| 2001 | -- | $88,931 |
| 2000 | $1,242 | $88,931 |
Find assessor info on the county website
Monthly payment
Climate risks
Neighborhood: 32303
Nearby schools
Schools provided by the listing agent
- Elementary: SPRINGWOOD
- Middle: GRIFFIN
- High: GODBY
Source: TBR. This data may not be complete. We recommend contacting the local school district to confirm school assignments for this home.
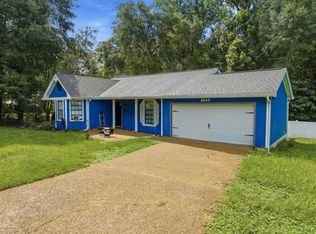
- $195,0003 bd2 ba1.4k sqft2643 Brentshire Dr, Tallahassee, FL 32303For Sale
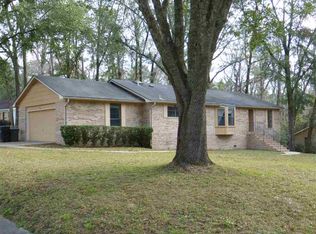
- $296,7003 bd2 ba1.6k sqft2960 N Settlers Blvd, Tallahassee, FL 32303Off Market
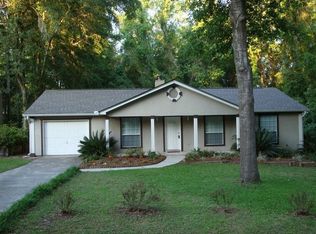
- $279,2003 bd2 ba1.3k sqft2958 N Settlers Blvd, Tallahassee, FL 32303Off Market
- $268,300-- bd-- ba1.4k sqft2627 Brentshire Dr, Tallahassee, FL 32303Off Market
Similar homes
- $350,0004 bd2 ba1.5k sqft2306 Kami Creek Trl, Tallahassee, FL 32303For Sale
 MLS ID #404281, Vincent M DiMenna, Xcellence. TBR
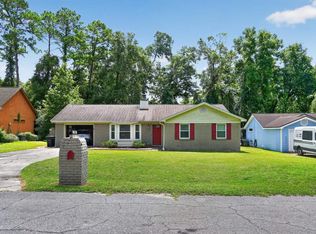
 - $299,0003 bd2 ba1.8k sqft2740 Teton Trl, Tallahassee, FL 32303For Sale
 MLS ID #403715, Steven Koleno, Beycome of Florida LLC. TBR
 - $300,0004 bd3 ba1.7k sqft2408 Ionic Ct, Tallahassee, FL 32303For Sale
 MLS ID #404223, Vincent M DiMenna, Xcellence. TBR
 - $285,0004 bd2 ba1.5k sqft3166 Wood Hill Dr, Tallahassee, FL 32303For Sale
 MLS ID #403316, Candace Garber, TruDeals Realty LLC. TBR
