Nestled in the quiet, highly desirable Harbinwood Estates, this home offers the rare combination of privacy, space, and character on nearly two wooded acres. It’s the kind of property that immediately feels like home — warm, inviting, and full of potential for the next owner.
Inside, you’ll find 4 bedrooms and 3½ bathrooms, including a private mother in law suite with its own entrance off the spacious front foyer. The large front porch practically begs for rocking chairs and a porch swing, setting the tone for peaceful mornings and relaxed evenings.
The home’s craftsmanship stands out with wood floors, stained wood trim, and custom cabinetry— offering exceptional storage for everyday essentials and those special items you want tucked away. The kitchen includes all appliances and features a charming plant growing window over the sink. A large laundry room adds convenience with washer/dryer hookups and a laundry tub.
The primary suite is designed for comfort, featuring a walk in shower, a private toilet room, and two large closets. Two additional bedrooms share a hall bath. A half-bathroom is perfectly positioned near the main entry. Built in shelving at the end of the hallway provides a beautiful spot for books or collectibles.
The living/family room is a true centerpiece — spacious, bright, and welcoming with vaulted ceilings, abundant windows, and ambient hidden lighting. A striking brick fireplace creates a cozy gathering place in cooler months. The open dining room flows seamlessly from the family room, allowing seating for up to 30 guests — ideal for holiday gatherings and celebrations. Two large windows overlook the wooded lot and pond, bringing nature right into the home.
Step outside to the partially covered back deck, thoughtfully designed to capture winter sun and provide summer shade for year round enjoyment.
Practical features add even more value:
• Two heating/air units, including a separate thermostat for the in law suite
• 900 sq ft partially finished basement with electrical already in place
• Large two-car garage under the home with an interior staircase for safety and security.
• Metal roof, cedar siding, brick accents, copper plumbing and a reinforced foundation with extra steel
• 2X6 exterior wall framing allows for extra insulation.
• Circular driveway provides plenty of parking spaces for guests.
While the home could benefit from a few minor updates, it is move in ready and offers an incredible opportunity to own a solidly built, beautifully situated property with endless potential.
For sale by owner
$369,900
2141 Shadyoaks Dr, Tallahassee, FL 32303
4beds
2,100sqft
:
Get pre-qualified$2,485/mo
SingleFamily
Built in 1982
1 Acres Lot
$-- Zestimate®
$176/sqft
$-- HOA
What's special
Wood floorsStained wood trimKitchen includes all appliances
What the owner loves about this home
This home is where families and friends can gather for celebrations. Plenty of parking. I love the high ceilings and the windows that bring in light. I love the huge kitchen and laundry room. The in-law-suite is perfect for an aging parent or teenager/college student. I love the large master shower. The home is on the main entrance to the neighborhood, but is set a good distance off the road, making it a quiet place.
- 10 days |
- 750 |
- 19 |
Listed by:
Property Owner (850) 933-8151
Facts & features
Interior
Bedrooms & bathrooms
- Bedrooms: 4
- Bathrooms: 4
- Full bathrooms: 3
- 1/2 bathrooms: 1
Heating
- Heat pump, Electric
Cooling
- Central
Appliances
- Included: Dishwasher, Garbage disposal, Range / Oven, Refrigerator
Features
- Flooring: Carpet, Hardwood
- Basement: Partially finished
- Has fireplace: Yes
Interior area
- Total interior livable area: 2,100 sqft
Property
Parking
- Total spaces: 2
- Parking features: Garage - Attached, Off-street
Features
- Exterior features: Wood, Cement / Concrete
- Has view: Yes
- View description: Water
- Has water view: Yes
- Water view: Water
Lot
- Size: 1 Acres
Details
- Parcel number: 2104070000110
Construction
Type & style
- Home type: SingleFamily
Materials
- Foundation: Footing
- Roof: Metal
Condition
- New construction: No
- Year built: 1982
Community & HOA
Location
- Region: Tallahassee
Financial & listing details
- Price per square foot: $176/sqft
- Tax assessed value: $298,424
- Annual tax amount: $4,764
- Date on market: 8/1/2026
Estimated market value
Not available
Estimated sales range
Not available
$2,562/mo
Price history
| Date | Event | Price |
|---|---|---|
| 8/1/2026 | Listed for sale | $369,900+3262.7%$176/sqft |
Source: Owner Report a problem | ||
| 3/1/1980 | Sold | $11,000$5/sqft |
Source: Agent Provided Report a problem | ||
Public tax history
| Year | Property taxes | Tax assessment |
|---|---|---|
| 2025 | $4,764 +9.2% | $298,424 +4.3% |
| 2024 | $4,363 +2.8% | $286,004 +3.5% |
| 2023 | $4,244 +9% | $276,454 +7.7% |
| 2022 | $3,895 +91% | $256,734 +53.6% |
| 2021 | $2,040 +3.3% | $167,107 +1.4% |
| 2020 | $1,974 +1.4% | $164,800 +2.3% |
| 2019 | $1,947 | $161,095 +1.9% |
| 2018 | $1,947 +1.1% | $158,091 +2.1% |
| 2017 | $1,926 +0.1% | $154,839 +2.1% |
| 2016 | $1,924 | $151,654 +0.7% |
| 2015 | $1,924 | $150,600 +0.8% |
| 2014 | $1,924 | $149,405 +1.5% |
| 2013 | -- | $147,197 +1.7% |
| 2012 | -- | $144,736 +3% |
| 2011 | -- | $140,520 +1.5% |
| 2010 | -- | $138,443 +2.7% |
| 2009 | -- | $134,803 +0.1% |
| 2008 | -- | $134,668 -44.3% |
| 2007 | -- | $241,904 +15% |
| 2006 | -- | $210,407 +28.9% |
| 2005 | -- | $163,245 |
| 2004 | -- | $163,245 +11.1% |
| 2003 | -- | $146,929 +10.8% |
| 2002 | -- | $132,665 +6.5% |
| 2001 | -- | $124,626 |
| 2000 | $1,671 | $124,626 |
Find assessor info on the county website
Monthly payment
Est. payment
Payment breakdown
Explore the cost of this home by adjusting the details. Changes won't be saved.Climate risks
Neighborhood: 32303
Nearby schools
GreatSchools rating
- 4/10Canopy Oaks Elementary SchoolGrades: PK-5Distance: 0.4 mi
- 6/10Raa Middle SchoolGrades: 6-8Distance: 4.9 mi
- 5/10Leon High SchoolGrades: 9-12Distance: 6.2 mi
- $421,1004 bd3 ba3.1k sqft2149 Shadyoaks Dr, Tallahassee, FL 32303Off Market
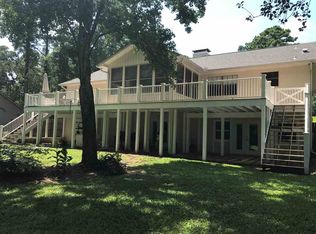
- $401,3004 bd3 ba2.5k sqft2149 Shady Oaks Dr, Tallahassee, FL 32303Off Market
- $300,0004 bd2 ba2.2k sqft2145 Shadyoaks Dr, Tallahassee, FL 32303Sold
- $374,7004 bd2 ba2.2k sqft2145 Shady Oaks Dr, Tallahassee, FL 32303Off Market
- $358,9003 bd2 ba1.9k sqft2150 Shadyoaks Dr, Tallahassee, FL 32303Off Market
- $422,700-- bd-- ba2.3k sqft2157 Shadyoaks Dr, Tallahassee, FL 32303Off Market
- $321,200-- bd-- ba1.8k sqft2144 Shadyoaks Dr, Tallahassee, FL 32303Off Market
- $---- bd-- ba-- sqft2150 Shady Oaks Dr, Tallahassee, FL 32303Off Market
A local agent can set up tours, give advice and negotiate with sellers.
Similar homes
- $350,0003 bd2 ba2.4k sqft2518 Hastings Dr, Tallahassee, FL 32303For Sale
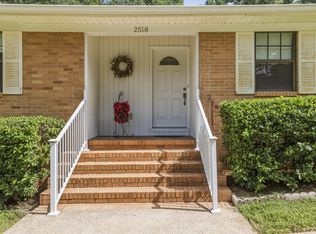 MLS ID #403454, Marie Clewis, Keller Williams Town & Country. TBR
 - $350,0003 bd2 ba2k sqft4508 Camden Rd, Tallahassee, FL 32303For Sale
 MLS ID #402154, Sarah L Thompson, C21 Avenues Real Estate Partne. TBR
 - $285,0004 bd2 ba1.5k sqft3166 Wood Hill Dr, Tallahassee, FL 32303For Sale
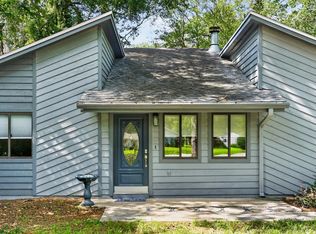 MLS ID #403316, Candace Garber, TruDeals Realty LLC. TBR
 - $315,0004 bd2 ba1.6k sqft4517 Zonker Ct, Tallahassee, FL 32303For Sale
 MLS ID #403359, Jacob S Leoni, Volare Real Estate Company. TBR
 - $249,0004 bd2 ba1.6k sqft2119 Longview Dr, Tallahassee, FL 32303For SaleMLS ID #403083, Joyce M Gardner, Signature Realty Professionals. TBR
- $379,9003 bd2 ba1.8k sqft4425 Summerfield Dr, Tallahassee, FL 32303For SaleMLS ID #400102, Kelsey Lohman, Lohman Realty LLC. TBR
- $399,9004 bd3 ba2k sqft4517 Mary Owen Rd, Tallahassee, FL 32303For SaleMLS ID #401232, Kelsey Lohman, Lohman Realty LLC. TBR
- $295,0004 bd2 ba1.4k sqft2501 Colleen Dr, Tallahassee, FL 32303For SaleMLS ID #403404, Devin Odom, Frog Real Estate Company, LLC. TBR
- $300,0003 bd2 ba1.5k sqft2520 Clara Kee Blvd, Tallahassee, FL 32303For SaleMLS ID #402269, Phillip Kelly, Passage Real Estate. TBR
- $289,0003 bd2 ba1.2k sqft2649 Nez Perce Trl, Tallahassee, FL 32303For SaleMLS ID #403255, Stacie Spears Dixon, The Naumann Group Real Estate. TBR
- $300,0003 bd2 ba1.6k sqft1916 Maymeadow Ln, Tallahassee, FL 32303For SaleMLS ID #403443, Kayla Meadows, Keller Williams Town & Country. TBR
- $339,9004 bd3 ba2k sqft2012 Sheridan Rd, Tallahassee, FL 32303For Sale By Owner
- $320,0003 bd2 ba1.4k sqft2744 McFarlane Ct, Tallahassee, FL 32303For SaleMLS ID #402623, Ginger L McComas, Xcellence. TBR
- $339,9004 bd2 ba2.5k sqft1811 Devra Dr, Tallahassee, FL 32303For SaleMLS ID #402313, Cole Davis, The Naumann Group Real Estate. TBR
- $393,0003 bd2 ba2k sqft3846 Arbor Dr, Tallahassee, FL 32303For SaleMLS ID #391061, Don E Bailey, Coldwell Banker Hartung. TBR
- $449,5003 bd2 ba2.9k sqft3704 Danesborough Dr, Tallahassee, FL 32303For SaleMLS ID #402284, Malissa Henning, EXP Realty, LLC. TBR
- $399,0004 bd3 ba2.4k sqft407 Nottingham Ct, Tallahassee, FL 32312For SaleMLS ID #402433, Catherine Beeche, Xcellence. TBR
- $328,9003 bd2 ba1.9k sqft4260 Cool Emerald Dr, Tallahassee, FL 32303For SaleMLS ID #401343, Jacob O'Donnell, Bulldog Properties, LLC. TBR
- $315,0004 bd2 ba1.7k sqft3214 Springdale Dr, Tallahassee, FL 32312For SaleMLS ID #403508, Elizabeth Ekk, Ekk Realty Group. TBR
- $481,8003 bd3 ba2.4k sqft3232 Robinson Oak Dr, Tallahassee, FL 32303For SaleMLS ID #403072, Kelly S Chavers, Hum Real Estate. TBR
