You’re Home with Room for the Whole Family! This 3BR/2BA home offers incredible flexibility for multigenerational living, entertaining, hobbies & more! Featuring a 590 SF basement 1 bed/1 bath apartment with private entry (not included in listed SF). Multiple living areas, formal living room, spacious family/dining area & separate kitchen. Invite your friends for gatherings on the large-covered deck and in the amazing sunroom surrounded by windows for year-round enjoyment. A fully fenced yard with a two-story 540 SF barn perfect for workshop, playhouse, crafting or storage. Minutes to shopping, library & restaurants. 2 HVACs (2009 & 2022), water heater 2023, roof approx. 2010. Must see to appreciate how large this home lives! As-Is with right to inspect.
For sale
$350,000
2518 Hastings Dr, Tallahassee, FL 32303
3beds
2,474sqft
:
Get pre-qualified$2,352/mo
Single Family Residence
Built in 1967
0.3 Acres Lot
$339,100 Zestimate®
$141/sqft
$-- HOA
What's special
Fully fenced yardLarge-covered deckSeparate kitchen
- 3 days |
- 466 |
- 11 |
Zillow last checked:
Listing updated:
Listed by:
Marie Clewis 850-800-6259,
Keller Williams Town & Country
Source: TBR,MLS#: 403454
Facts & features
Interior
Bedrooms & bathrooms
- Bedrooms: 3
- Bathrooms: 2
- Full bathrooms: 2
Rooms
- Room types: Basement, Utility Room
Primary bedroom
- Dimensions: 15x11
Bedroom 2
- Dimensions: 11x15
Bedroom 3
- Dimensions: 11x11
Dining room
- Dimensions: 0
Family room
- Dimensions: 19x17
Kitchen
- Dimensions: 10x13
Living room
- Dimensions: 12x20
Other
- Dimensions: 24x22
Heating
- Central, Electric
Cooling
- Central Air, Ceiling Fan(s), Electric
Appliances
- Included: Oven, Range, Refrigerator
Features
- Stall Shower, Window Treatments
- Flooring: Carpet, Tile
- Basement: Finished
- Has fireplace: No
Interior area
- Total structure area: 2,474
- Total interior livable area: 2,474 sqft
Video & virtual tour
Property
Parking
- Total spaces: 2
- Parking features: Carport, Two Spaces
- Carport spaces: 2
Features
- Levels: Multi/Split
- Stories: 1
- Patio & porch: Covered, Deck, Porch
- Exterior features: Fully Fenced
- Fencing: Fenced
- Has view: Yes
- View description: None
Lot
- Size: 0.3 Acres
Details
- Parcel number: 12073210970 B0020
- Special conditions: Standard
Construction
Type & style
- Home type: SingleFamily
- Architectural style: One Story,Split-Foyer,Traditional
- Property subtype: Single Family Residence
Materials
- Brick, Vinyl Siding
- Foundation: Crawlspace
Condition
- Year built: 1967
Utilities & green energy
- Sewer: Septic Tank
Community & HOA
Community
- Subdivision: Runnymede
Location
- Region: Tallahassee
Financial & listing details
- Price per square foot: $141/sqft
- Tax assessed value: $280,911
- Annual tax amount: $1,747
- Date on market: 8/8/2026
- Cumulative days on market: 4 days
- Listing terms: Conventional,FHA
- Road surface type: Paved
Estimated market value
$339,100
$322,000 - $356,000
$2,069/mo
Price history
| Date | Event | Price |
|---|---|---|
| 8/8/2026 | Listed for sale | $350,000$141/sqft |
Source:  TBR #403454 Report a problem TBR #403454 Report a problem | ||
Public tax history
| Year | Property taxes | Tax assessment |
|---|---|---|
| 2025 | $1,747 +14.5% | $139,402 +2.9% |
| 2024 | $1,526 +3.4% | $135,473 +3% |
| 2023 | $1,476 +5.3% | $131,527 +3% |
| 2022 | $1,403 +1% | $127,696 +3% |
| 2021 | $1,389 +3.3% | $123,977 +1.4% |
| 2020 | $1,344 +1.6% | $122,265 +2.3% |
| 2019 | $1,323 | $119,516 +1.9% |
| 2018 | $1,323 +1.3% | $117,288 +2.1% |
| 2017 | $1,306 +0.6% | $114,876 +2.1% |
| 2016 | $1,298 | $112,513 +0.7% |
| 2015 | $1,298 | $111,731 +0.8% |
| 2014 | $1,298 | $110,844 +1.5% |
| 2013 | -- | $109,206 +1.7% |
| 2012 | -- | $107,381 +3% |
| 2011 | -- | $104,253 +1.5% |
| 2010 | -- | $102,712 +2.7% |
| 2009 | -- | $100,012 +0.1% |
| 2008 | -- | $99,912 -44.1% |
| 2007 | -- | $178,885 +9.9% |
| 2006 | -- | $162,729 +24.9% |
| 2005 | -- | $130,276 |
| 2004 | -- | $130,276 +10.8% |
| 2003 | -- | $117,533 +13% |
| 2002 | -- | $104,024 +4.3% |
| 2001 | -- | $99,766 |
| 2000 | $1,113 | $99,766 |
Find assessor info on the county website
Monthly payment
Est. payment
Payment breakdown
Explore the cost of this home by adjusting the details. Changes won't be saved.Climate risks
Neighborhood: 32303
Nearby schools
GreatSchools rating
- 7/10Springwood Elementary SchoolGrades: PK-5Distance: 0.9 mi
- 2/10Griffin Middle SchoolGrades: 6-8Distance: 3.9 mi
- 2/10Amos P. Godby High SchoolGrades: 9-12Distance: 3.1 mi
Schools provided by the listing agent
- Elementary: SPRINGWOOD
- Middle: GRIFFIN
- High: GODBY
Source: TBR. This data may not be complete. We recommend contacting the local school district to confirm school assignments for this home.
- $214,3003 bd2 ba1.2k sqft3804 Rolf Dr, Tallahassee, FL 32303Off Market
- $222,5003 bd2 ba1.5k sqft2520 Hastings Dr, Tallahassee, FL 32303Off Market
- $271,4003 bd2 ba1.6k sqft2512 Hastings Dr, Tallahassee, FL 32303Off Market

- $285,0003 bd2 ba1.3k sqft2539 Lawrence Dr, Tallahassee, FL 32303Sold
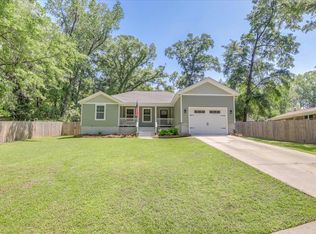
- $261,6003 bd2 ba1.2k sqft2517 Hastings Dr, Tallahassee, FL 32303Off Market
- $245,0003 bd2 ba1.3k sqft2515 Hastings Dr, Tallahassee, FL 32303Sold
- $250,0003 bd2 ba1.3k sqft2519 Hastings Dr, Tallahassee, FL 32303For Sale
- $218,4003 bd2 ba1.3k sqftLawrence Dr, Tallahassee, FL 32303Off Market
A local agent can set up tours, give advice and negotiate with sellers.
A local lender can help you make sure your offer is ready when you are.
Similar homes
- $350,0003 bd2 ba2k sqft4508 Camden Rd, Tallahassee, FL 32303For Sale
 MLS ID #402154, Sarah L Thompson, C21 Avenues Real Estate Partne. TBR
 - $289,0003 bd2 ba1.2k sqft2649 Nez Perce Trl, Tallahassee, FL 32303For Sale
 MLS ID #403255, Stacie Spears Dixon, The Naumann Group Real Estate. TBR
 - $274,9003 bd2 ba1.4k sqft2518 Lawrence Dr, Tallahassee, FL 32303For Sale
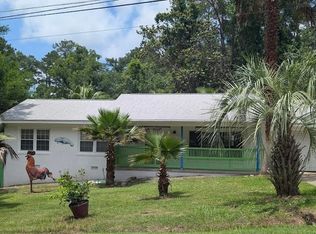 MLS ID #400720, John L Bilich, Sylvia Carver Realty, LLC. TBR
 - $315,0003 bd2 ba1.5k sqft2205 Greenwich Way, Tallahassee, FL 32308For Sale
 MLS ID #403458, Carla S Streetman, Streetman Realty. TBR
 - $349,9004 bd2 ba1.5k sqft522 Collins Dr, Tallahassee, FL 32303For SaleMLS ID #403145, Eric W Smallridge, Proper Real Estate Advisors. TBR
- $315,0004 bd2 ba1.7k sqft3214 Springdale Dr, Tallahassee, FL 32312For SaleMLS ID #403508, Elizabeth Ekk, Ekk Realty Group. TBR
- $319,9003 bd2 ba1.7k sqft2256 Wabash Trl, Tallahassee, FL 32303For SaleMLS ID #403256, Jack Davidson, Jack Davidson, Lic. Real Estat. TBR
- $335,0003 bd2 ba1.5k sqft3735 Ravine Dr, Tallahassee, FL 32312For SaleMLS ID #403325, Eric W Smallridge, Proper Real Estate Advisors. TBR
- $249,0004 bd2 ba1.6k sqft2119 Longview Dr, Tallahassee, FL 32303For SaleMLS ID #403083, Joyce M Gardner, Signature Realty Professionals. TBR
- $250,0003 bd2 ba2.2k sqft1734 Ray Rd, Tallahassee, FL 32303For SaleMLS ID #401908, Natalie Rubik, Re/Max Professionals Realty. TBR
- $229,0003 bd2 ba1.5k sqft4116 Tara Dr, Tallahassee, FL 32303For SaleMLS ID #403095, Garret Heussner, Frog Real Estate Company, LLC. TBR
- $350,0003 bd2 ba1.9k sqft3708 Randall St, Tallahassee, FL 32309For SaleMLS ID #400251, Chelsey N Hough, Keller Williams Town & Country. TBR
- $245,0003 bd3 ba1.5k sqft2749 CORRIE ADRIAN Lane, Tallahassee, FL 32303For SaleMLS ID #2158159, DARREN GARDNER. realMLS
- $279,9004 bd2 ba1.7k sqft1730 W Tharpe St, Tallahassee, FL 32303For SaleMLS ID #401317, Michael Carruthers, Joseph R. Bracciale Jr. Broker. TBR
- $295,0003 bd2 ba1.5k sqft640 Voncile Ave, Tallahassee, FL 32303For SaleMLS ID #400238, Lena Seiler, Hill Spooner & Elliott Inc. TBR
- $365,0003 bd2 ba1.5k sqft111 Pendleton Ave, Tallahassee, FL 32317For SaleMLS ID #11922439, Angela Michelle Mcguire, Xcellence Realty Independent, Inc.. My State MLS
- $349,0003 bd2 ba2.3k sqft596 Champion Oaks Cir, Havana, FL 32333For SaleMLS ID #401977, Patsy J Harrell, Harrell Realty, Inc. TBR
- $375,0004 bd2 ba1.6k sqft463 Sand Pine Dr, Midway, FL 32343For SaleMLS ID #403409, Anthanette Ford-Paul, Ford-Paul Realty, LLC. TBR
- $409,9005 bd3 ba2.5k sqft2307 Domingo Dr, Tallahassee, FL 32304For SaleMLS ID #402348, Chrissy Shorter-Arnold, Blue Legacy Real Estate Group. TBR
- $269,5003 bd2 ba1.2k sqft2408 Poco St, Tallahassee, FL 32304For SaleMLS ID #402938, Jon S Daniels, Ekk Realty Group. TBR
