USDA Eligible 3BR/2BA Home in Summerfield on Corner Lot Eligible for 100% USDA financing, this 3BR/2BA home in Summerfield offers 2,079 sq ft of well-designed living space on a desirable corner lot in Tallahassee. The open floor plan features a bright living area, formal dining room, and spacious kitchen with granite countertops, soft-close cabinets, stainless steel appliances, subway tile backsplash, pantry, and eat-in bar seating. French doors open to a covered back patio, creating seamless indoor-outdoor living for relaxing or entertaining, while the flexible outdoor space offers room to personalize with side yard fencing potential for added privacy, pets, or play. The corner lot layout also provides separate access points for parking and everyday living flow, enhancing both convenience and functionality. The private primary suite includes a walk-in closet and spacious bath with spa-like features. New carpet in all bedrooms adds fresh comfort and move-in-ready appeal. Located in the Summerfield community, residents enjoy neighborhood pool access, walking trails, and convenient proximity to North Monroe Street, I-10, shopping, dining, and everyday conveniences. Ideal for buyers seeking a move-in ready Tallahassee home with USDA financing, community amenities, versatile outdoor living, and convenient Northside access.
For sale
Price cut: $2K (6/24)
$393,000
3846 Arbor Dr, Tallahassee, FL 32303
3beds
2,079sqft
:
Get pre-qualified$2,708/mo
Single Family Residence
Built in 2021
0.26 Acres Lot
$391,000 Zestimate®
$189/sqft
$67/mo HOA
What's special
Granite countertopsOpen floor planCovered back patioEat-in bar seatingSpacious kitchenDesirable corner lotFormal dining room
- 310 days |
- 380 |
- 29 |
Zillow last checked:
Listing updated:
Listed by:
Don E Bailey 850-933-3612,
Coldwell Banker Hartung
Source: TBR,MLS#: 391061
Facts & features
Interior
Bedrooms & bathrooms
- Bedrooms: 3
- Bathrooms: 2
- Full bathrooms: 2
Rooms
- Room types: Other, Pantry, Utility Room
Primary bedroom
- Dimensions: 15x12
Bedroom 2
- Dimensions: 12x11
Bedroom 3
- Dimensions: 12x12
Dining room
- Dimensions: 10x12
Family room
- Dimensions: 0
Kitchen
- Dimensions: 13x9
Living room
- Dimensions: 15x14
Heating
- Central, Electric
Cooling
- Central Air, Electric
Appliances
- Included: Dishwasher, Disposal, Ice Maker, Microwave, Oven, Range, Refrigerator
Features
- Pantry, Split Bedrooms, Walk-In Closet(s)
- Flooring: Carpet, Plank, Tile, Vinyl
- Has fireplace: No
Interior area
- Total structure area: 2,079
- Total interior livable area: 2,079 sqft
Property
Parking
- Total spaces: 2
- Parking features: Garage, Two Car Garage
- Garage spaces: 2
Features
- Stories: 1
- Patio & porch: Covered, Patio, Porch
- Pool features: Community
- Has view: Yes
- View description: None
Lot
- Size: 0.26 Acres
- Dimensions: 71 x 103 x 120 x 133
Details
- Parcel number: 21052600C0010
- Special conditions: Standard
Construction
Type & style
- Home type: SingleFamily
- Architectural style: Craftsman,One Story
- Property subtype: Single Family Residence
Materials
- Brick, Fiber Cement
- Foundation: Slab
Condition
- Year built: 2021
Utilities & green energy
- Sewer: Public Sewer
Community & HOA
Community
- Features: Curbs, Gutter(s), Pool, Street Lights, Sidewalks
- Subdivision: Summerfield
HOA
- Has HOA: Yes
- Services included: Common Areas, Other, Pool(s)
- HOA fee: $800 annually
Location
- Region: Tallahassee
Financial & listing details
- Price per square foot: $189/sqft
- Tax assessed value: $345,819
- Annual tax amount: $5,084
- Date on market: 9/15/2025
- Cumulative days on market: 316 days
- Listing terms: Cash,Conventional,FHA,USDA Loan,VA Loan
- Road surface type: Paved
Estimated market value
$391,000
$371,000 - $411,000
$2,924/mo
Price history
| Date | Event | Price |
|---|---|---|
| 6/24/2026 | Price change | $393,000-0.5%$189/sqft |
Source:  TBR #391061 Report a problem TBR #391061 Report a problem | ||
| 2/5/2026 | Price change | $395,000-0.8%$190/sqft |
Source: TBR #391061 Report a problem | ||
| 11/24/2025 | Price change | $398,000-0.5%$191/sqft |
Source: TBR #391061 Report a problem | ||
| 10/22/2025 | Price change | $400,000-1.2%$192/sqft |
Source: TBR #391061 Report a problem | ||
| 9/20/2025 | Listed for sale | $405,000+22.8%$195/sqft |
Source: TBR #391061 Report a problem | ||
| 5/7/2021 | Sold | $329,900$159/sqft |
Source: TBR #326063 Report a problem | ||
| 3/23/2021 | Contingent | $329,900$159/sqft |
Source: TBR #326063 Report a problem | ||
| 1/11/2021 | Listed for sale | $329,900$159/sqft |
Source: TBR #326063 Report a problem | ||
Public tax history
| Year | Property taxes | Tax assessment |
|---|---|---|
| 2025 | $5,243 +3.1% | $345,819 +3.3% |
| 2024 | $5,084 +7.7% | $334,635 +8.5% |
| 2023 | $4,722 +7.9% | $308,545 +6.5% |
| 2022 | $4,378 +480.1% | $289,646 +479.3% |
| 2021 | $755 +409.7% | $50,000 +400% |
| 2020 | $148 | $10,000 |
Find assessor info on the county website
Monthly payment
Est. payment
Payment breakdown
Explore the cost of this home by adjusting the details. Changes won't be saved.Climate risks
Neighborhood: 32303
Nearby schools
GreatSchools rating
- 4/10Canopy Oaks Elementary SchoolGrades: PK-5Distance: 0.6 mi
- 6/10Raa Middle SchoolGrades: 6-8Distance: 5.4 mi
- 2/10Amos P. Godby High SchoolGrades: 9-12Distance: 4.4 mi
Schools provided by the listing agent
- Elementary: CANOPY OAKS
- Middle: RAA
- High: GODBY
Source: TBR. This data may not be complete. We recommend contacting the local school district to confirm school assignments for this home.
- $381,7004 bd2 ba1.9k sqft4509 Mary Owen Rd, Tallahassee, FL 32303Off Market
- $359,4003 bd2 ba1.7k sqft3842 Arbor Dr, Tallahassee, FL 32303Off Market
- $321,3003 bd2 ba1.6k sqft4513 Mary Owen Rd, Tallahassee, FL 32303Off Market
- $360,8004 bd2 ba1.8k sqft3851 Arbor Dr, Tallahassee, FL 32303Off Market
- $379,6003 bd2 ba1.8k sqft3847 Arbor Dr, Tallahassee, FL 32303Off Market
- $406,0004 bd4 ba2k sqft3838 Arbor Dr, Tallahassee, FL 32303Off Market
- $390,0003 bd2 ba2.1k sqft3824 Arbor Dr, Tallahassee, FL 32303Sold
- $397,7504 bd3 ba2k sqft4442 Summerfield Dr, Tallahassee, FL 32303Sold
A local agent can set up tours, give advice and negotiate with sellers.
Similar homes
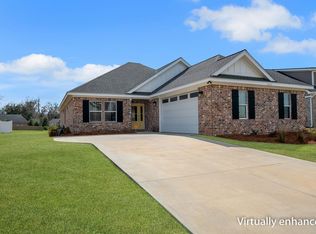
- $379,9003 bd2 ba1.8k sqft4425 Summerfield Dr, Tallahassee, FL 32303For Sale
 MLS ID #400102, Kelsey Lohman, Lohman Realty LLC. TBR
 - $399,9004 bd3 ba2k sqft4517 Mary Owen Rd, Tallahassee, FL 32303For Sale
 MLS ID #401232, Kelsey Lohman, Lohman Realty LLC. TBR
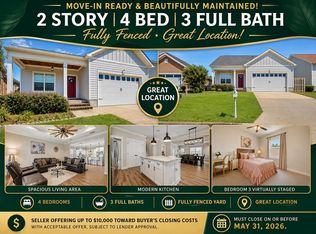
 - $388,0004 bd3 ba2k sqft2288 Wabash Trl, Tallahassee, FL 32303For Sale
 MLS ID #399023, Ohna G Koontz, Keller Williams Town & Country. TBR
 - $350,0004 bd2 ba1.7k sqft4482 River Breeze Ln, Tallahassee, FL 32303For Sale
 MLS ID #402095, Nan B Greynolds, The Naumann Group Real Estate. TBR
 - $348,0004 bd2 ba2.5k sqft1811 Devra Dr, Tallahassee, FL 32303For SaleMLS ID #402313, Cole Davis, The Naumann Group Real Estate. TBR
- $399,9004 bd2 ba2k sqft236 Timberlane Rd, Tallahassee, FL 32312For SaleMLS ID #402078, Barbara McNair, Keller Williams Town & Country. TBR
- $325,0003 bd2 ba1.4k sqft2281 Wabash Trl, Tallahassee, FL 32303For SaleMLS ID #402276, Caitlin Saunders, The Naumann Group Real Estate. TBR
- $264,0003 bd2 ba1.6k sqft2153 Longview Dr, Tallahassee, FL 32303For SaleMLS ID #397440, B. Jonathan Manry, Hill Spooner & Elliott Inc. TBR
- $425,0004 bd4 ba2.6k sqft1502 Coleman St, Tallahassee, FL 32310For SaleMLS ID #402911, Kelli Walton, Keller Williams Town & Country. TBR
- $340,0003 bd2 ba1.5k sqft5701 Flowerbrook Cir, Tallahassee, FL 32303New ConstructionMLS ID #401302, Rachael T Davis, Keller Williams Town & Country. TBR
- $435,0004 bd3 ba1.9k sqft2609 Raymond Diehl Rd, Tallahassee, FL 32309For SaleMLS ID #400462, M. Andy Elliott, Xcellence. TBR
- $425,0003 bd3 ba1.8k sqft2655 Bending Way, Tallahassee, FL 32308For SaleMLS ID #401754, Amanda S Laudadio, Hill Spooner & Elliott Inc. TBR
- $399,9003 bd2 ba1.5k sqft4250 Oak Run Ln, Tallahassee, FL 32308For SaleMLS ID #402287, Beth A Allen, R. J. Allen & Associates, Inc.. TBR
- $317,0003 bd2 ba1.4k sqft5698 Pinebarren Rd, Tallahassee, FL 32303For SaleMLS ID #398887, Bruce Foster, Keller Williams Town & Country. TBR
- $399,0003 bd3 ba1.8k sqft471 Grand Oaks Rd, Tallahassee, FL 32317For SaleMLS ID #401962, Lynn K Coachman, Hamilton Realty Advisors LLC. TBR
- $399,0003 bd3 ba1.8k sqft414 Grand Oaks Rd, Tallahassee, FL 32317For SaleMLS ID #401867, Amanda E Drake, Drake Real Estate Inc.. TBR
- $420,5003 bd2 ba1.8k sqft747 Eagle View Dr, Tallahassee, FL 32311For SaleMLS ID #401931, Shanna D'Attile, Keller Williams Town & Country. TBR
- $429,8803 bd4 ba1.8k sqft1577 Metropolitan Blvd Unit 1, Tallahassee, FL 32308New ConstructionMLS ID #400082, Zhongli Wang, Sunflower Real Estate LLC. TBR
- $425,0002 bd2 ba1.8k sqft3093 White Ibis Way, Tallahassee, FL 32309For SaleMLS ID #399564, Lee Snowden, Armor Realty, Inc. TBR
- $465,0003 bd2 ba1.8k sqft5161 Holly Fern Trce, Tallahassee, FL 32312For SaleMLS ID #400942, Lori B Mattice, Hill Spooner & Elliott Inc. TBR
