Don't miss this opportunity to own a highly sought-after one-level home in a fantastic location! Conveniently located just minutes from shopping, dining, parks, medical facilities, and everyday amenities, this home offers the perfect combination of comfort and convenience. Inside, you'll find a functional floor plan, a beautifully updated bathroom, and the peace of mind that comes with a newer HVAC system. Whether you're looking to downsize, purchase your first home, or simply enjoy the ease of single-level living, this home is a must-see. Well maintained and ideally situated in an established neighborhood, 2652 Wynbrook Drive is ready for its next owner. Schedule your showing today!
For sale
Price increase: $10K (7/22)
$330,000
2652 Wynbrook Dr, Winston Salem, NC 27103
3beds
1,575sqft
:
Get pre-qualified$1,997/mo
Stick/Site Built, Residential, Single Family Residence
Built in 2001
0.33 Acres Lot
$324,400 Zestimate®
$--/sqft
$27/mo HOA
What's special
Beautifully updated bathroomHighly sought-after one-level homeNewer hvac systemFunctional floor plan
- 19 days |
- 817 |
- 62 |
Likely to sell faster than
Zillow last checked:
Listing updated:
Listed by:
Jodi Lee Tate 336-409-0786,
Blue Door Group Real Estate,
William Bjorklund 336-793-6299,
Blue Door Group Real Estate
Source: Triad MLS,MLS#: 1227571
Facts & features
Interior
Bedrooms & bathrooms
- Bedrooms: 3
- Bathrooms: 2
- Full bathrooms: 2
- Main level bathrooms: 2
Primary bedroom
- Level: Main
- Dimensions: 14.92 x 11.92
Bedroom 2
- Level: Main
- Dimensions: 11.75 x 10.67
Bedroom 3
- Level: Main
- Dimensions: 10.58 x 9.58
Breakfast
- Level: Main
- Dimensions: 8.58 x 7.42
Dining room
- Level: Main
- Dimensions: 11.25 x 10.58
Entry
- Level: Main
- Dimensions: 8.92 x 6.67
Kitchen
- Level: Main
- Dimensions: 9.33 x 8.67
Laundry
- Level: Main
- Dimensions: 6.25 x 5.67
Living room
- Level: Main
- Dimensions: 18.25 x 15.5
Sunroom
- Level: Main
- Dimensions: 15.17 x 9.58
Heating
- Forced Air, Natural Gas
Cooling
- Central Air
Appliances
- Included: Gas Water Heater
Features
- Has basement: No
- Number of fireplaces: 1
- Fireplace features: Great Room
Interior area
- Total structure area: 1,575
- Total interior livable area: 1,575 sqft
- Finished area above ground: 1,575
Property
Parking
- Total spaces: 2
- Parking features: Driveway, Garage, Paved, Attached
- Attached garage spaces: 2
- Has uncovered spaces: Yes
Features
- Levels: One
- Stories: 1
- Pool features: None
Lot
- Size: 0.33 Acres
- Dimensions: 45 x 119 x 65 x 120 x 62
- Features: Cul-De-Sac, Dead End, Level
Details
- Parcel number: 5893696819
- Zoning: RS9
- Special conditions: Owner Sale
Construction
Type & style
- Home type: SingleFamily
- Property subtype: Stick/Site Built, Residential, Single Family Residence
Materials
- Brick, Vinyl Siding
- Foundation: Slab
Condition
- Year built: 2001
Utilities & green energy
- Sewer: Public Sewer
- Water: Public
Community & HOA
Community
- Subdivision: Wynbrook
HOA
- Has HOA: Yes
- HOA fee: $320 annually
Location
- Region: Winston Salem
Financial & listing details
- Tax assessed value: $333,500
- Annual tax amount: $3,675
- Date on market: 7/18/2026
- Cumulative days on market: 13 days
- Listing agreement: Exclusive Right To Sell
- Listing terms: Cash,Conventional,FHA,VA Loan
Estimated market value
$324,400
$308,000 - $341,000
$2,052/mo
Price history
| Date | Event | Price |
|---|---|---|
| 7/22/2026 | Price change | $330,000+3.1% |
Source:  Triad MLS #1227571 Report a problem Triad MLS #1227571 Report a problem | ||
| 7/18/2026 | Listed for sale | $320,000+122.2% |
Source: Triad MLS #1227571 Report a problem | ||
| 6/9/2017 | Sold | $144,000-3.4%$91/sqft |
Source: Public Record Report a problem | ||
| 8/12/2005 | Sold | $149,000 |
Source: Triad MLS #W350751 Report a problem | ||
| 12/10/2001 | Sold | $149,000$95/sqft |
Source: Public Record Report a problem | ||
Public tax history
| Year | Property taxes | Tax assessment |
|---|---|---|
| 2025 | $3,676 +38.7% | $333,500 +76.5% |
| 2024 | $2,650 +4.8% | $188,900 |
| 2023 | $2,529 +1.9% | $188,900 |
| 2022 | $2,482 +1.8% | $188,900 |
| 2021 | $2,437 +12.6% | $188,900 +20.5% |
| 2020 | $2,165 -0.7% | $156,800 |
| 2019 | $2,181 | $156,800 |
| 2018 | -- | $156,800 +6.5% |
| 2016 | $2,071 +8.5% | $147,293 |
| 2015 | $1,909 +3.1% | $147,293 |
| 2014 | $1,851 | $147,293 |
| 2013 | -- | $147,293 -9.1% |
| 2012 | -- | $162,071 |
| 2011 | -- | $162,071 |
| 2010 | -- | $162,071 |
| 2009 | -- | $162,071 +11.3% |
| 2008 | -- | $145,654 |
| 2007 | -- | $145,654 |
| 2006 | -- | $145,654 |
| 2005 | -- | $145,654 +10.3% |
| 2004 | -- | $132,072 |
| 2003 | -- | $132,072 |
| 2002 | -- | $132,072 |
Find assessor info on the county website
Monthly payment
Est. payment
Payment breakdown
Explore the cost of this home by adjusting the details. Changes won't be saved.Climate risks
Neighborhood: 27103
Nearby schools
GreatSchools rating
- 7/10Frank Morgan Elementary SchoolGrades: PK-5Distance: 2.1 mi
- 5/10Clemmons MiddleGrades: 6-8Distance: 2.2 mi
- 8/10West Forsyth HighGrades: 9-12Distance: 1.6 mi
- $337,6003 bd2 ba1.9k sqft2645 Wynbrook Dr #000, Winston Salem, NC 27103Off Market
- $337,6003 bd2 ba1.9k sqft2645 Wynbrook Dr #0, Winston Salem, NC 27103Off Market
- $2,3253 bd3 ba1.6k sqft2648 Wynbrook Dr, Winston Salem, NC 27103For Rent

- $289,7003 bd2 ba1.3k sqft2656 Wynbrook Dr, Winston Salem, NC 27103Off Market
- $100-- bd-- ba-- sqftOff Wynbrook Dr, Winston salem, NC 27103Off Market
- $285,3003 bd2 ba1.2k sqft2649 Wynbrook Dr, Winston Salem, NC 27103Off Market
- $295,8003 bd2 ba1.1k sqft2653 Wynbrook Dr, Winston Salem, NC 27103Off Market
- $2,2253 bd2 ba1.9k sqft2645 Wynbrook Dr, Winston Salem, NC 27103For Rent
A local agent can set up tours, give advice and negotiate with sellers.
Similar homes
- $320,0003 bd3 ba1.8k sqft611 Camden Place Dr, Winston Salem, NC 27103For Sale
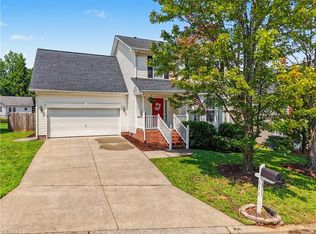
 MLS ID #1229928, Christina Vakalopoulos. Triad MLS
 - $329,0004 bd3 ba1.9k sqft3833 Crestwell Cove Ct, Winston Salem, NC 27103For Sale
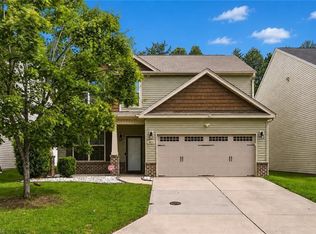 MLS ID #1230201, Sarah Chrysson. Triad MLS
 - $325,0004 bd3 ba2.2k sqft1620 Plesney Way, Winston Salem, NC 27103For Sale
 MLS ID #1226634, Jen Nguyen. Triad MLS
 - $325,0003 bd2 ba1.5k sqft448 Infinity Cir, Winston Salem, NC 27103For Sale
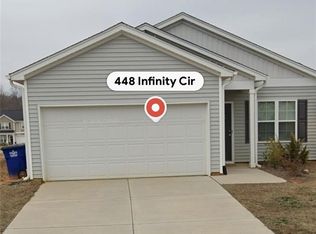 MLS ID #1229439, Johanna Kelley. Triad MLS
 - $304,5003 bd3 ba1.5k sqft1365 Still Point Ct, Winston Salem, NC 27103For SaleMLS ID #1226444, Christina Parker. Triad MLS
- $324,9003 bd3 ba1.7k sqft2910 Bridgeport Dr, Winston Salem, NC 27103For SaleMLS ID #1223363, Robert Salmons. Triad MLS
- $319,9003 bd2 ba1.5k sqft2934 S Stratford Rd, Winston Salem, NC 27103New ConstructionMLS ID #1229523, Ramon Lomeli. Triad MLS
- $355,0003 bd2 ba1.4k sqft141 Sterling Point Ct, Winston Salem, NC 27104For SaleMLS ID #1230155, Denise Canell. Triad MLS
- $380,0004 bd3 ba1.8k sqft1315 Camden Place Ct, Winston Salem, NC 27103For SaleMLS ID #1229194, Yara Flores. Triad MLS
- $330,5003 bd2 ba1.6k sqft5363 Old Plantation Cir, Winston Salem, NC 27104For SaleMLS ID #1228162, Maria Tsigas. Triad MLS
- $329,0004 bd3 ba2k sqft335 Summergate Dr, Winston Salem, NC 27103For SaleMLS ID #1224462, Yanli Zhu. Triad MLS
- $319,0003 bd3 ba1.5k sqft482 Shady Grove Ct, Winston Salem, NC 27103For SaleMLS ID #1216706, Mary Agnes Roach. Triad MLS
- $259,9004 bd2 ba1.7k sqft106 Lillian Ct, Winston Salem, NC 27103For SaleMLS ID #1229365, Robert Salmons. Triad MLS
- $319,0003 bd3 ba1.6k sqft3000 Wonderwood Dr, Winston Salem, NC 27103For SaleMLS ID #1217378, Lisa Allen. Triad MLS
- $369,9003 bd3 ba2.3k sqft4661 Kinnamon Rd, Winston Salem, NC 27103For SaleMLS ID #1213982, Melissa Dillon. Triad MLS
- $335,0003 bd3 ba2k sqft5536 Moravian Heights Ln, Clemmons, NC 27012For SaleMLS ID #1229517, Devonte Freeman. Triad MLS
- $295,0003 bd3 ba1.7k sqft2375 Autumn Mist Dr, Winston Salem, NC 27103For SaleMLS ID #1226725, Dasan Maisonet. Triad MLS
- $299,9004 bd3 ba1.9k sqft620 Lantern Ridge Dr, Winston Salem, NC 27104For SaleMLS ID #1229903, Judit Lewis. Triad MLS
- $275,0003 bd3 ba1.4k sqft1625 N Ammons Dr, Clemmons, NC 27012For SaleMLS ID #1230037, Olivia Koontz. Triad MLS
- $345,0003 bd3 ba2k sqft792 Reaford Rd, Winston Salem, NC 27104For SaleMLS ID #1227004, James W. Patella. Triad MLS
